Skip To Content

988 Keith Road , #101

West Vancouver, BC V7T 1M3
  • $1,799,000
  • STATUS: Active
  • ID#: R3103166
UPDATED: 64 min ago
$1,799,000
  • 2
    BEDS
  • N/A
    ACRES
  • 2
    BATHS
  • 0
    1/2 BATHS
  • 1,185
    SQFT
  • $1,518
    $/SQFT
Neighbourhood:
Type:
Condo
Built:
2013

Description

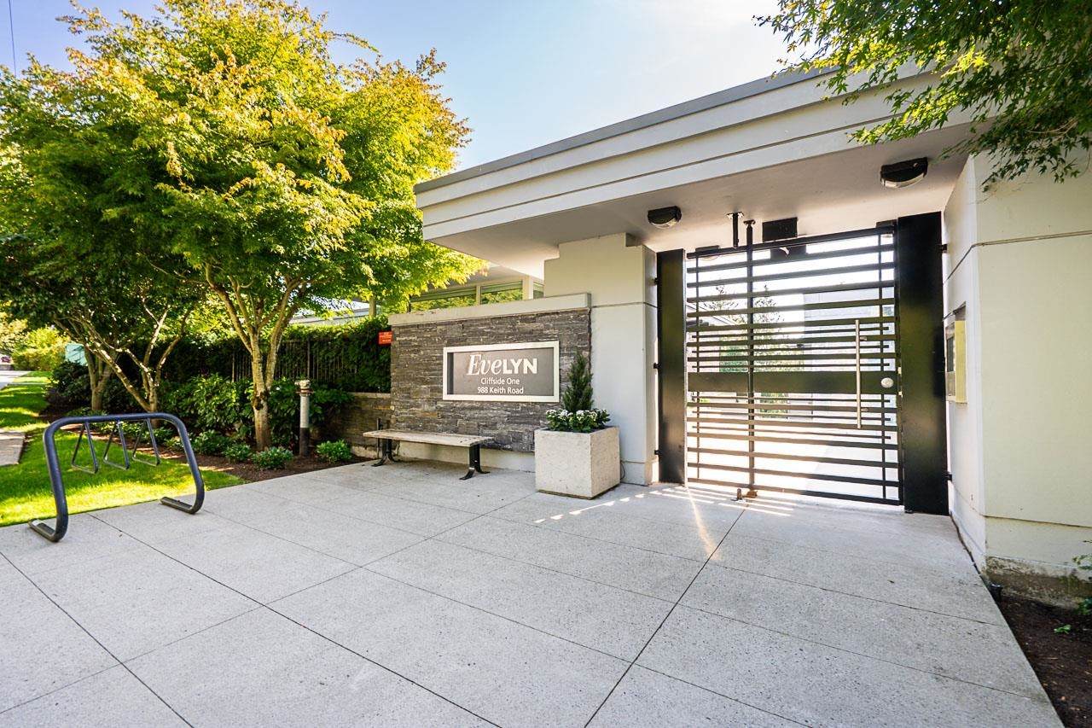
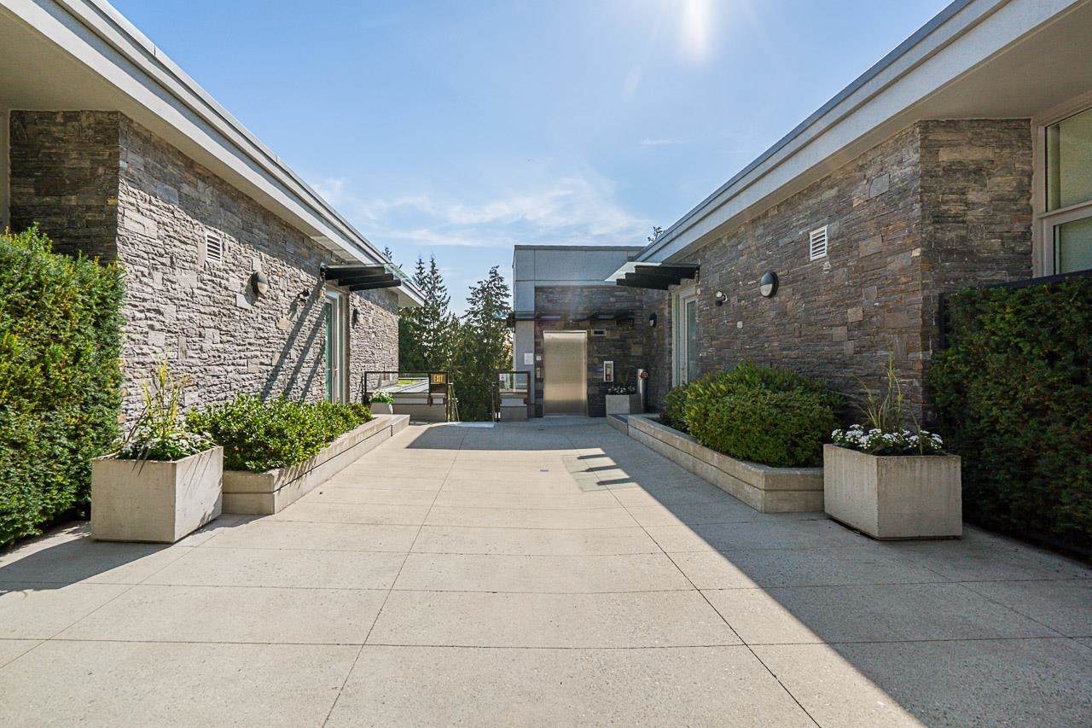
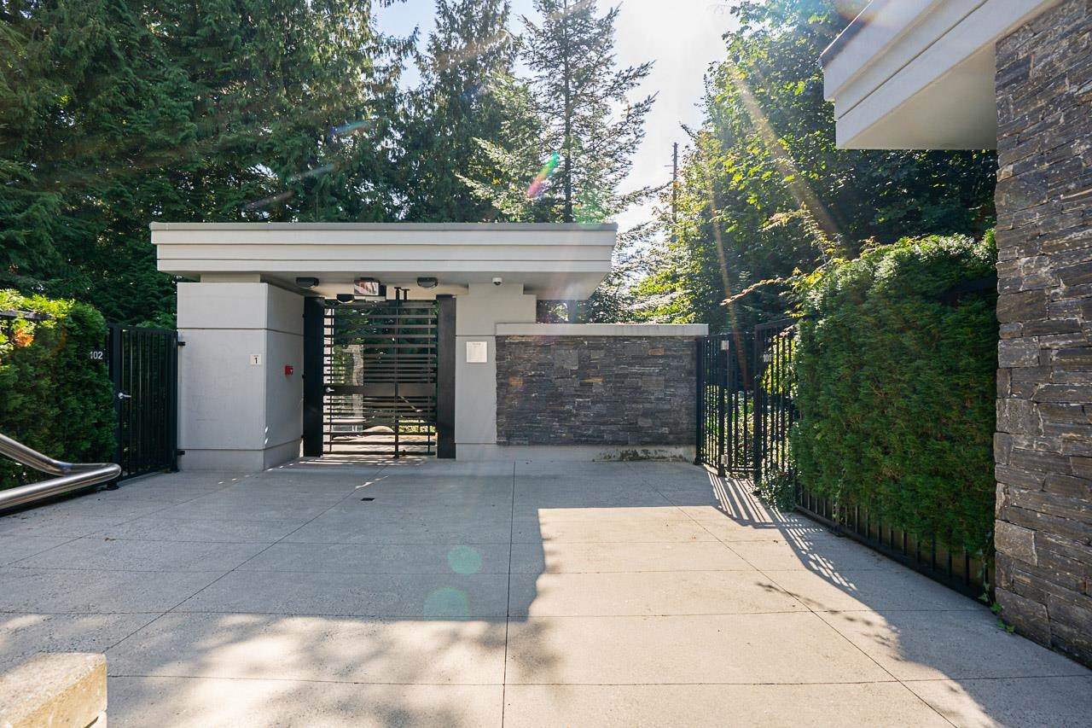
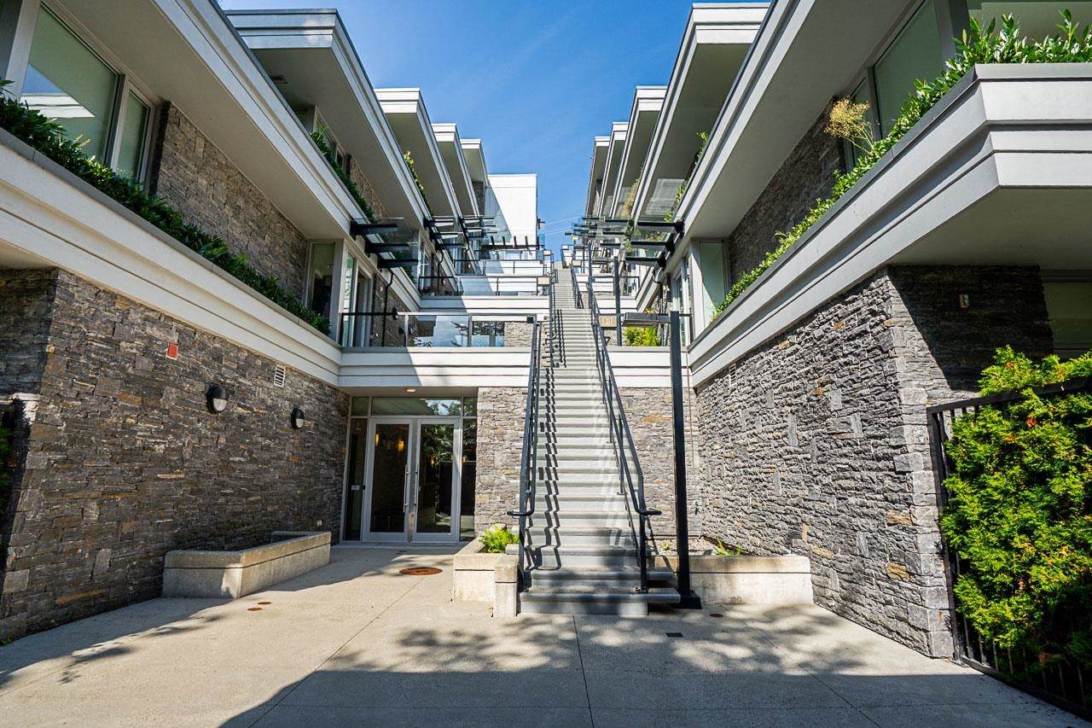
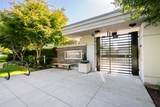
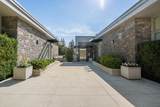
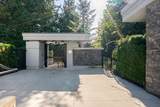
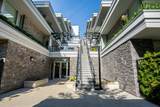
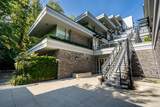
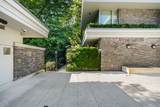
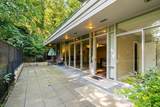
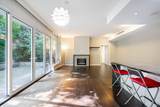
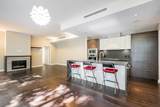
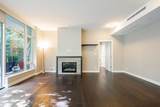
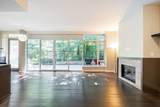
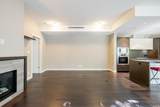
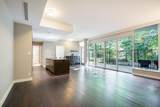
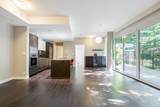
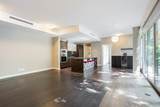
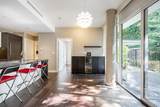
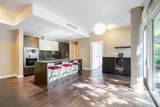
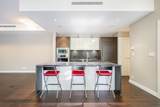
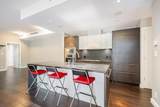
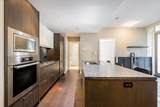
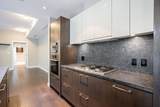
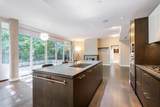
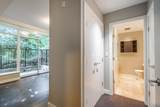
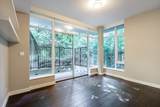
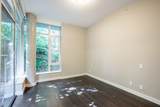
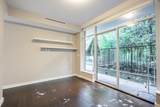
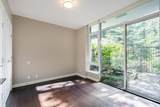
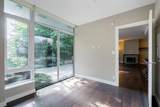
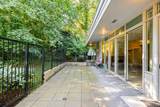
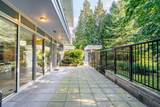
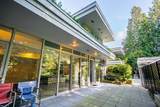
EVELYN, an architect-designed community by the award-winning Onni Group, is a new master-planned development in West Vancouver featuring spacious concrete homes. Ideally located, it's just steps from Park Royal and offers easy access to transit, Lions Gate Bridge, and Highways l & 99. Designed to seamlessly blend indoor and outdoor living, this main floor residence offers a private patio landscaped terrace with a southern orientation, the home enjoys abundant natural light throughout the day.

Monthly Payment Calculator

© 2026 by the Greater Vancouver REALTORS®. NOTE: This representation is based in whole or in part on data generated by the Chilliwack & District Real Estate Board, Fraser Valley Real Estate Board or Greater Vancouver REALTORS® which assumes no responsibility for its accuracy. Last updated: 2026-10-05T22:54:06.577
www.soldbysaeed.com/homes/174403996
Print Image

988 Keith Road , #101 West Vancouver, BC V7T 1M3

  • Price: $1,799,000
  • Status: Active
  • On Site: Days
  • Updated: 64 min ago
  • ID#: R3103166
2
Beds
2
Baths
0
½ Baths
N/A
Acres
1,185
SQFT
$1,518
$/SQFT
2013
Built
Neighbourhood:
West Vancouver
Area:
West Vancouver
Property Description
EVELYN, an architect-designed community by the award-winning Onni Group, is a new master-planned development in West Vancouver featuring spacious concrete homes. Ideally located, it's just steps from Park Royal and offers easy access to transit, Lions Gate Bridge, and Highways l & 99. Designed to seamlessly blend indoor and outdoor living, this main floor residence offers a private patio landscaped terrace with a southern orientation, the home enjoys abundant natural light throughout the day.
Exterior Features

Carport YN No Exterior Features GardenPrivate Yard Garage YN Yes Lot Features Central LocationPrivateRecreation Nearby Parking Features Garage DoubleUndergroundFront Access Parking Total 2 Structure Type Multi FamilyResidential Attached Waterfront YN No

Interior Features

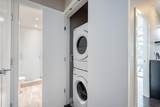
Appliances Washer/DryerDishwasherRefrigeratorStoveOven Basement None Basement YN No Common Walls Corner Unit Cooling Central AirAir Conditioning Cooling YN Yes Fireplace Features Gas Fireplace YN Yes Fireplaces Total 1 Heating Forced AirHeat Pump Heating YN Yes Interior Features ElevatorStorage Laundry Features In Unit Levels One Main Floor Finished Area 1185 Window Features Window Coverings

Property Features

Association Amenities Bike RoomExercise CentreCaretakerTrashMaintenance GroundsHeatHot WaterSnow RemovalWater Association Fee 1177.64 Association YN Yes Building Area Total 1185 Common Interest Condominium Community Features Shopping Nearby Land Lease YN No Ownership Freehold Strata Pets Allowed Cats OKDogs OKNumber Limit (Two)Yes With Restrictions Property Sub Type Apartment/Condo Security Features Smoke Detector(s) Senior Community YN2 No Tax Annual Amount 4699.92 Tax Year 2024

Canada - Vancouver, Fraser Valley, & Chilliwack BC logo Listing provided courtesy of RE/MAX Masters Realty. © 2026 by the Greater Vancouver REALTORS®. NOTE: This representation is based in whole or in part on data generated by the Chilliwack & District Real Estate Board, Fraser Valley Real Estate Board or Greater Vancouver REALTORS® which assumes no responsibility for its accuracy.
© 2026 by the Greater Vancouver REALTORS®. NOTE: This representation is based in whole or in part on data generated by the Chilliwack & District Real Estate Board, Fraser Valley Real Estate Board or Greater Vancouver REALTORS® which assumes no responsibility for its accuracy. Last updated: 2026-10-05T22:54:06.577
 
https://bt-photos.global.ssl.fastly.net/britcol/orig_boomver_1_R3103166-2.jpg https://bt-photos.global.ssl.fastly.net/britcol/orig_boomver_1_R3103166-2.jpg https://bt-photos.global.ssl.fastly.net/britcol/orig_boomver_1_R3103166-2.jpg
Logo
Royal LePage West Real Estate Services
6B-9965 152 Street
Surrey BC, V3R 4G5