Skip To Content

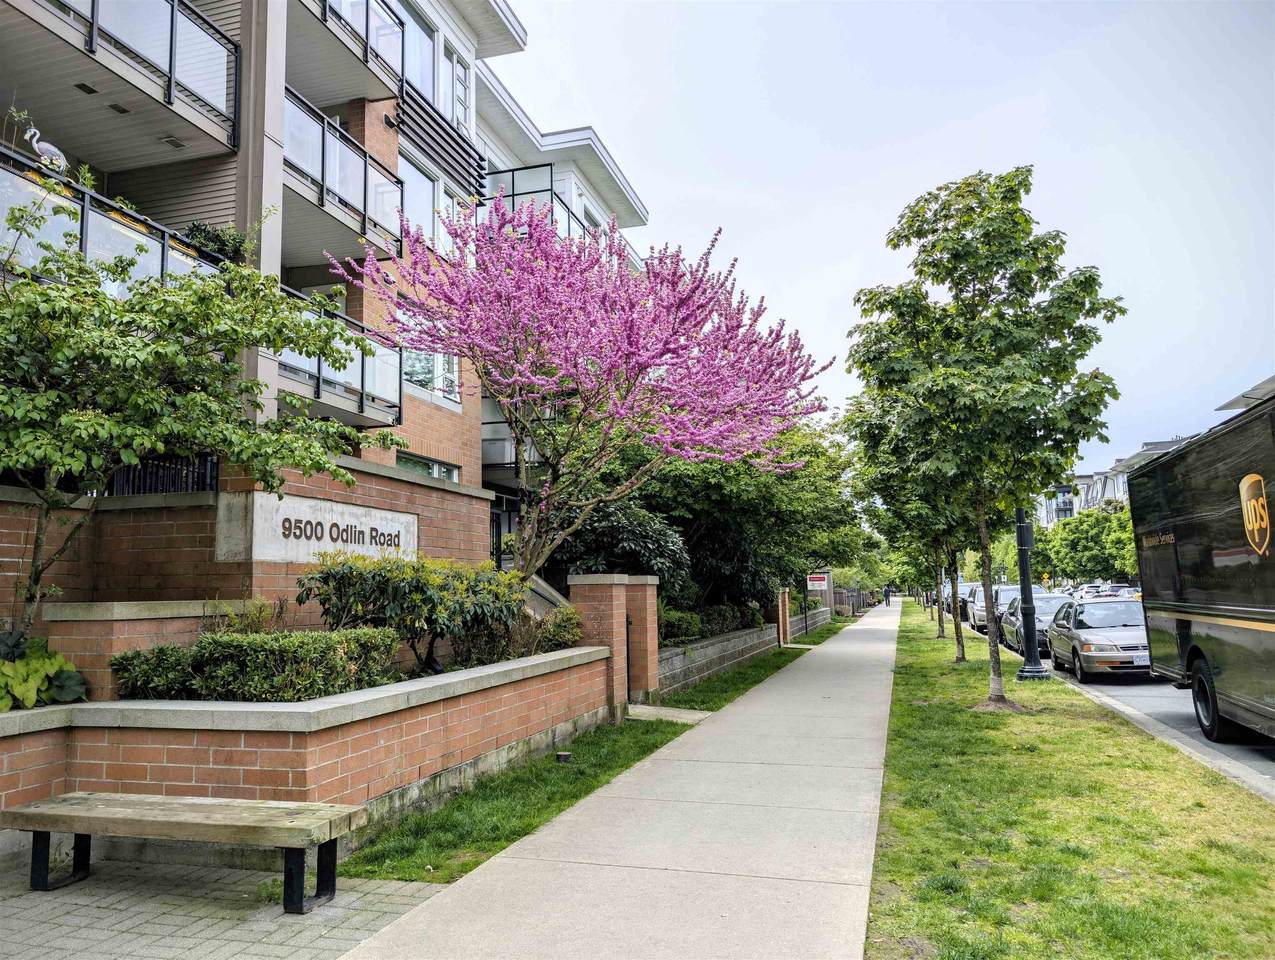
9500 Odlin Road , #235

Richmond, BC V6V 1C8
  • $629,000
  • STATUS: Active
  • ID#: R3104122
UPDATED: 56 min ago
$629,000
  • 2
    BEDS
  • N/A
    ACRES
  • 2
    BATHS
  • 0
    1/2 BATHS
  • 888
    SQFT
  • $708
    $/SQFT
Neighbourhood:
Type:
Condo
Built:
2011
Area:

Description

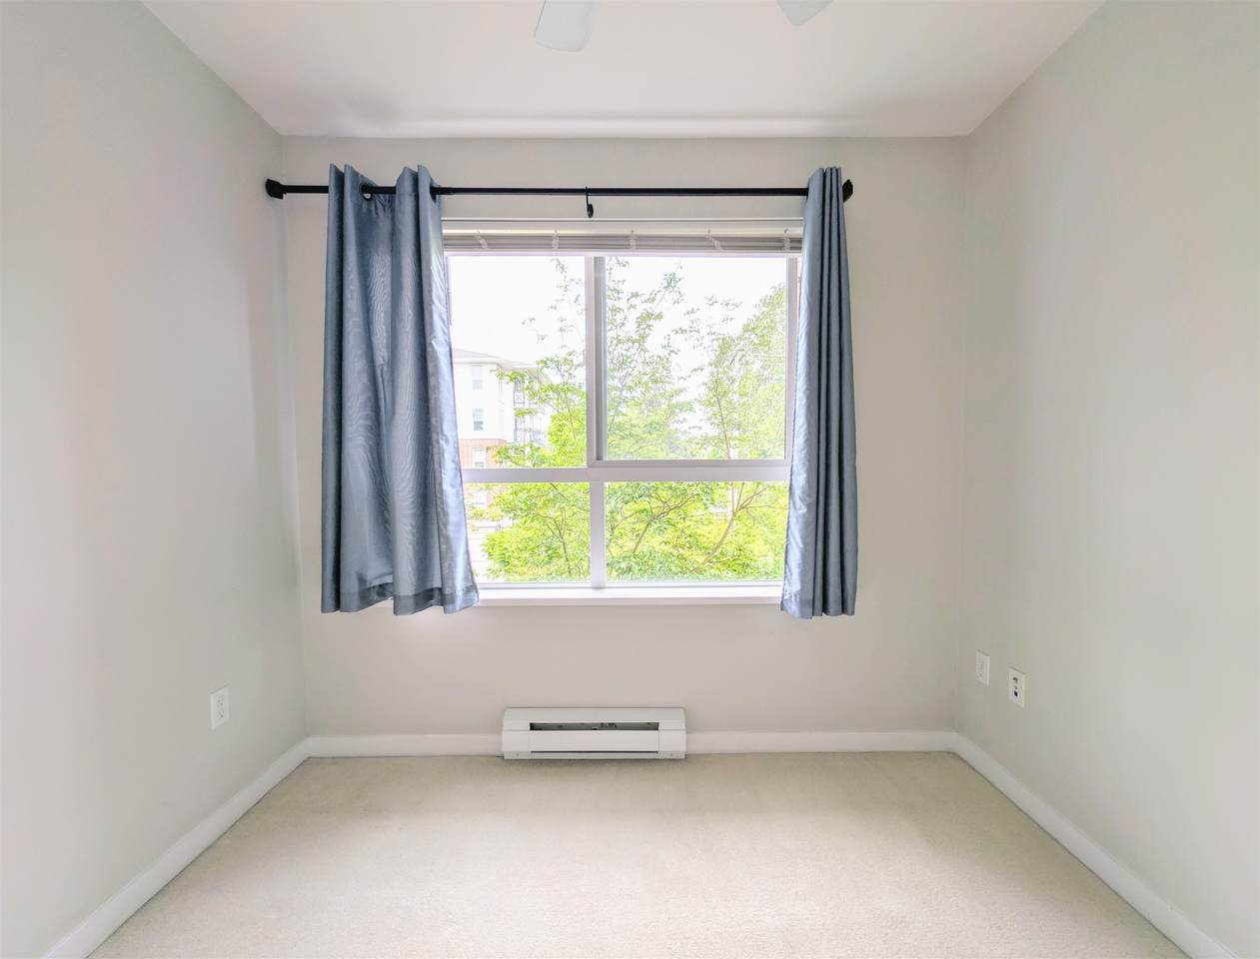
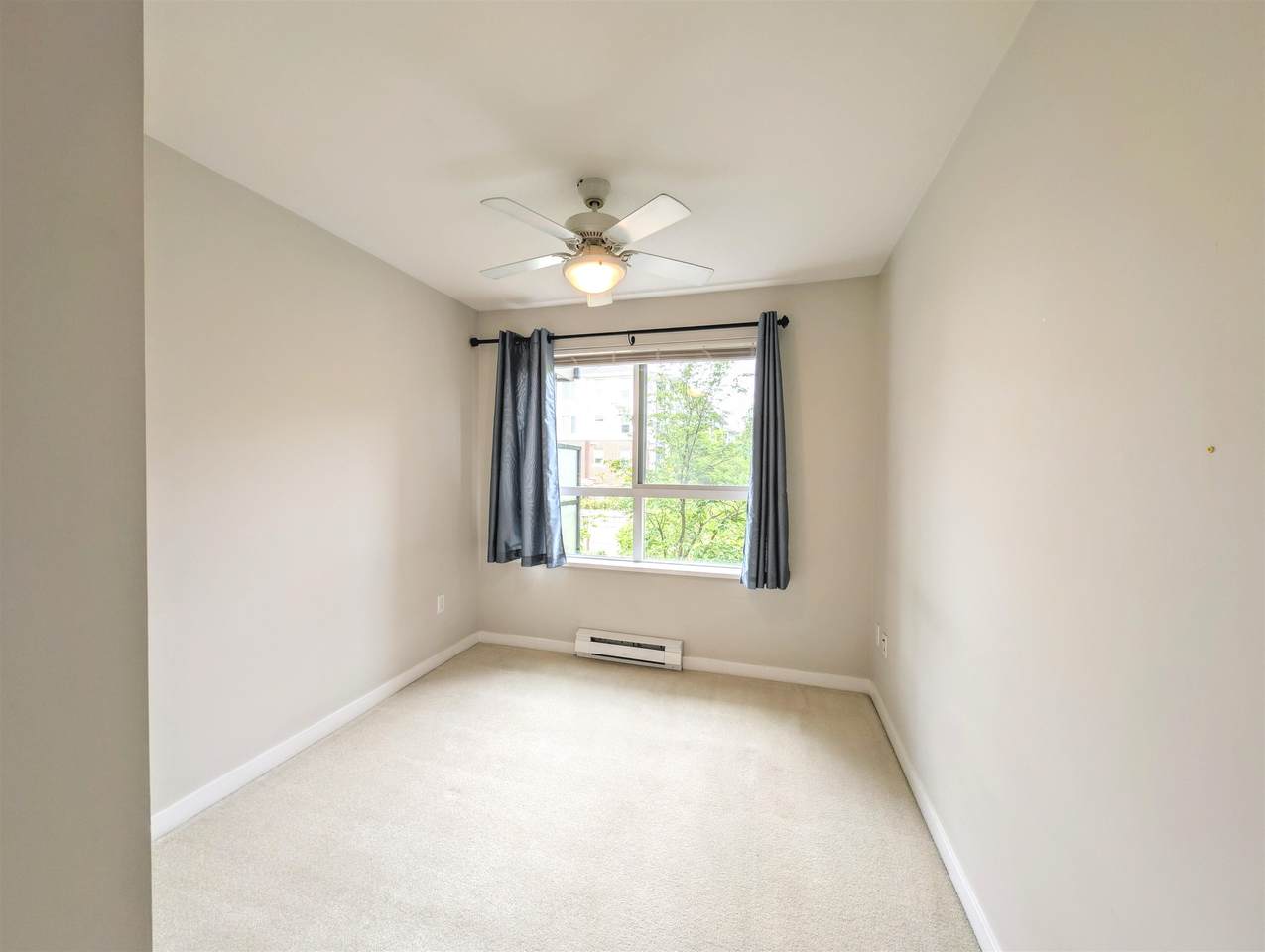
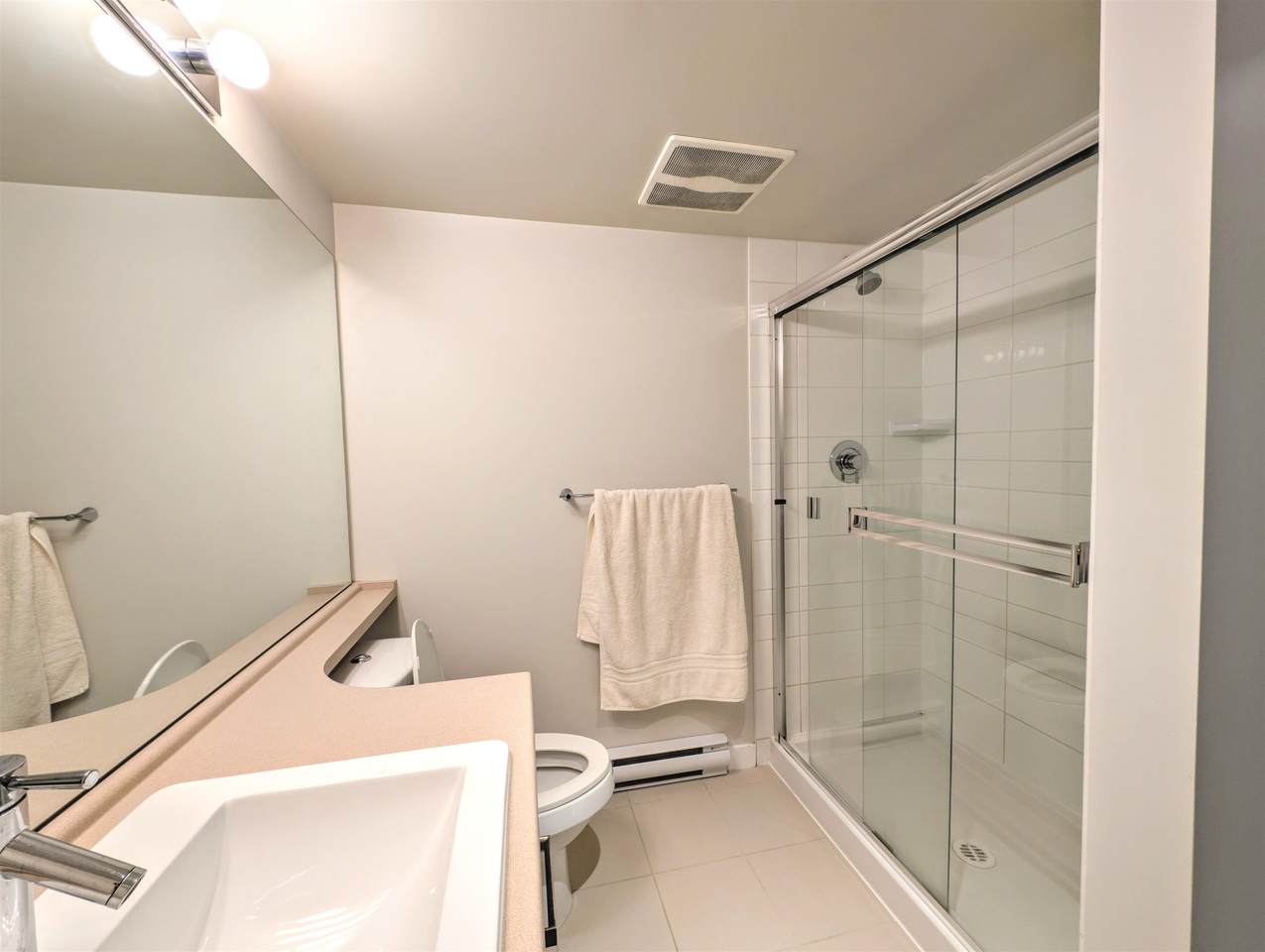
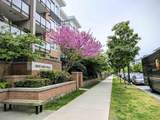
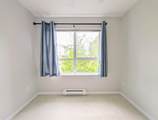
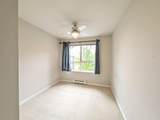
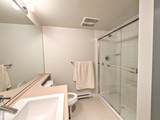
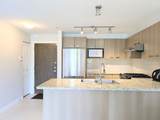
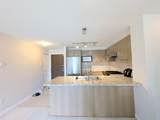
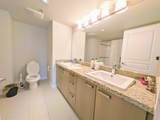
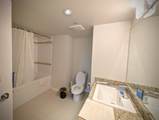
Welcome to this spacious 2-bedrrom + 2 bathroom home in Cambridge Park by renowned Polygon, this open concept unit is designed for comfort, convenience, and style-perfect for professionals, growing families, or savvy investors. Imagine living step away from schools, transit, and shopping! This condo is walking distance to buses, SkyTrain, and major malls, including Lansdowne Centre and Richmond Centre. Need groceries? Walmart, trendy and diverse restaurants are just minutes away. Plus, with quick highway access, commuting to Vancouver or YVR is effortless. Open house Sunday June 7 2-4 pm

Monthly Payment Calculator

© 2026 by the Greater Vancouver REALTORS®. NOTE: This representation is based in whole or in part on data generated by the Chilliwack & District Real Estate Board, Fraser Valley Real Estate Board or Greater Vancouver REALTORS® which assumes no responsibility for its accuracy. Last updated: 2026-10-05T21:54:20.67
www.soldbysaeed.com/homes/174487480
Print Image

9500 Odlin Road , #235 Richmond, BC V6V 1C8

  • Price: $629,000
  • Status: Active
  • On Site: Days
  • Updated: 56 min ago
  • ID#: R3104122
2
Beds
2
Baths
0
½ Baths
N/A
Acres
888
SQFT
$708
$/SQFT
2011
Built
Neighbourhood:
Cambridge Park
Area:
Richmond
Property Description
Welcome to this spacious 2-bedrrom + 2 bathroom home in Cambridge Park by renowned Polygon, this open concept unit is designed for comfort, convenience, and style-perfect for professionals, growing families, or savvy investors. Imagine living step away from schools, transit, and shopping! This condo is walking distance to buses, SkyTrain, and major malls, including Lansdowne Centre and Richmond Centre. Need groceries? Walmart, trendy and diverse restaurants are just minutes away. Plus, with quick highway access, commuting to Vancouver or YVR is effortless. Open house Sunday June 7 2-4 pm
Exterior Features

Carport YN No Exterior Features GardenBalcony Garage YN Yes Lot Features Central LocationPrivateRecreation Nearby Parking Features Garage Under BuildingGarage SingleGuestLane AccessConcrete Parking Total 1 Structure Type Multi FamilyResidential Attached View YN Yes Waterfront YN No

Interior Features

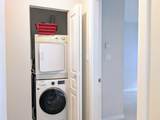
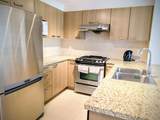
Appliances Washer/DryerDishwasherRefrigeratorStove Basement None Basement YN No Fireplace YN No Fireplaces Total 0 Heating Baseboard Heating YN Yes Levels One Main Floor Finished Area 888

Property Features

Association Amenities Bike RoomClubhouseExercise CentreCaretakerTrashMaintenance GroundsGasHot WaterManagementRecreation Facilities Association Fee 432 Association YN Yes Building Area Total 888 Common Interest Condominium Community Features Shopping Nearby Land Lease YN No Ownership Freehold Strata Pets Allowed Cats OKDogs OKYes With Restrictions Property Sub Type Apartment/Condo Senior Community YN2 No Tax Annual Amount 2270.74 Tax Year 2025 View Description NORTH SHORE

Canada - Vancouver, Fraser Valley, & Chilliwack BC logo Listing provided courtesy of Regent Park Fairchild Realty Inc.. © 2026 by the Greater Vancouver REALTORS®. NOTE: This representation is based in whole or in part on data generated by the Chilliwack & District Real Estate Board, Fraser Valley Real Estate Board or Greater Vancouver REALTORS® which assumes no responsibility for its accuracy.
© 2026 by the Greater Vancouver REALTORS®. NOTE: This representation is based in whole or in part on data generated by the Chilliwack & District Real Estate Board, Fraser Valley Real Estate Board or Greater Vancouver REALTORS® which assumes no responsibility for its accuracy. Last updated: 2026-10-05T21:54:20.67
 
https://bt-photos.global.ssl.fastly.net/britcol/1280_boomver_1_R3104122-2.jpg https://bt-photos.global.ssl.fastly.net/britcol/1280_boomver_1_R3104122-2.jpg https://bt-photos.global.ssl.fastly.net/britcol/1280_boomver_1_R3104122-2.jpg
Logo
Royal LePage West Real Estate Services
6B-9965 152 Street
Surrey BC, V3R 4G5