Skip To Content

9366 Tomicki Avenue , #121

Richmond, BC V6X 0N9
  • $659,000
  • STATUS: Active
  • ID#: R3110617
UPDATED: 187 min ago
$659,000
  • 2
    BEDS
  • N/A
    ACRES
  • 2
    BATHS
  • 0
    1/2 BATHS
  • 841
    SQFT
  • $784
    $/SQFT
Neighbourhood:
Type:
Condo
Built:
2016
Area:

Description

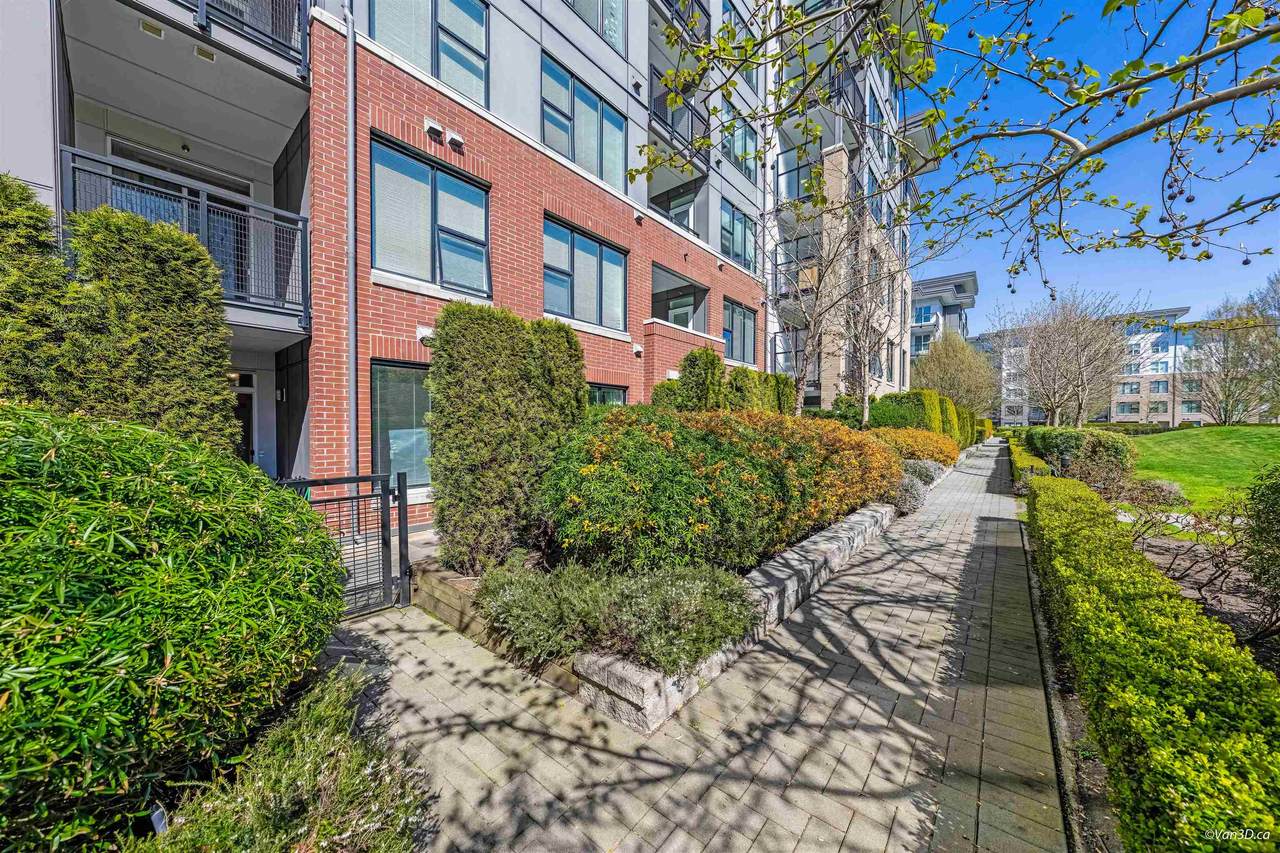
Welcome to Alexandra Court by Polygon! This bright, ground-level unit features a large private yard overlooking a peaceful courtyard, with direct access to the playground and clubhouse — ideal for families and outdoor relaxation. Geothermal air conditioning. Spacious layout with 9' ceilings. Modern kitchen with quartz countertops and gas stove. One parking stall included. Centrally located within walking distance to Walmart, shops, restaurants, schools, parks and transit. Amenities include a 12,000 sq ft clubhouse with an outdoor pool, hot tub, gym, indoor basketball court, fitness studio, multi-media lounges and guest suites. A rare blend of indoor comfort and outdoor living!

Monthly Payment Calculator

© 2026 by the Greater Vancouver REALTORS®. NOTE: This representation is based in whole or in part on data generated by the Chilliwack & District Real Estate Board, Fraser Valley Real Estate Board or Greater Vancouver REALTORS® which assumes no responsibility for its accuracy. Last updated: 2026-10-06T23:54:17.083
www.soldbysaeed.com/homes/175134375
Print Image

9366 Tomicki Avenue , #121 Richmond, BC V6X 0N9

  • Price: $659,000
  • Status: Active
  • On Site: Days
  • Updated: 187 min ago
  • ID#: R3110617
2
Beds
2
Baths
0
½ Baths
N/A
Acres
841
SQFT
$784
$/SQFT
2016
Built
Neighbourhood:
Richmond
Area:
Richmond
Property Description
Welcome to Alexandra Court by Polygon! This bright, ground-level unit features a large private yard overlooking a peaceful courtyard, with direct access to the playground and clubhouse — ideal for families and outdoor relaxation. Geothermal air conditioning. Spacious layout with 9' ceilings. Modern kitchen with quartz countertops and gas stove. One parking stall included. Centrally located within walking distance to Walmart, shops, restaurants, schools, parks and transit. Amenities include a 12,000 sq ft clubhouse with an outdoor pool, hot tub, gym, indoor basketball court, fitness studio, multi-media lounges and guest suites. A rare blend of indoor comfort and outdoor living!
Exterior Features

Carport YN No Exterior Features GardenPlaygroundPrivate Yard Garage YN Yes Lot Features Central LocationRecreation Nearby Parking Features Garage Under BuildingGuest Parking Total 1 Structure Type Multi FamilyResidential Attached View YN Yes Waterfront YN No

Interior Features

Appliances Washer/DryerDishwasherRefrigeratorStoveMicrowaveRange Top Basement None Basement YN No Cooling Air Conditioning Cooling YN Yes Heating Geothermal Heating YN Yes Interior Features Elevator Laundry Features In Unit Levels One Main Floor Finished Area 841 Spa Features Swirlpool/Hot Tub

Property Features

Association Amenities ClubhouseExercise CentreSauna/Steam RoomCaretakerTrashMaintenance GroundsGasHot WaterManagementRecreation FacilitiesSewerSnow RemovalWater Association Fee 563.47 Association YN Yes Building Area Total 841 Common Interest Condominium Community Features GatedShopping Nearby Land Lease YN No Ownership Freehold Strata Pets Allowed Cats OKDogs OKYes With Restrictions Property Sub Type Apartment/Condo Security Features Smoke Detector(s)Fire Sprinkler System Senior Community YN2 No Tax Annual Amount 2309.06 Tax Year 2025 View Description BEAUTIFUL COURT YARD

Canada - Vancouver, Fraser Valley, & Chilliwack BC logo Listing provided courtesy of RE/MAX Crest Realty. © 2026 by the Greater Vancouver REALTORS®. NOTE: This representation is based in whole or in part on data generated by the Chilliwack & District Real Estate Board, Fraser Valley Real Estate Board or Greater Vancouver REALTORS® which assumes no responsibility for its accuracy.
© 2026 by the Greater Vancouver REALTORS®. NOTE: This representation is based in whole or in part on data generated by the Chilliwack & District Real Estate Board, Fraser Valley Real Estate Board or Greater Vancouver REALTORS® which assumes no responsibility for its accuracy. Last updated: 2026-10-06T23:54:17.083
 
https://bt-photos.global.ssl.fastly.net/britcol/1280_boomver_4_R3110617-2.jpg https://bt-photos.global.ssl.fastly.net/britcol/1280_boomver_4_R3110617-2.jpg https://bt-photos.global.ssl.fastly.net/britcol/1280_boomver_4_R3110617-2.jpg
Logo
Royal LePage West Real Estate Services
6B-9965 152 Street
Surrey BC, V3R 4G5