

Skip To Content

9199 Tomicki Avenue , #407

Richmond, BC V6X 0C4
  • $699,000
  • STATUS: Active
  • ID#: R3104672
UPDATED: 29 min ago
$699,000
  • 2
    BEDS
  • N/A
    ACRES
  • 2
    BATHS
  • 0
    1/2 BATHS
  • 935
    SQFT
  • $748
    $/SQFT
Neighbourhood:
Type:
Condo
Built:
2009
Area:

Description

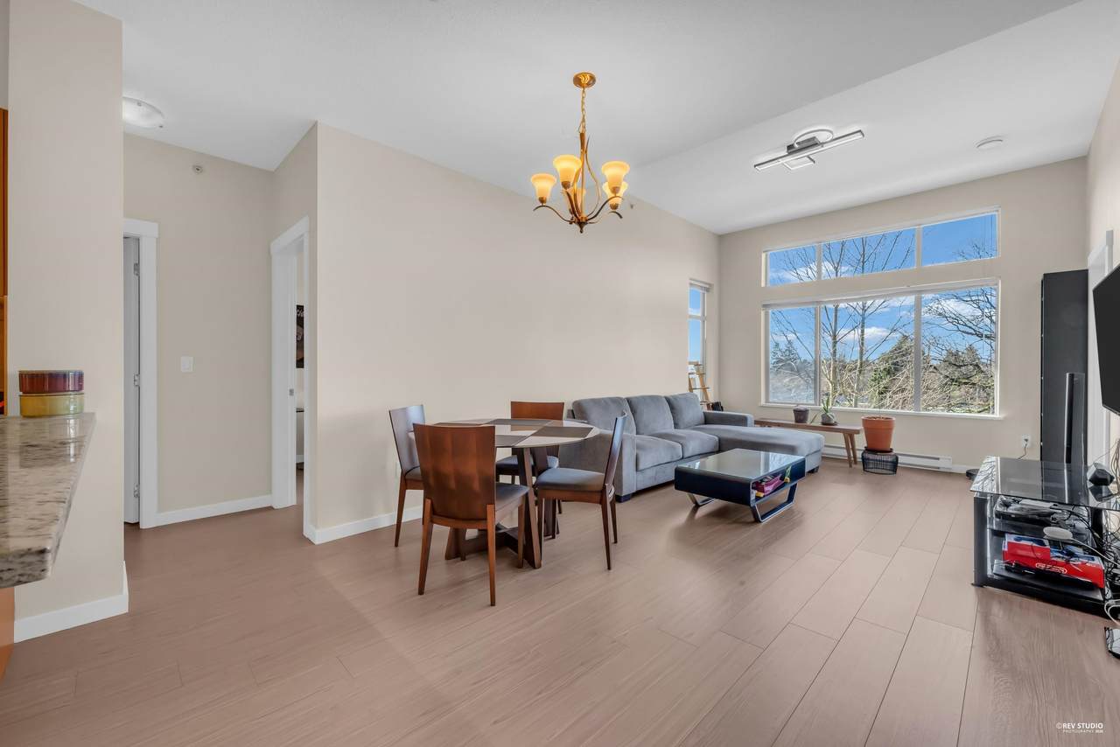
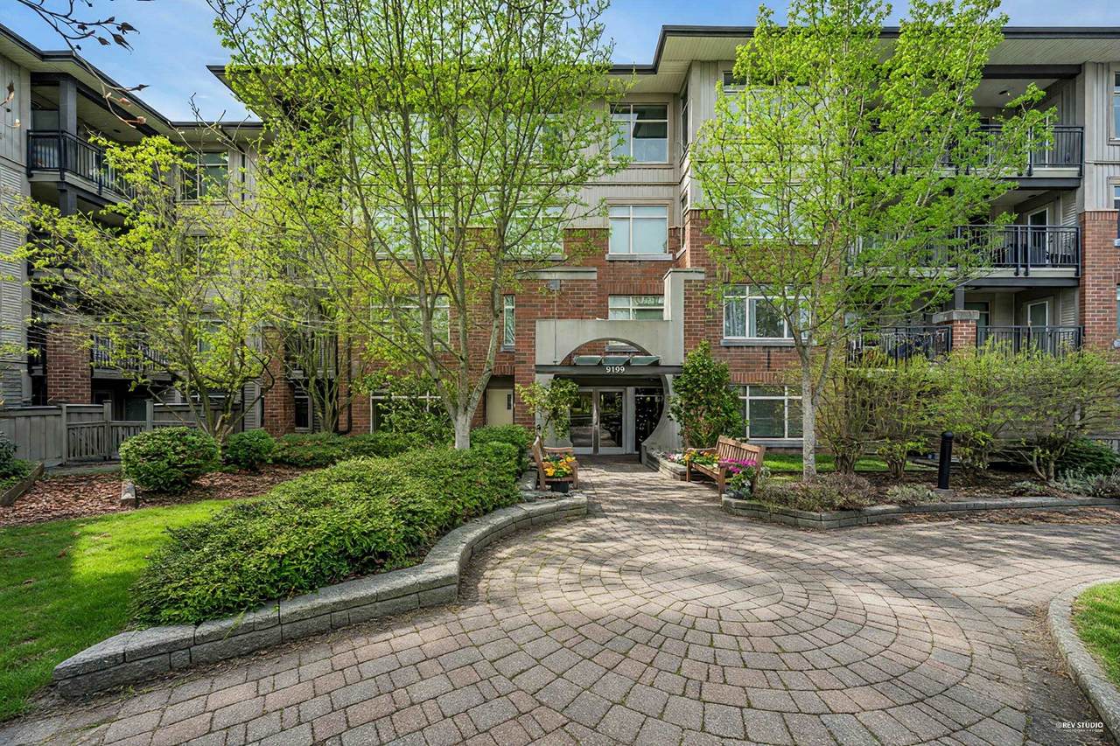
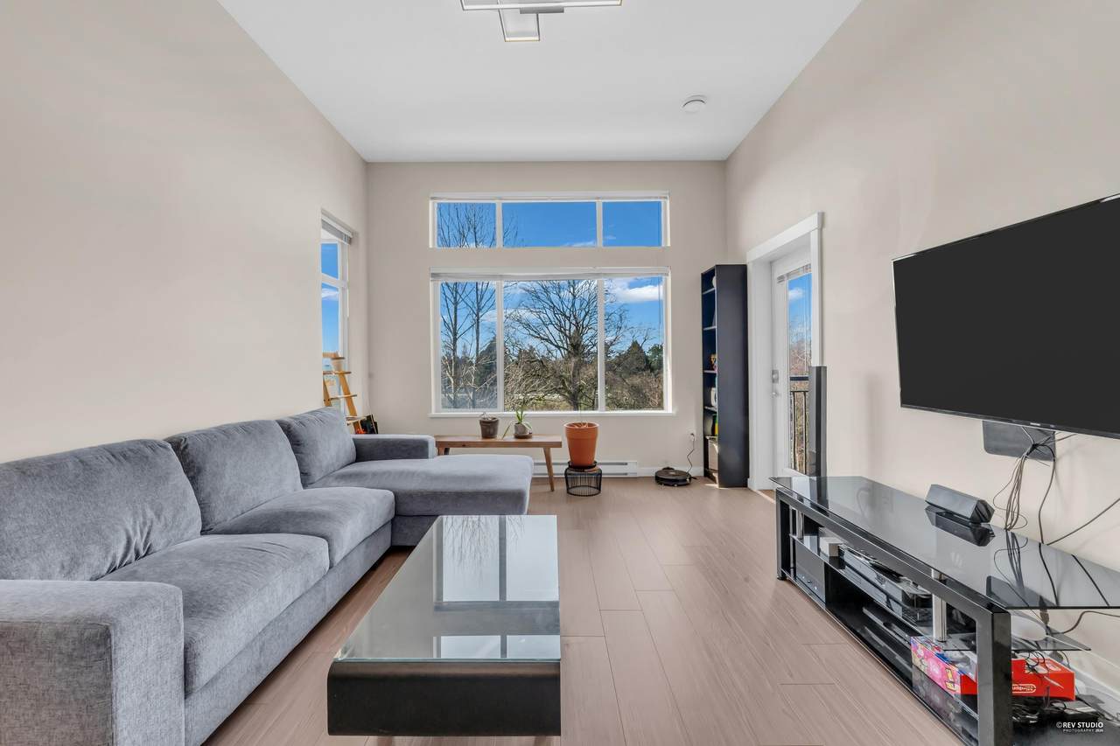
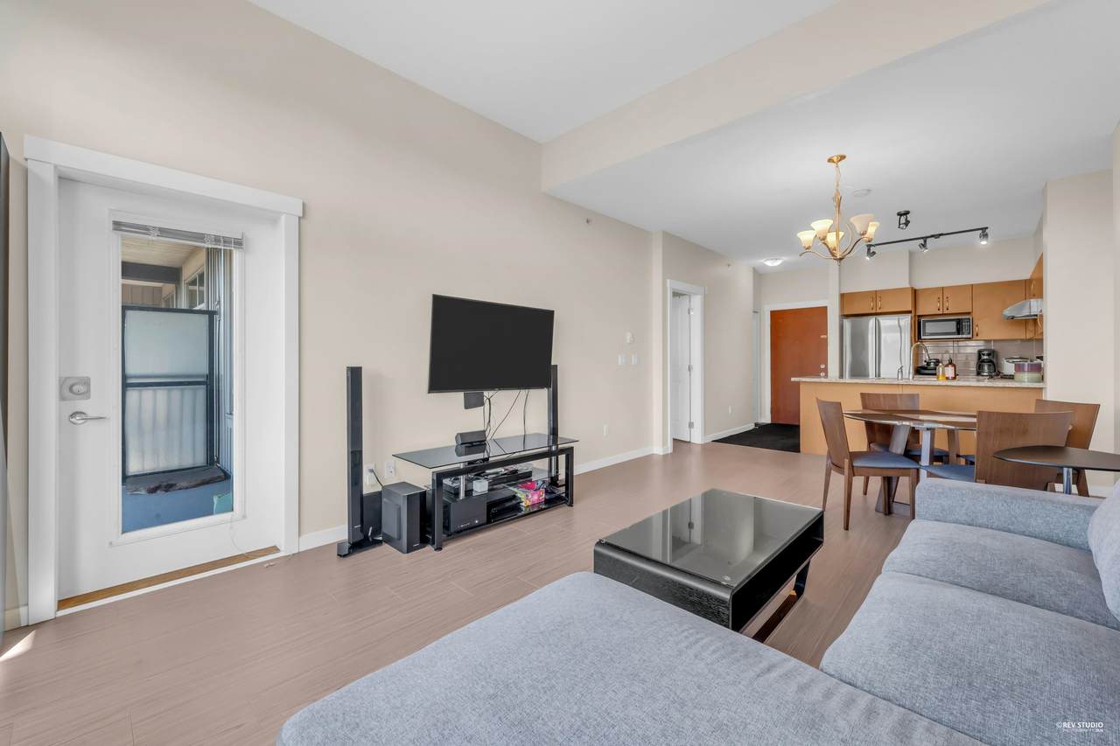
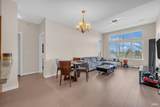
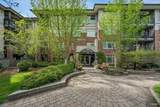
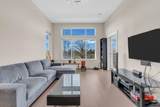
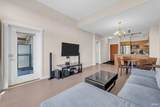
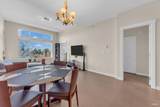
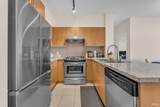
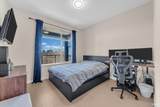
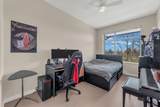
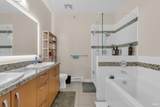
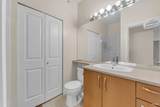
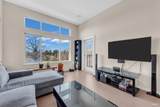
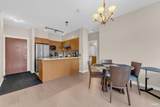
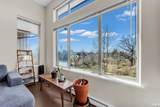
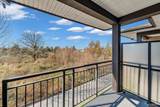
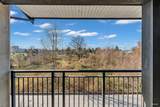
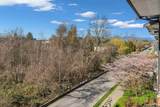
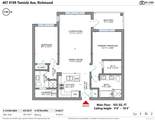
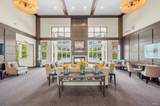
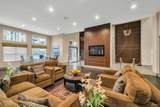
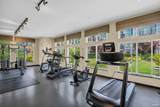
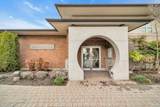
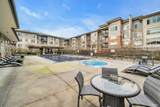
MERIDIAN GATE community built by Polygon. This desirable spacious 2 bedroom, 2 bath top-floor PENTHOUSE setting condo features OVER-HEIGHT 10'4 ft. ceiling in the living room, gas range, granite counter tops with modern open concept kitchen, dining & living area. Expansive master bedroom includes a walk-in closet & double sinks. The most desirable floorplan offers seamless flow of space. West facing patio is on the quiet side of the building overlooking greenery. Enjoy your leisure time at the 7000 sqft. clubhouse ... discovering the outdoor pool, hot tub, gym, media & billiard. Conveniently located within walking distance to Walmart, shops, banks, transit and eateries. Freshly updated in 2021 with new flooring and paint throughout. A MUST-SEE. Easy to show!

Monthly Payment Calculator

© 2026 by the Greater Vancouver REALTORS®. NOTE: This representation is based in whole or in part on data generated by the Chilliwack & District Real Estate Board, Fraser Valley Real Estate Board or Greater Vancouver REALTORS® which assumes no responsibility for its accuracy. Last updated: 2026-10-07T08:54:19.773
www.soldbysaeed.com/homes/174574087
Print Image

9199 Tomicki Avenue , #407 Richmond, BC V6X 0C4

  • Price: $699,000
  • Status: Active
  • On Site: Days
  • Updated: 29 min ago
  • ID#: R3104672
2
Beds
2
Baths
0
½ Baths
N/A
Acres
935
SQFT
$748
$/SQFT
2009
Built
Neighbourhood:
Richmond
Area:
Richmond
Property Description
MERIDIAN GATE community built by Polygon. This desirable spacious 2 bedroom, 2 bath top-floor PENTHOUSE setting condo features OVER-HEIGHT 10'4 ft. ceiling in the living room, gas range, granite counter tops with modern open concept kitchen, dining & living area. Expansive master bedroom includes a walk-in closet & double sinks. The most desirable floorplan offers seamless flow of space. West facing patio is on the quiet side of the building overlooking greenery. Enjoy your leisure time at the 7000 sqft. clubhouse ... discovering the outdoor pool, hot tub, gym, media & billiard. Conveniently located within walking distance to Walmart, shops, banks, transit and eateries. Freshly updated in 2021 with new flooring and paint throughout. A MUST-SEE. Easy to show!
Exterior Features

Architectural Style Penthouse Carport YN No Exterior Features GardenBalcony Garage YN Yes Parking Features Underground Parking Total 1 Pool Features Outdoor Pool Structure Type Multi FamilyResidential Attached Waterfront YN No

Interior Features

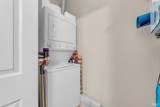
Appliances Washer/DryerDishwasherRefrigeratorStoveMicrowave Basement None Basement YN No Common Walls No One Above Fireplace YN No Fireplaces Total 0 Heating Baseboard Heating YN Yes Interior Features ElevatorGuest Suite Main Floor Finished Area 935

Property Features

Accessibility Features Wheelchair Access Association Amenities ClubhouseCaretakerTrashMaintenance GroundsGasHot WaterManagementRecreation FacilitiesSewerSnow RemovalWater Association Fee 556.01 Association YN Yes Building Area Total 935 Common Interest Condominium Land Lease YN No Ownership Freehold Strata Pets Allowed Cats OKDogs OKNumber Limit (Two)Yes With Restrictions Property Sub Type Apartment/Condo Senior Community YN2 No Tax Annual Amount 2392.11 Tax Year 2025

Canada - Vancouver, Fraser Valley, & Chilliwack BC logo Listing provided courtesy of Grand Central Realty. © 2026 by the Greater Vancouver REALTORS®. NOTE: This representation is based in whole or in part on data generated by the Chilliwack & District Real Estate Board, Fraser Valley Real Estate Board or Greater Vancouver REALTORS® which assumes no responsibility for its accuracy.
© 2026 by the Greater Vancouver REALTORS®. NOTE: This representation is based in whole or in part on data generated by the Chilliwack & District Real Estate Board, Fraser Valley Real Estate Board or Greater Vancouver REALTORS® which assumes no responsibility for its accuracy. Last updated: 2026-10-07T08:54:19.773
 
https://bt-photos.global.ssl.fastly.net/britcol/1280_boomver_3_R3104672-2.jpg https://bt-photos.global.ssl.fastly.net/britcol/1280_boomver_3_R3104672-2.jpg https://bt-photos.global.ssl.fastly.net/britcol/1280_boomver_3_R3104672-2.jpg
Logo
Royal LePage West Real Estate Services
6B-9965 152 Street
Surrey BC, V3R 4G5