




Skip To Content

889 Pacific Street , #3501

Vancouver, BC V6Z 1C3
  • $2,099,998
  • STATUS: Active
  • ID#: R3111370
UPDATED: 56 min ago
$2,099,998
  • 3
    BEDS
  • N/A
    ACRES
  • 2
    BATHS
  • 0
    1/2 BATHS
  • 1,238
    SQFT
  • $1,696
    $/SQFT
Neighbourhood:
Type:
Condo
Built:
2021

Description

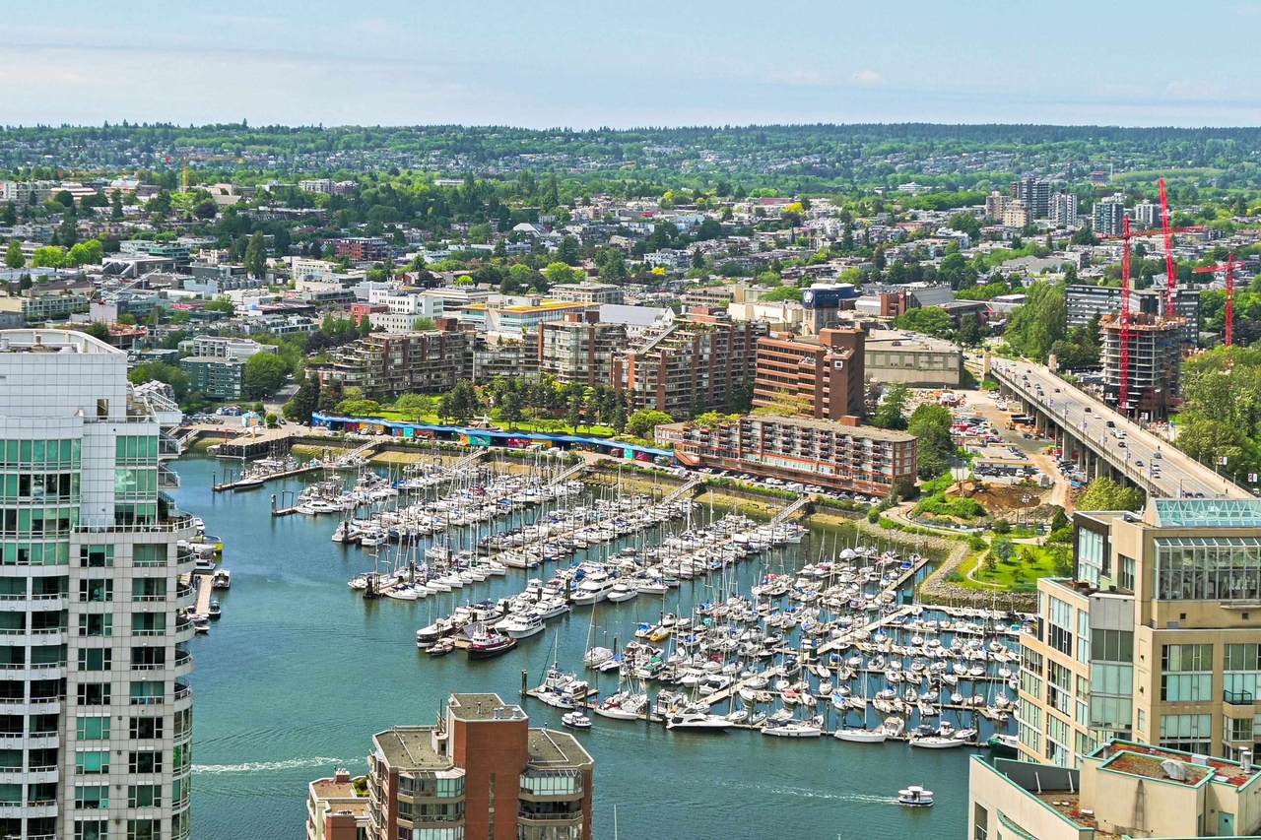
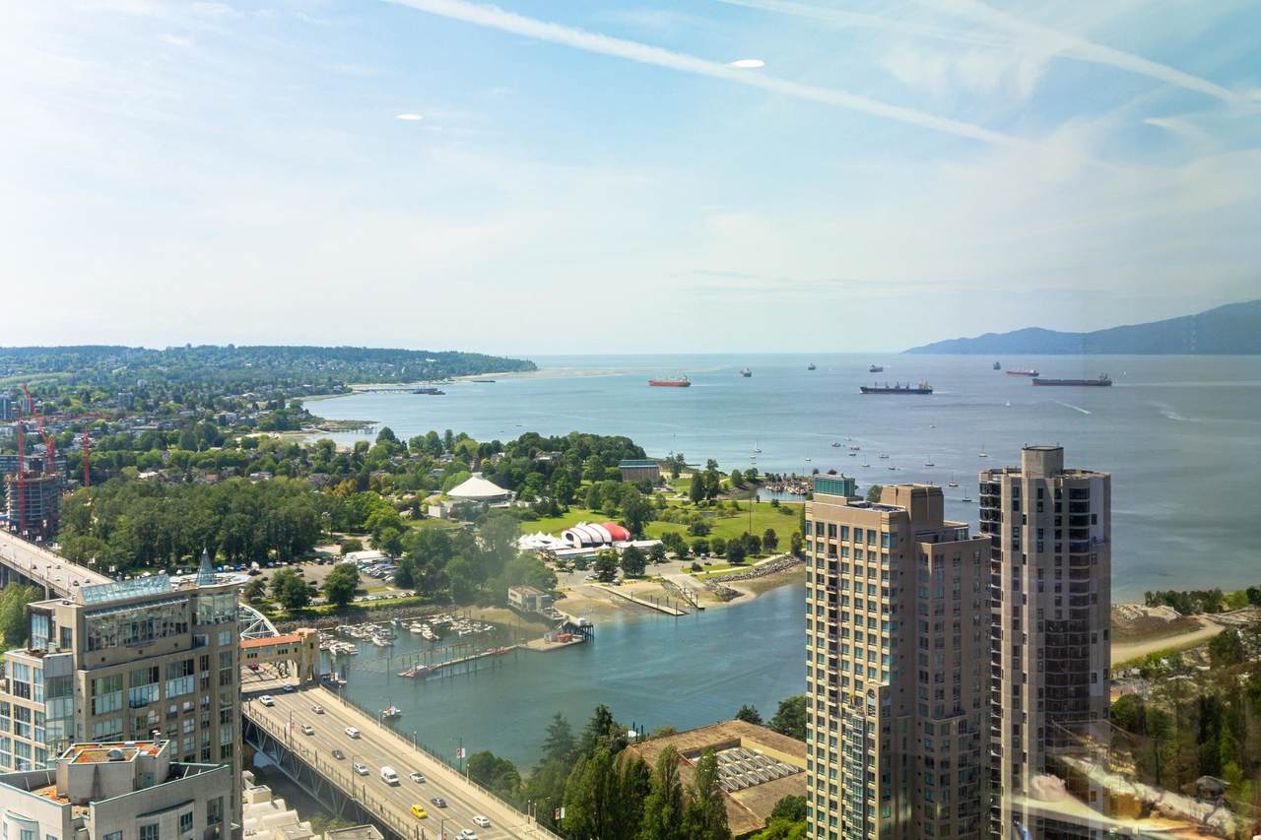
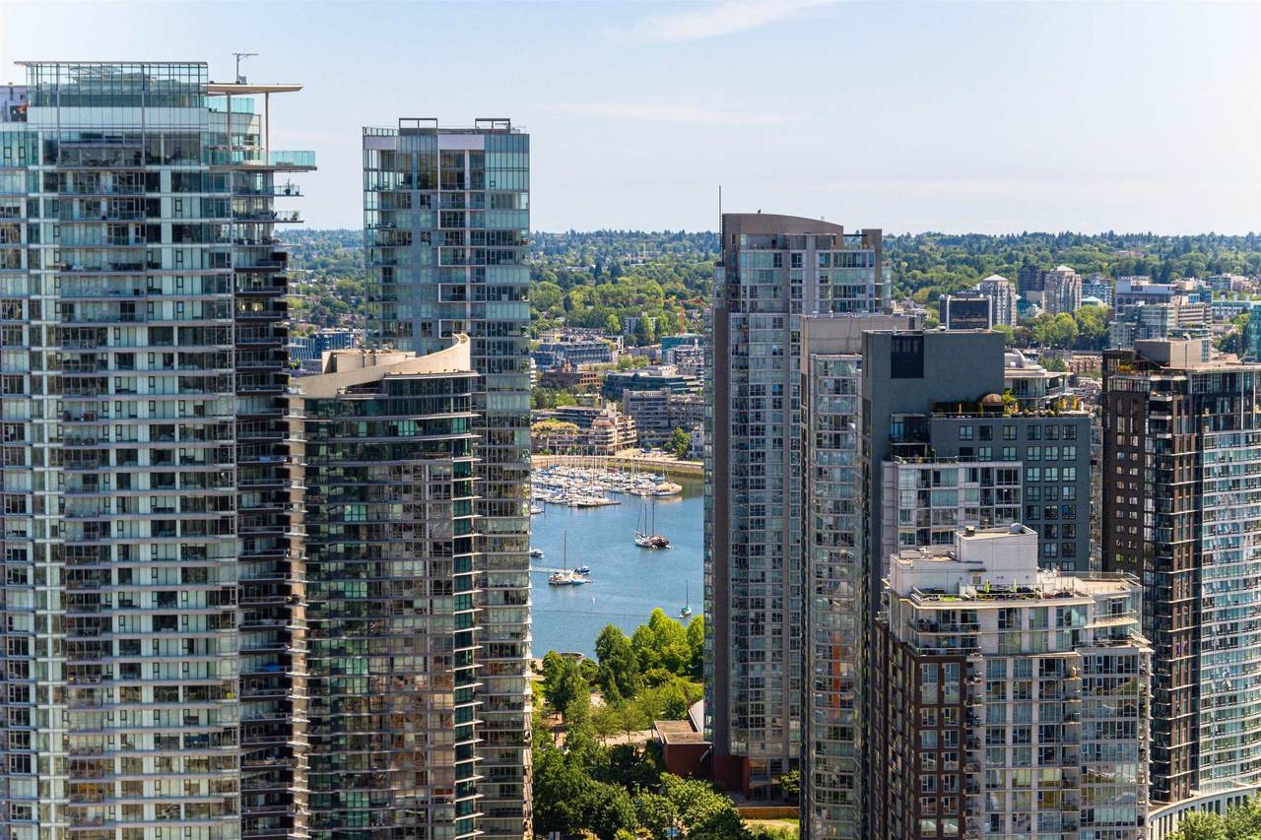
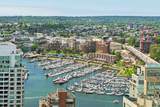
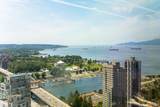
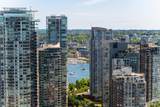
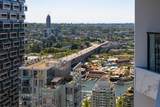
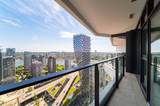
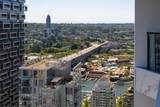
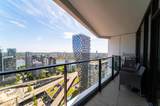
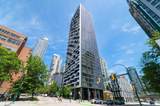
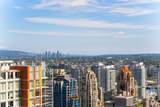
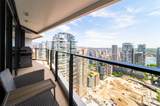
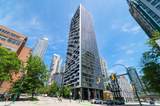
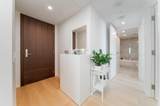
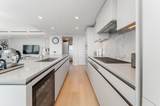
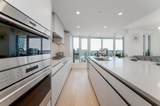
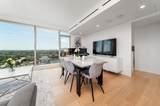
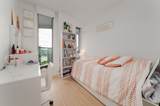
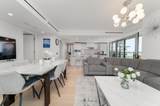
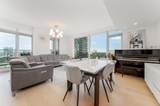
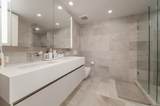
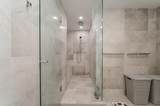
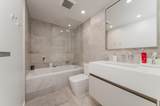
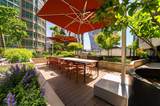
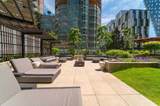
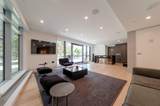
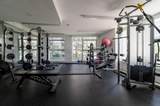
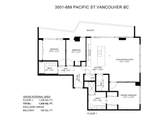
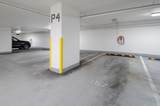
Discover the epitome of urban luxury at Pacific & Hornby in The Pacific by Grosvenor! This exquisite suite offers a 3-bed/2-bath corner unit - floor to ceiling windows with stunning views east, south and west. Views of Downtown, False Creek, Burnaby, Granville Island, English Bay and beyond. The suite offers wide plank hardwood floors, over-height windows, and a chef's dream kitchen with Wolf, Sub-Zero, and Miele appliances. Savour sleek Italian cabinets, efficient heating/cooling, and expansive outdoor space. Enjoy 24-hr concierge service, a fitness center, and a landscaped terrace. Plus, 2 side-by-side parking spots, one with EV charging. Own your piece of paradise in vibrant Vancouver! BY APPT. CALL YOUR REALTOR

Monthly Payment Calculator

© 2026 by the Greater Vancouver REALTORS®. NOTE: This representation is based in whole or in part on data generated by the Chilliwack & District Real Estate Board, Fraser Valley Real Estate Board or Greater Vancouver REALTORS® which assumes no responsibility for its accuracy. Last updated: 2026-10-05T22:54:06.577
www.soldbysaeed.com/homes/175174031
Print Image

889 Pacific Street , #3501 Vancouver, BC V6Z 1C3

  • Price: $2,099,998
  • Status: Active
  • On Site: Days
  • Updated: 56 min ago
  • ID#: R3111370
3
Beds
2
Baths
0
½ Baths
N/A
Acres
1,238
SQFT
$1,696
$/SQFT
2021
Built
Neighbourhood:
The Pacific By Gosvenor
Area:
Vancouver West
Property Description
Discover the epitome of urban luxury at Pacific & Hornby in The Pacific by Grosvenor! This exquisite suite offers a 3-bed/2-bath corner unit - floor to ceiling windows with stunning views east, south and west. Views of Downtown, False Creek, Burnaby, Granville Island, English Bay and beyond. The suite offers wide plank hardwood floors, over-height windows, and a chef's dream kitchen with Wolf, Sub-Zero, and Miele appliances. Savour sleek Italian cabinets, efficient heating/cooling, and expansive outdoor space. Enjoy 24-hr concierge service, a fitness center, and a landscaped terrace. Plus, 2 side-by-side parking spots, one with EV charging. Own your piece of paradise in vibrant Vancouver! BY APPT. CALL YOUR REALTOR
Exterior Features

Carport YN No Exterior Features BalconyPrivate Yard Garage YN Yes Lot Features Central LocationRecreation Nearby Parking Features UndergroundLane AccessGarage Door Opener Parking Total 2 Structure Type Multi FamilyResidential Attached View YN Yes Waterfront YN No

Interior Features

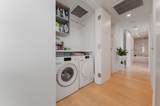
Appliances Washer/DryerDishwasherRefrigeratorStove Basement None Basement YN No Cooling Central AirAir Conditioning Cooling YN Yes Heating Forced Air Heating YN Yes Interior Features ElevatorStorage Laundry Features In Unit Levels One Main Floor Finished Area 1238 Window Features Window Coverings

Property Features

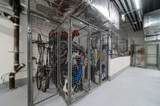
Accessibility Features Wheelchair Access Association Amenities Bike RoomClubhouseExercise CentreConciergeTrashMaintenance GroundsGasHot WaterManagementRecreation FacilitiesSewerSnow RemovalWater Association Fee 932.91 Association YN Yes Building Area Total 1238 Common Interest Condominium Community Features Shopping Nearby Land Lease YN No Ownership Freehold Strata Pets Allowed Cats OKDogs OKNumber Limit (Two)Yes With Restrictions Property Sub Type Apartment/Condo Security Features Smoke Detector(s)Fire Sprinkler System Senior Community YN2 No Tax Annual Amount 6468.85 Tax Year 2025 View Description Water & City views

Canada - Vancouver, Fraser Valley, & Chilliwack BC logo Listing provided courtesy of Oakwyn Realty Ltd.. © 2026 by the Greater Vancouver REALTORS®. NOTE: This representation is based in whole or in part on data generated by the Chilliwack & District Real Estate Board, Fraser Valley Real Estate Board or Greater Vancouver REALTORS® which assumes no responsibility for its accuracy.
© 2026 by the Greater Vancouver REALTORS®. NOTE: This representation is based in whole or in part on data generated by the Chilliwack & District Real Estate Board, Fraser Valley Real Estate Board or Greater Vancouver REALTORS® which assumes no responsibility for its accuracy. Last updated: 2026-10-05T22:54:06.577
 
https://bt-photos.global.ssl.fastly.net/britcol/1280_boomver_1_R3111370-2.jpg https://bt-photos.global.ssl.fastly.net/britcol/1280_boomver_1_R3111370-2.jpg https://bt-photos.global.ssl.fastly.net/britcol/1280_boomver_1_R3111370-2.jpg
Logo
Royal LePage West Real Estate Services
6B-9965 152 Street
Surrey BC, V3R 4G5