Skip To Content

889 Pacific Street , #606

Vancouver, BC V6Z 1C3
  • $1,200,000
  • STATUS: Active
  • ID#: R3103709
UPDATED: 65 min ago
$1,200,000
  • 2
    BEDS
  • N/A
    ACRES
  • 2
    BATHS
  • 0
    1/2 BATHS
  • 959
    SQFT
  • $1,251
    $/SQFT
Neighbourhood:
Type:
Condo
Built:
2021

Description

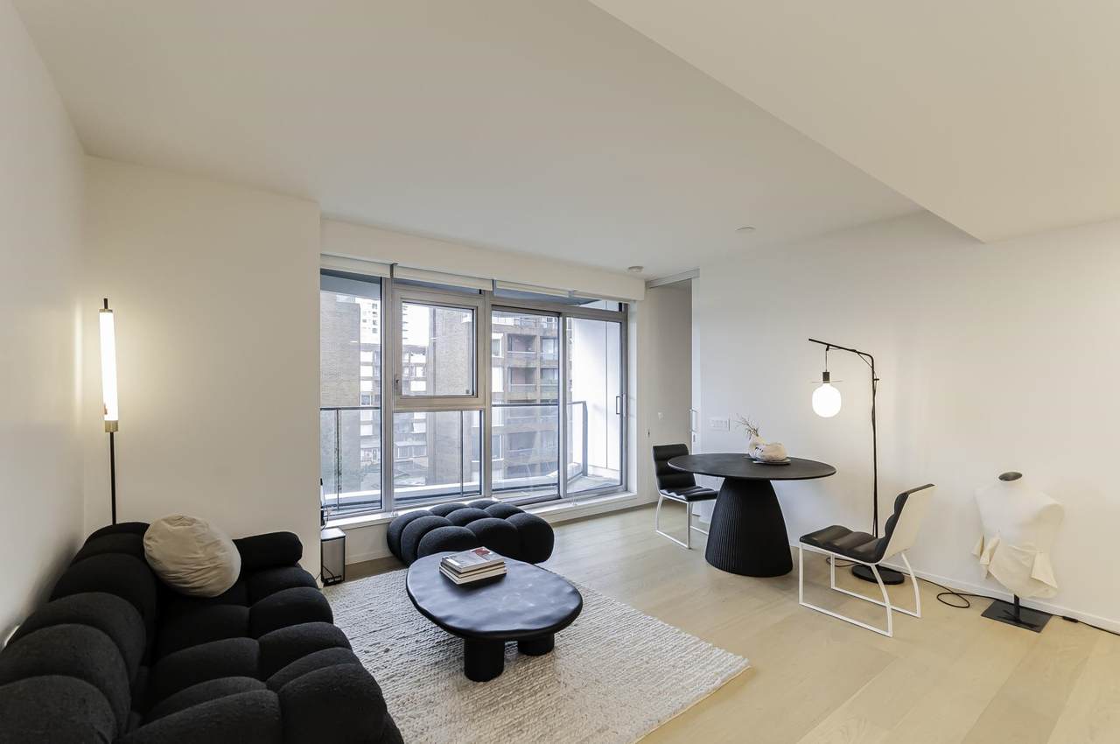
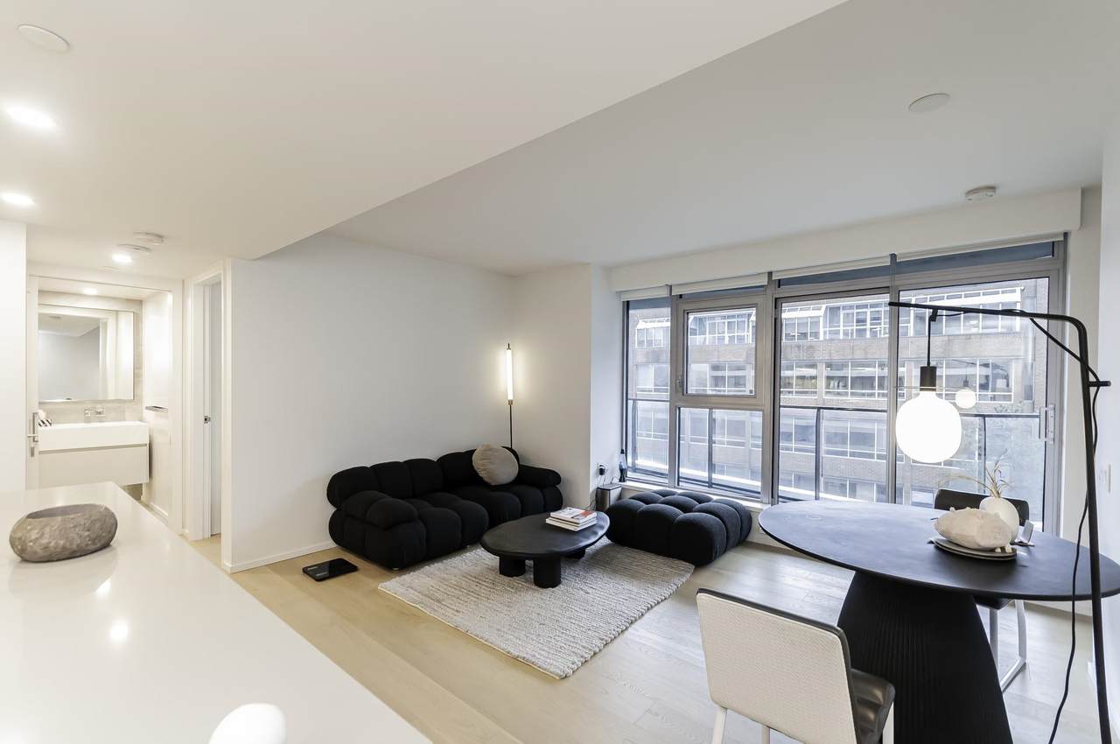
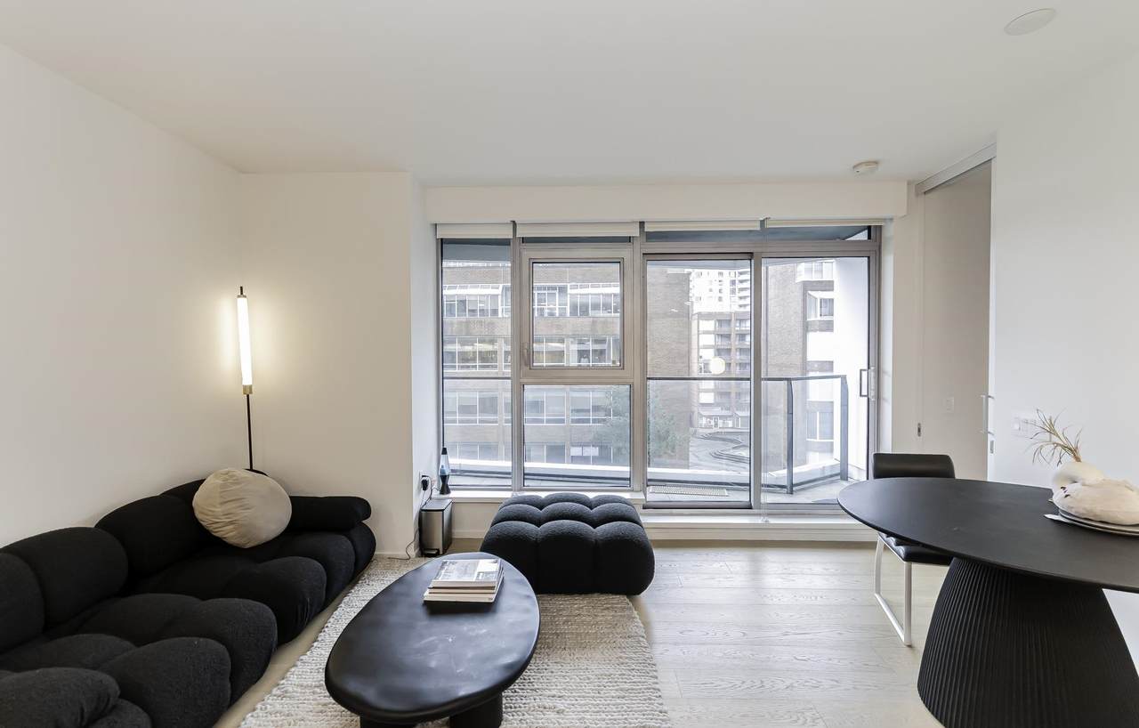
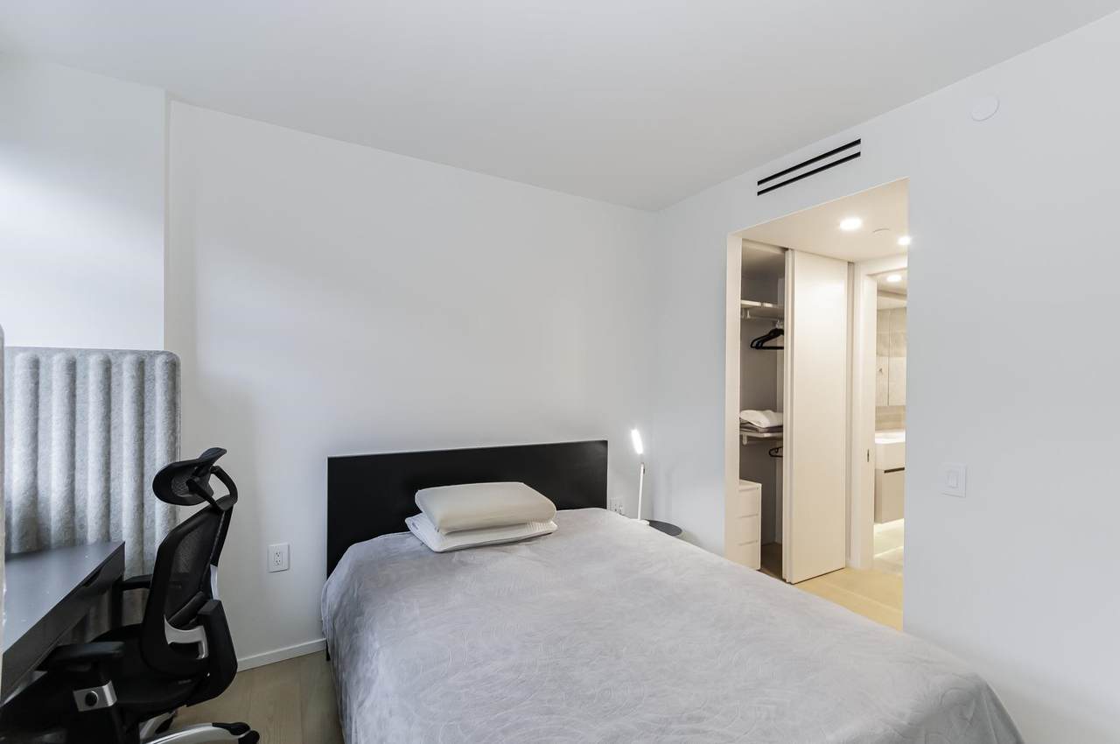
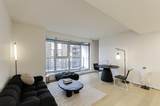
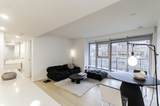
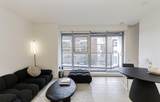
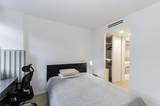
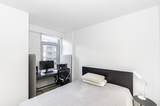
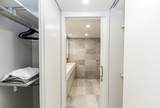
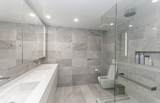
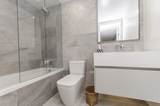
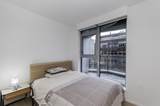
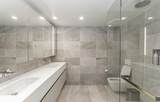
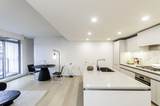
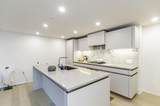
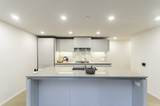
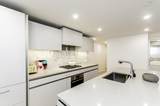
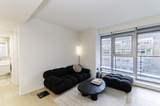
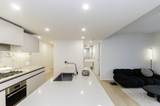
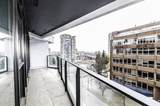
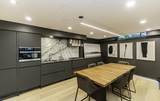
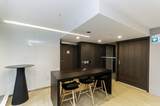
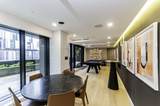
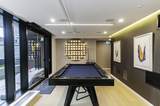
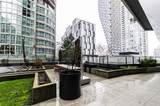
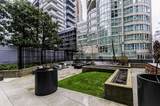
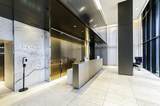
THE PACIFIC by GROSVENOR! A Timeless design, World Class views, elegant home at Pacific & Hornby in Downtown Vancouver. This functional 2 Bedroom, 2 Full Bath offers open concept living, private master suite, and Sunset and English Bay views. Interiors have been meticulously planned for ultimate form and function. Materials that complement the tower’s exterior extend inside to create a welcoming and impressive experience. The architecture reflects a desire for quiet sophistication that commands attention without extravagance. Outdoor living space stretch the full width of each home for maximum natural light and spectacular views. Come visit us at our Presentation Centre, located at 1050 Homer St in Yaletown.

Monthly Payment Calculator

© 2026 by the Greater Vancouver REALTORS®. NOTE: This representation is based in whole or in part on data generated by the Chilliwack & District Real Estate Board, Fraser Valley Real Estate Board or Greater Vancouver REALTORS® which assumes no responsibility for its accuracy. Last updated: 2026-10-07T07:54:15.093
www.soldbysaeed.com/homes/174443775
Print Image

889 Pacific Street , #606 Vancouver, BC V6Z 1C3

  • Price: $1,200,000
  • Status: Active
  • On Site: Days
  • Updated: 65 min ago
  • ID#: R3103709
2
Beds
2
Baths
0
½ Baths
N/A
Acres
959
SQFT
$1,251
$/SQFT
2021
Built
Neighbourhood:
Vancouver West
Area:
Vancouver West
Property Description
THE PACIFIC by GROSVENOR! A Timeless design, World Class views, elegant home at Pacific & Hornby in Downtown Vancouver. This functional 2 Bedroom, 2 Full Bath offers open concept living, private master suite, and Sunset and English Bay views. Interiors have been meticulously planned for ultimate form and function. Materials that complement the tower’s exterior extend inside to create a welcoming and impressive experience. The architecture reflects a desire for quiet sophistication that commands attention without extravagance. Outdoor living space stretch the full width of each home for maximum natural light and spectacular views. Come visit us at our Presentation Centre, located at 1050 Homer St in Yaletown.
Exterior Features

Carport YN No Exterior Features BalconyPrivate Yard Garage YN Yes Lot Features Central LocationRecreation Nearby Parking Features Underground Parking Total 1 Structure Type Multi FamilyResidential Attached Waterfront YN No

Interior Features

Appliances Washer/DryerDishwasherRefrigeratorStoveMicrowave Basement None Basement YN No Cooling Central AirAir Conditioning Cooling YN Yes Heating ElectricForced Air Heating YN Yes Interior Features Elevator Laundry Features In Unit Levels One Main Floor Finished Area 959 Window Features Window Coverings

Property Features

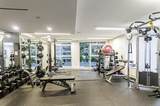
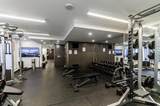
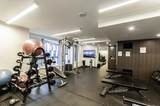
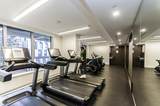
Association Amenities Bike RoomClubhouseExercise CentreConciergeOther Association Fee 713.87 Association YN Yes Building Area Total 959 Common Interest Condominium Community Features Shopping Nearby Land Lease YN No Ownership Freehold Strata Property Sub Type Apartment/Condo Security Features Fire Sprinkler System Senior Community YN2 No Tax Annual Amount 4555.78 Tax Year 2025

Canada - Vancouver, Fraser Valley, & Chilliwack BC logo Listing provided courtesy of RE/MAX Crest Realty. © 2026 by the Greater Vancouver REALTORS®. NOTE: This representation is based in whole or in part on data generated by the Chilliwack & District Real Estate Board, Fraser Valley Real Estate Board or Greater Vancouver REALTORS® which assumes no responsibility for its accuracy.
© 2026 by the Greater Vancouver REALTORS®. NOTE: This representation is based in whole or in part on data generated by the Chilliwack & District Real Estate Board, Fraser Valley Real Estate Board or Greater Vancouver REALTORS® which assumes no responsibility for its accuracy. Last updated: 2026-10-07T07:54:15.093
 
https://bt-photos.global.ssl.fastly.net/britcol/1280_boomver_1_R3103709-2.jpg https://bt-photos.global.ssl.fastly.net/britcol/1280_boomver_1_R3103709-2.jpg https://bt-photos.global.ssl.fastly.net/britcol/1280_boomver_1_R3103709-2.jpg
Logo
Royal LePage West Real Estate Services
6B-9965 152 Street
Surrey BC, V3R 4G5