Skip To Content

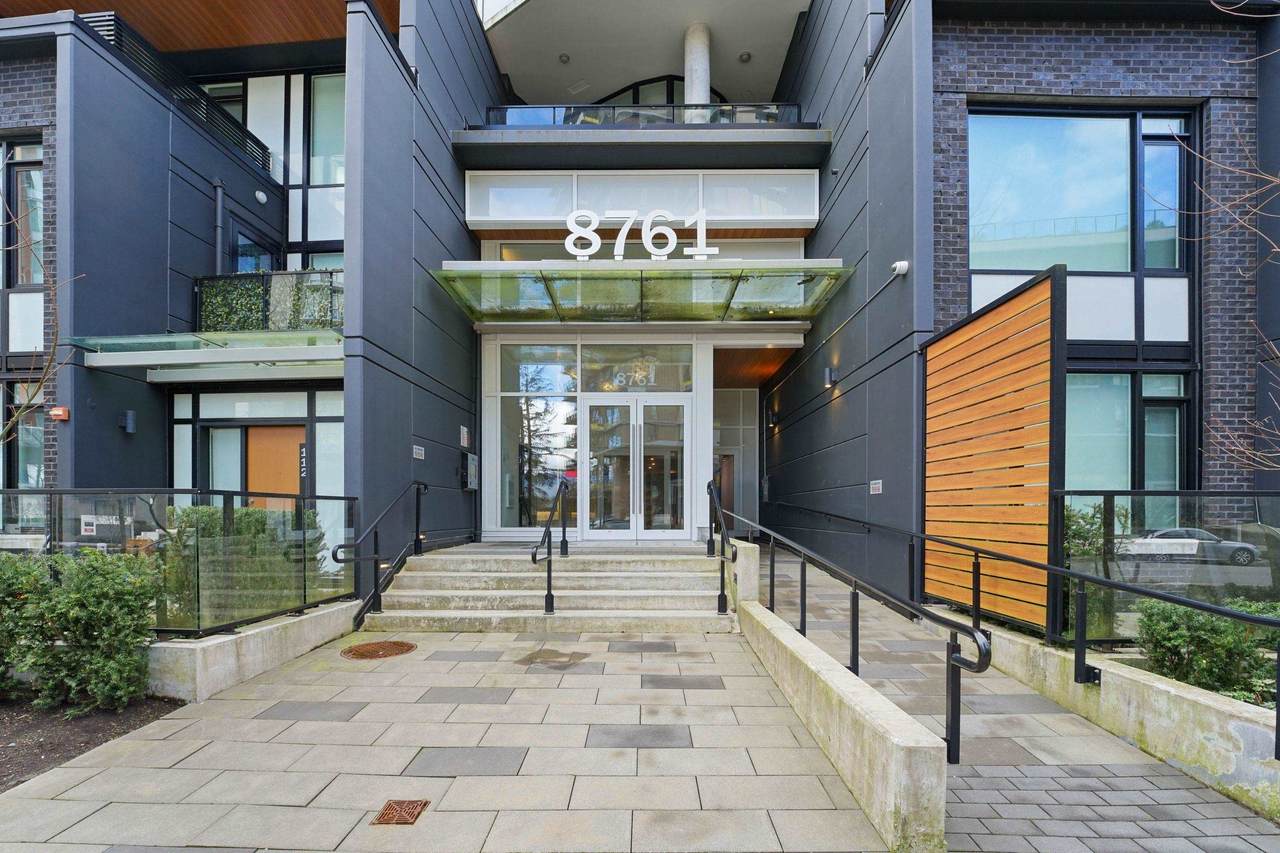
8761 University Crescent , #604

Burnaby, BC V5A 0G3
  • $678,888
  • STATUS: Active
  • ID#: R3111660
UPDATED: 79 min ago
$678,888
  • 2
    BEDS
  • N/A
    ACRES
  • 2
    BATHS
  • 0
    1/2 BATHS
  • 940
    SQFT
  • $722
    $/SQFT
Neighbourhood:
Type:
Condo
Built:
2022

Description

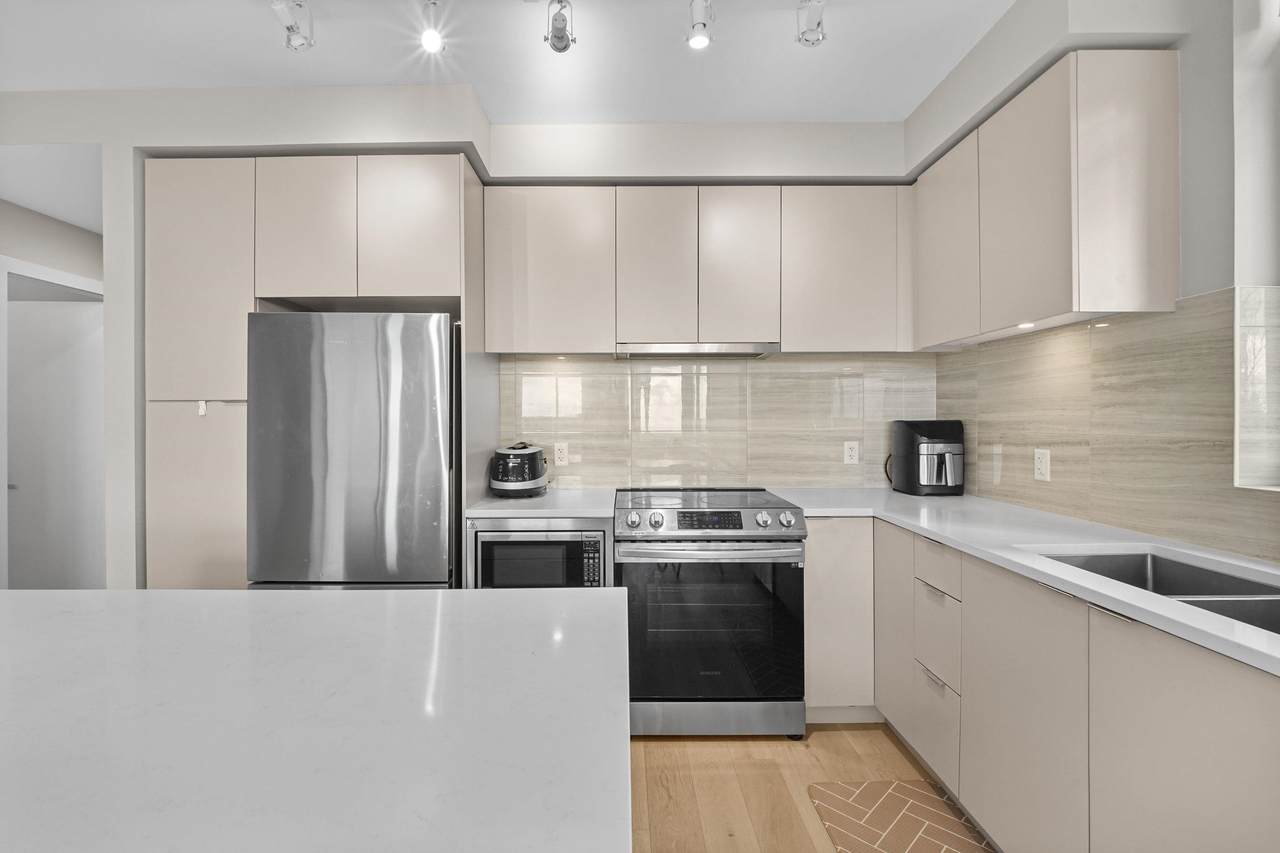
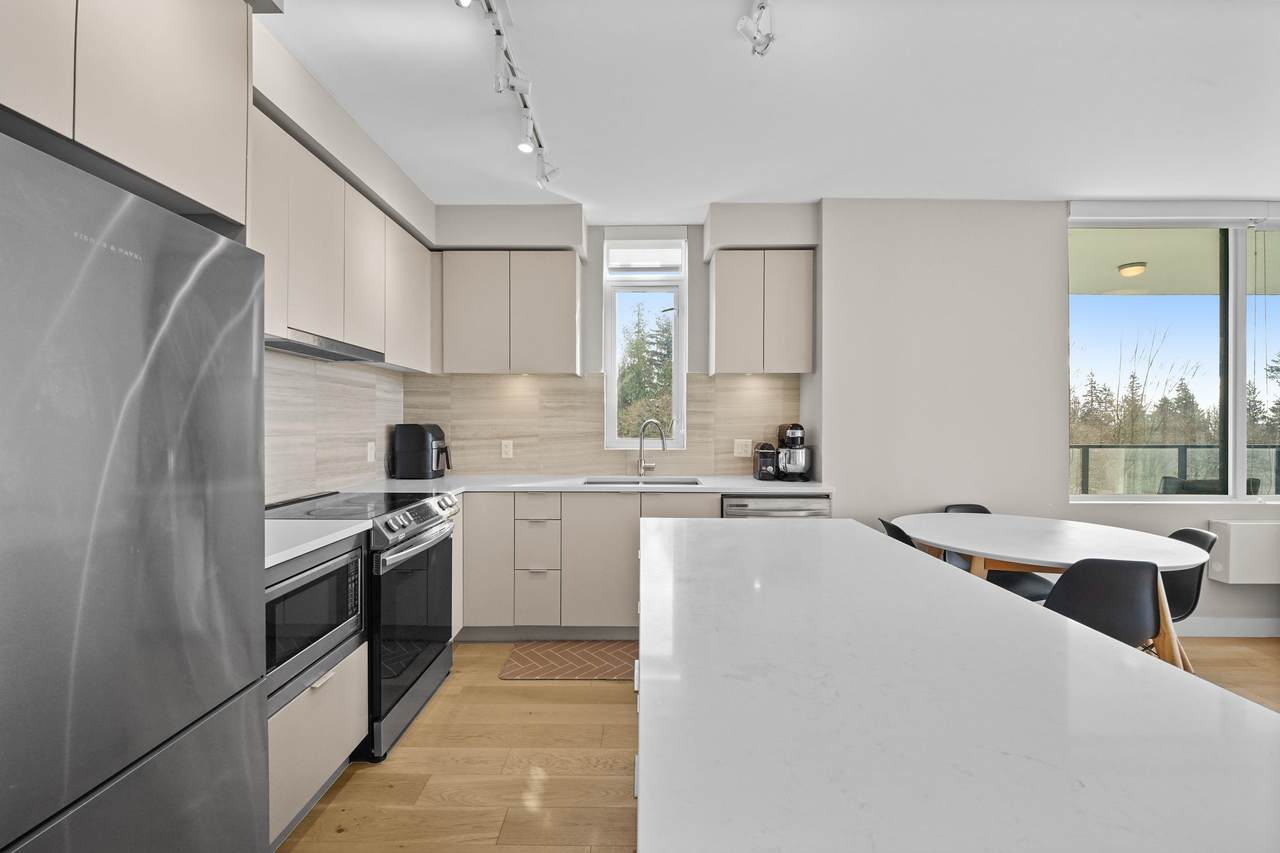
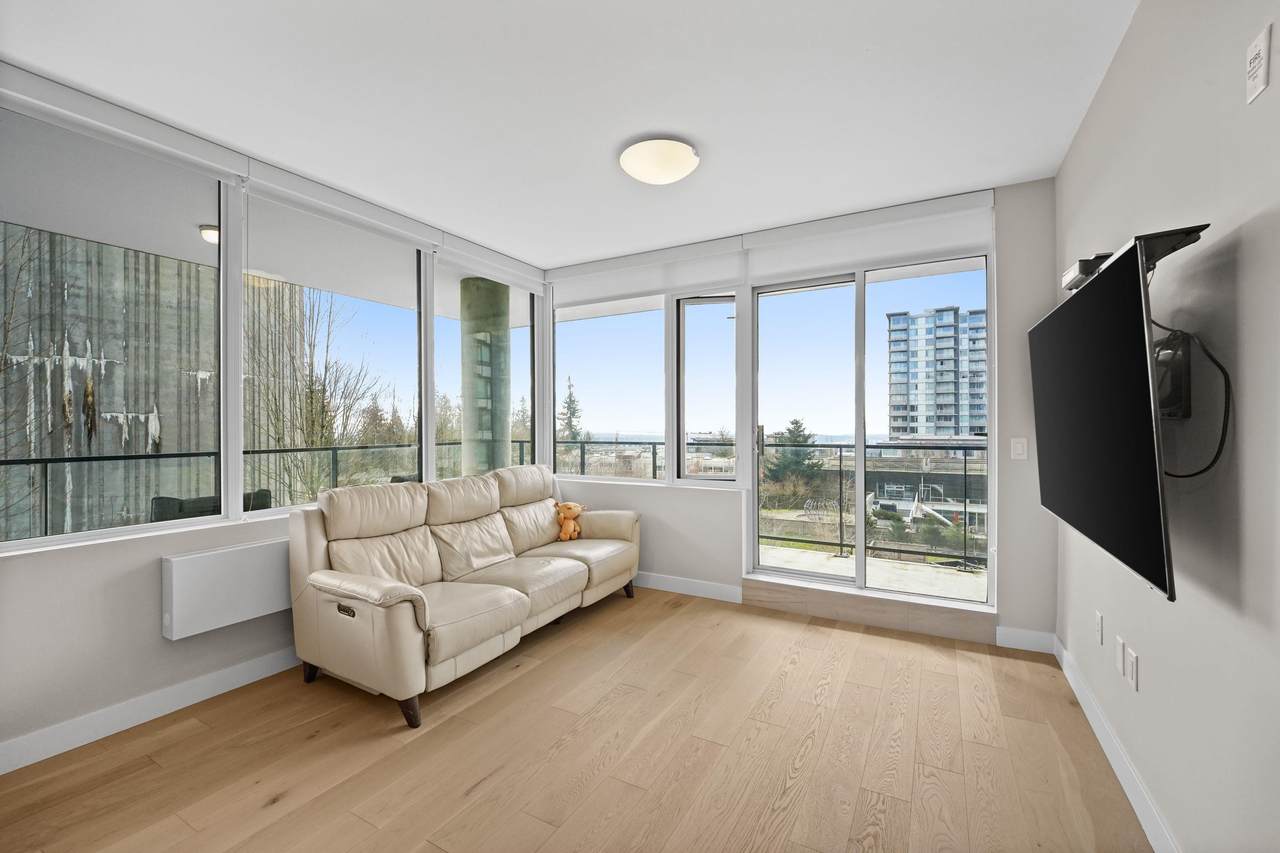
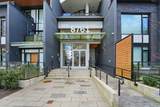
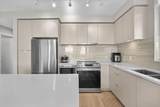
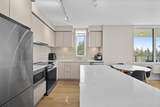
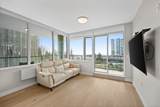
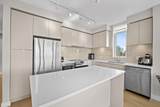
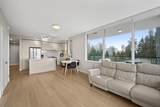
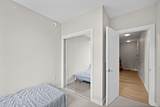
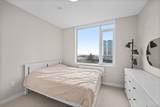
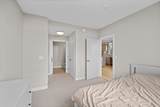
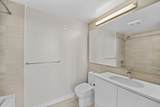
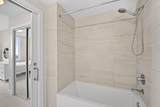
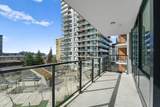
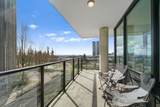
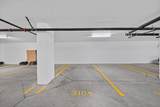
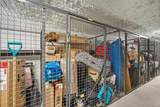
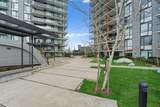
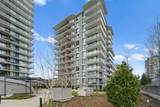
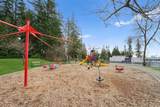
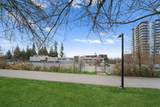
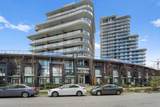
Welcome to this beautifully maintained 2 bed, 2 bath corner unit in the heart of the vibrant SFU community in North Burnaby! Enjoy spectacular panoramic views of the city skyline and surrounding mountains from your bright, open-concept living space with large windows and abundant natural light. Features a modern kitchen with designer flooring, sleek cabinetry, and functional layout perfect for both everyday living and entertaining. Home has been meticulously cared for, never rented and offering true pride of ownership. Located in an unbeatable neighborhood with transit, daycare, elementary school, shops, and scenic hiking trails just steps away. Includes 1 parking stall and 1 storage locker for added convenience.

Monthly Payment Calculator

© 2026 by the Greater Vancouver REALTORS®. NOTE: This representation is based in whole or in part on data generated by the Chilliwack & District Real Estate Board, Fraser Valley Real Estate Board or Greater Vancouver REALTORS® which assumes no responsibility for its accuracy. Last updated: 2026-10-07T06:54:59.94
www.soldbysaeed.com/homes/175262673
Print Image

8761 University Crescent , #604 Burnaby, BC V5A 0G3

  • Price: $678,888
  • Status: Active
  • On Site: Days
  • Updated: 79 min ago
  • ID#: R3111660
2
Beds
2
Baths
0
½ Baths
N/A
Acres
940
SQFT
$722
$/SQFT
2022
Built
Neighbourhood:
Crescent Court
Area:
Burnaby North
Property Description
Welcome to this beautifully maintained 2 bed, 2 bath corner unit in the heart of the vibrant SFU community in North Burnaby! Enjoy spectacular panoramic views of the city skyline and surrounding mountains from your bright, open-concept living space with large windows and abundant natural light. Features a modern kitchen with designer flooring, sleek cabinetry, and functional layout perfect for both everyday living and entertaining. Home has been meticulously cared for, never rented and offering true pride of ownership. Located in an unbeatable neighborhood with transit, daycare, elementary school, shops, and scenic hiking trails just steps away. Includes 1 parking stall and 1 storage locker for added convenience.
Exterior Features

Carport YN No Exterior Features GardenBalcony Garage YN Yes Parking Features Underground Parking Total 1 Structure Type Multi FamilyResidential Attached Waterfront YN No

Interior Features

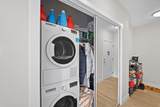
Appliances Washer/DryerDishwasherRefrigeratorStoveMicrowaveRange Top Basement None Basement YN No Common Walls Corner Unit Heating BaseboardElectricHot Water Heating YN Yes Interior Features Elevator Laundry Features In Unit Main Floor Finished Area 940

Property Features

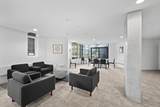
Association Amenities Bike RoomClubhouseMaintenance GroundsHot WaterManagementSnow Removal Association Fee 498.61 Association YN Yes Building Area Total 940 Common Interest Condominium Land Lease YN Yes Ownership Leasehold prepaid-Strata Pets Allowed Cats OKDogs OKNumber Limit (Two)Yes With Restrictions Property Sub Type Apartment/Condo Security Features Smoke Detector(s)Fire Sprinkler System Senior Community YN2 No Tax Annual Amount 2553.57 Tax Year 2025

Canada - Vancouver, Fraser Valley, & Chilliwack BC logo Listing provided courtesy of Keller Williams Ocean Realty. © 2026 by the Greater Vancouver REALTORS®. NOTE: This representation is based in whole or in part on data generated by the Chilliwack & District Real Estate Board, Fraser Valley Real Estate Board or Greater Vancouver REALTORS® which assumes no responsibility for its accuracy.
© 2026 by the Greater Vancouver REALTORS®. NOTE: This representation is based in whole or in part on data generated by the Chilliwack & District Real Estate Board, Fraser Valley Real Estate Board or Greater Vancouver REALTORS® which assumes no responsibility for its accuracy. Last updated: 2026-10-07T06:54:59.94
 
https://bt-photos.global.ssl.fastly.net/britcol/1280_boomver_1_R3111660-2.jpg https://bt-photos.global.ssl.fastly.net/britcol/1280_boomver_1_R3111660-2.jpg https://bt-photos.global.ssl.fastly.net/britcol/1280_boomver_1_R3111660-2.jpg
Logo
Royal LePage West Real Estate Services
6B-9965 152 Street
Surrey BC, V3R 4G5