Skip To Content

8633 12th Avenue , #1

Burnaby, BC V3N 2M1
  • $2,388,000
  • STATUS: Active
  • ID#: R3160845
UPDATED: 66 min ago
$2,388,000
  • 7
    BEDS
  • 0.23
    ACRES
  • 6
    BATHS
  • 1
    1/2 BATHS
  • 4,416
    SQFT
  • $541
    $/SQFT
Neighbourhood:
Type:
Townhouse
Built:
2026
Area:

Description

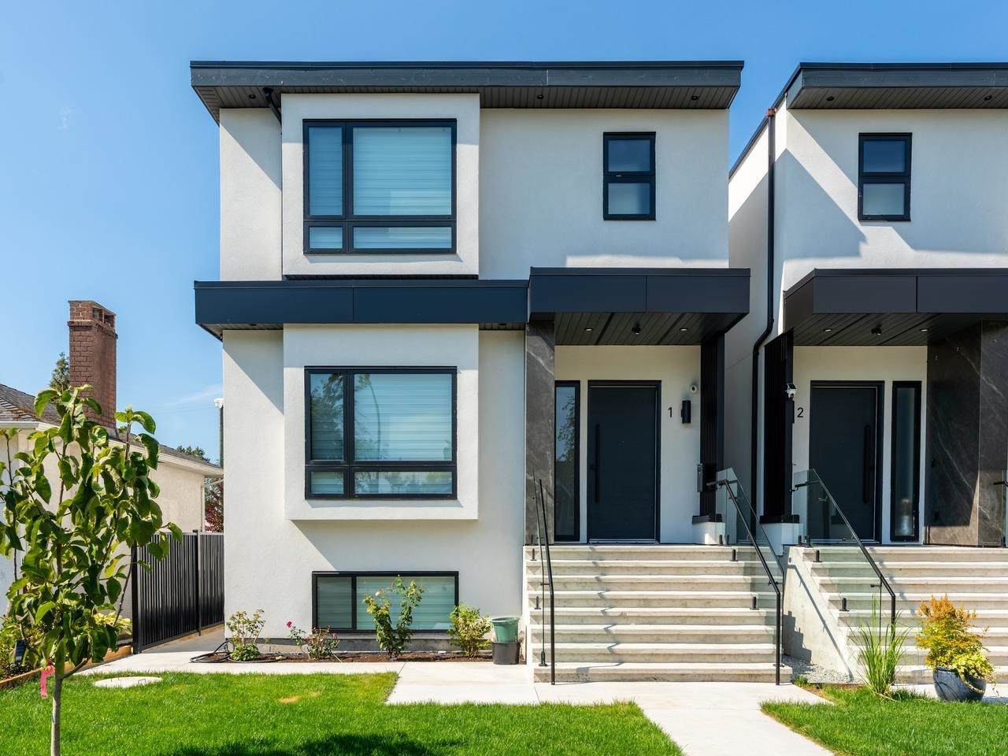
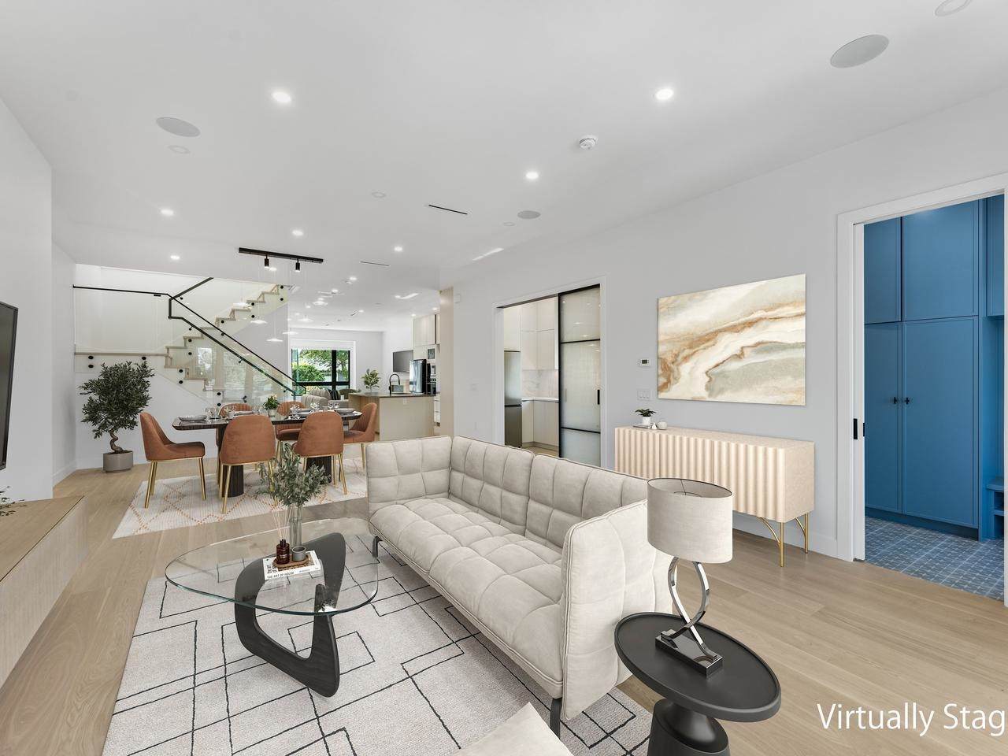
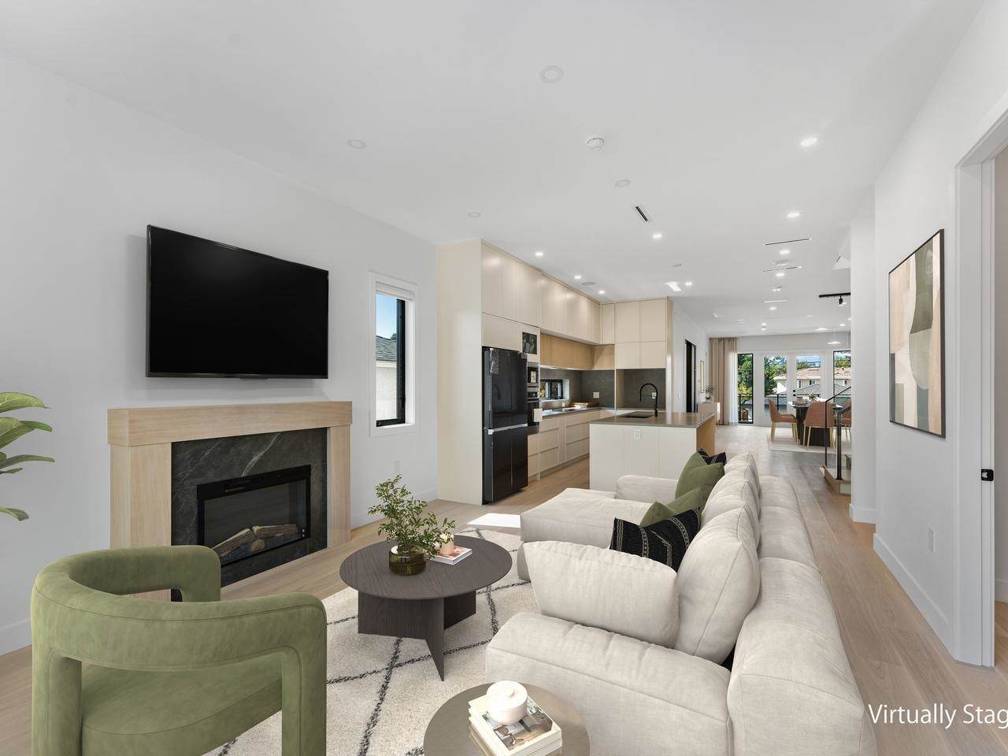
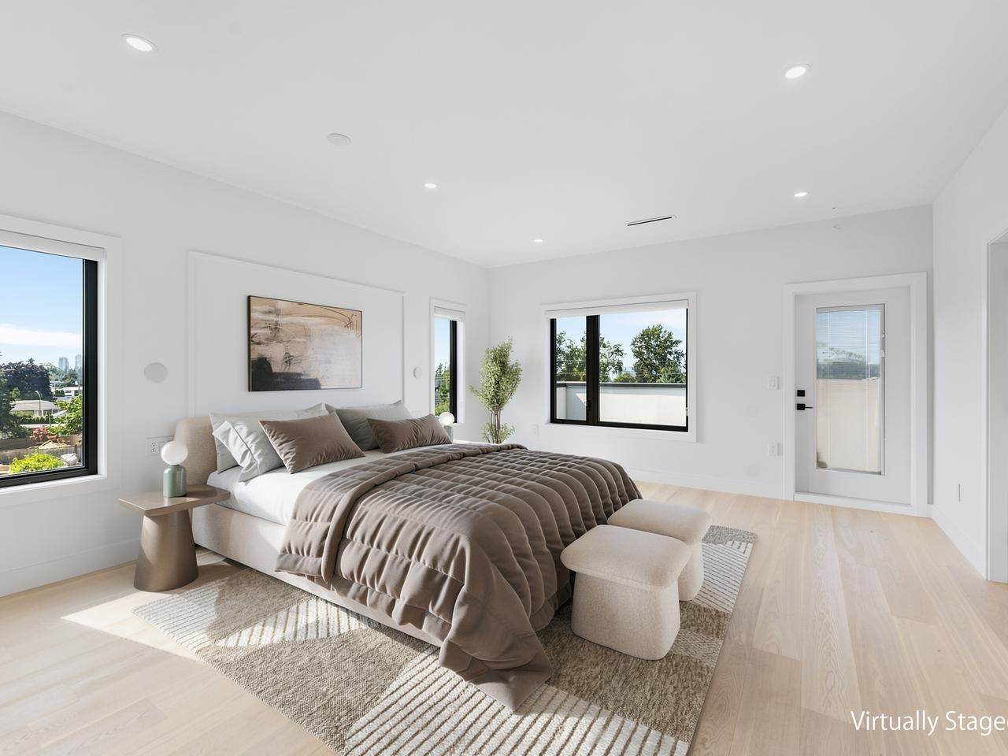
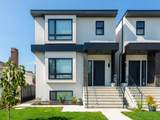
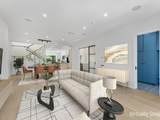
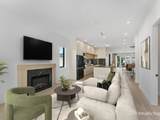
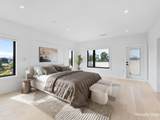
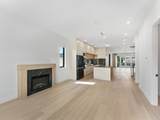
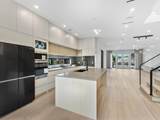
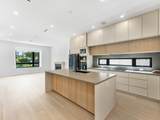
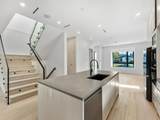
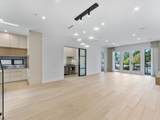
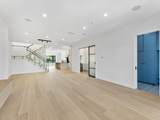
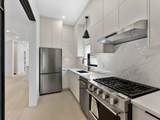
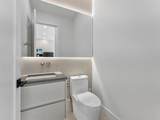
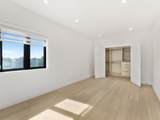
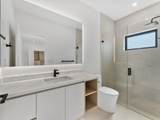
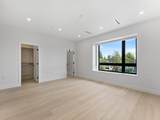
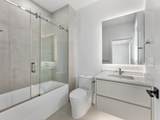
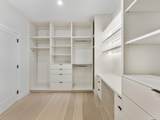
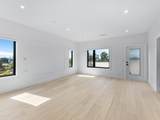
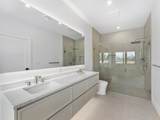
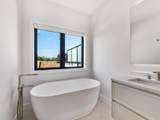
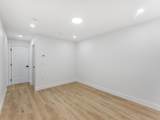
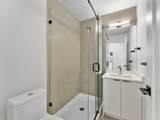
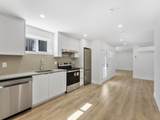
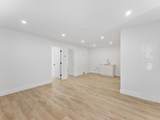
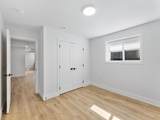
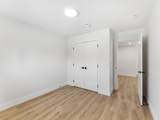
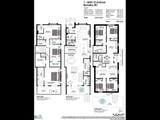
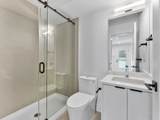
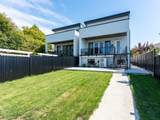
Welcome to your dream home at this luxurious brand new and ultra-spacious 4,400 square foot duplex. This Burnaby home offers the perfect blend of modern luxury, functional design, and an unbeatable central location with easy access to Vancouver, New Westminster, Surrey and Coquitlam. Steps to Cariboo Park, Amstrong Elementary and Cariboo Hill Secondary School. This property has been masterfully built and fully equipped with top-of-the-line appliances, premium custom cabinetry, and sleek countertops perfect for entertaining. Also bathrooms boast high-end designer fixtures, luxury tile work, and premium finishes to create a private oasis. New Home Warranty 2-5-10. To show is to appreciate. Open House Sat & Sun 3-5 pm.

Monthly Payment Calculator

© 2026 by the Greater Vancouver REALTORS®. NOTE: This representation is based in whole or in part on data generated by the Chilliwack & District Real Estate Board, Fraser Valley Real Estate Board or Greater Vancouver REALTORS® which assumes no responsibility for its accuracy. Last updated: 2026-10-05T22:54:06.577
www.soldbysaeed.com/homes/180796757
Print Image

8633 12th Avenue , #1 Burnaby, BC V3N 2M1

  • Price: $2,388,000
  • Status: Active
  • On Site: Days
  • Updated: 66 min ago
  • ID#: R3160845
7
Beds
6
Baths
1
½ Baths
0.23
Acres
4,416
SQFT
$541
$/SQFT
2026
Built
Neighbourhood:
Burnaby East
Area:
Burnaby East
Property Description
Welcome to your dream home at this luxurious brand new and ultra-spacious 4,400 square foot duplex. This Burnaby home offers the perfect blend of modern luxury, functional design, and an unbeatable central location with easy access to Vancouver, New Westminster, Surrey and Coquitlam. Steps to Cariboo Park, Amstrong Elementary and Cariboo Hill Secondary School. This property has been masterfully built and fully equipped with top-of-the-line appliances, premium custom cabinetry, and sleek countertops perfect for entertaining. Also bathrooms boast high-end designer fixtures, luxury tile work, and premium finishes to create a private oasis. New Home Warranty 2-5-10. To show is to appreciate. Open House Sat & Sun 3-5 pm.
Exterior Features

Exterior Features GardenBalcony Frontage Length 59 Parking Features DetachedRear Access Parking Total 2 Structure Type DuplexResidential Attached Waterfront YN No

Interior Features

Appliances Washer/DryerDishwasherRefrigeratorStove Basement Full Basement YN Yes Cooling Central AirAir Conditioning Cooling YN Yes Fireplace Features Electric Fireplace YN Yes Fireplaces Total 1 Heating ElectricNatural Gas Heating YN Yes Laundry Features In Unit Levels Two Main Floor Finished Area 1418

Property Features

Association Fee 0 Association YN Yes Building Area Total 4416 Common Interest Condominium Land Lease YN No Ownership Freehold Strata Property Sub Type Half Duplex Senior Community YN2 No Tax Annual Amount 6028.22 Tax Year 2025

Canada - Vancouver, Fraser Valley, & Chilliwack BC logo Listing provided courtesy of Interlink Realty. © 2026 by the Greater Vancouver REALTORS®. NOTE: This representation is based in whole or in part on data generated by the Chilliwack & District Real Estate Board, Fraser Valley Real Estate Board or Greater Vancouver REALTORS® which assumes no responsibility for its accuracy.
© 2026 by the Greater Vancouver REALTORS®. NOTE: This representation is based in whole or in part on data generated by the Chilliwack & District Real Estate Board, Fraser Valley Real Estate Board or Greater Vancouver REALTORS® which assumes no responsibility for its accuracy. Last updated: 2026-10-05T22:54:06.577
 
https://bt-photos.global.ssl.fastly.net/britcol/orig_boomver_3_R3160845-2.jpg https://bt-photos.global.ssl.fastly.net/britcol/orig_boomver_3_R3160845-2.jpg https://bt-photos.global.ssl.fastly.net/britcol/orig_boomver_3_R3160845-2.jpg
Logo
Royal LePage West Real Estate Services
6B-9965 152 Street
Surrey BC, V3R 4G5