Skip To Content

8558 202B Street , #401

Langley, BC V2Y 3L4
  • $585,000
  • STATUS: Active
  • ID#: R3111193
UPDATED: 220 min ago
$585,000
  • 2
    BEDS
  • N/A
    ACRES
  • 1
    BATHS
  • 0
    1/2 BATHS
  • 820
    SQFT
  • $713
    $/SQFT
Neighbourhood:
Type:
Condo
Built:
2022
Area:

Description

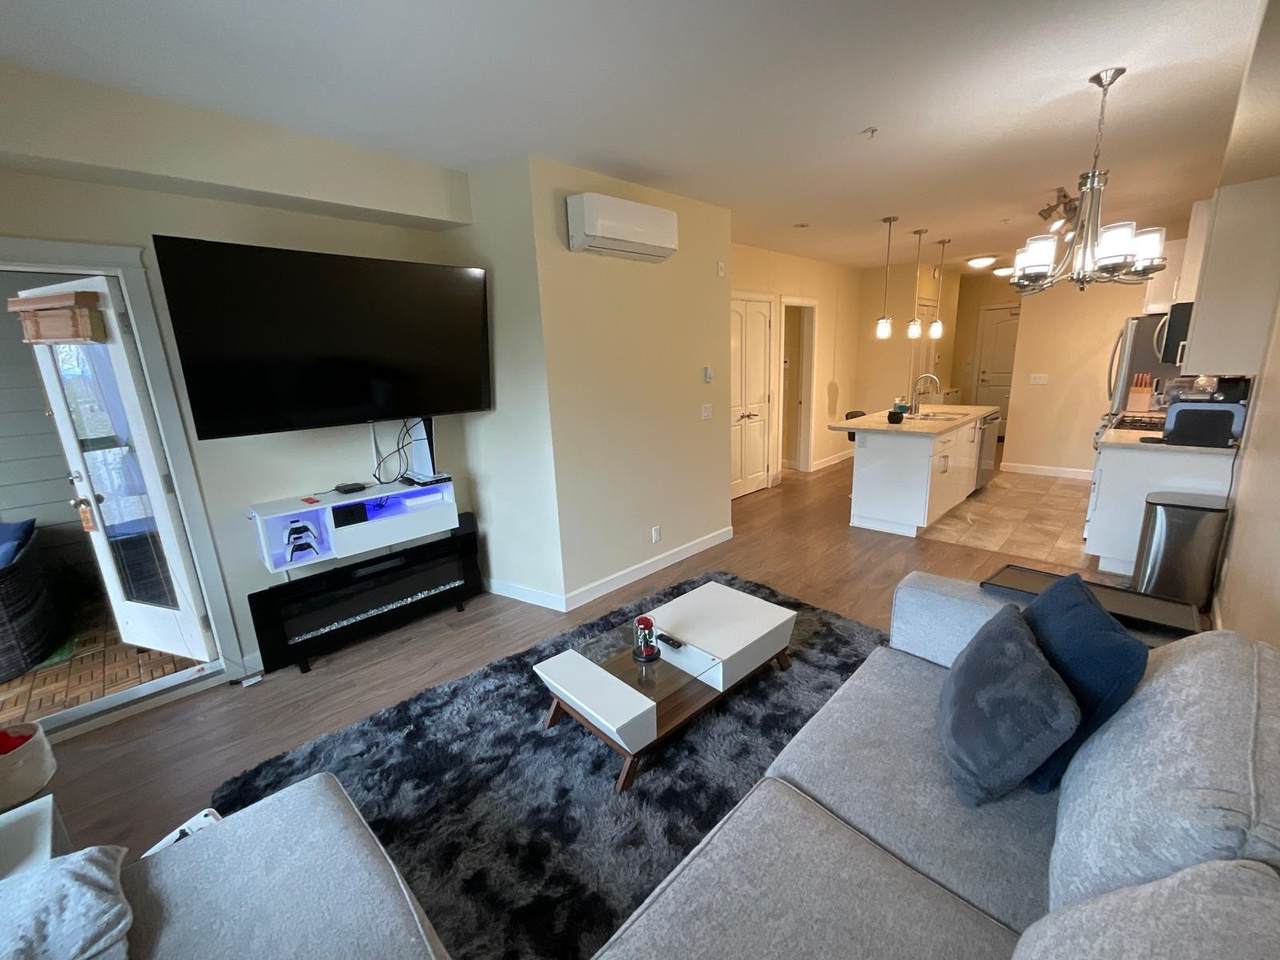
Welcome to Yorkson Park in the heart of Willoughby Heights! This bright and well-designed 2 BED plus DEN home offers comfortable living with A/C and heat pump, laminate flooring. The functional layout features a gourmet kitchen with stainless steel appliances, gas cooktop, and quartz countertops, while the bathrooms include heated floors & anti-fog mirrors in the bathroom, the standout retractable glass solarium with natural gas BBQ hookup-a versatile space perfect for year-round use. 2 parkings + huge rolling door storage. Amazing location - 1.3 acre city park & right across from Calvoth Park & Ride, parks, shops, restaurants, and quick Hwy 1 access, this home offers the perfect blend of comfort, quality, and everyday convenience.

Monthly Payment Calculator

© 2026 by the Greater Vancouver REALTORS®. NOTE: This representation is based in whole or in part on data generated by the Chilliwack & District Real Estate Board, Fraser Valley Real Estate Board or Greater Vancouver REALTORS® which assumes no responsibility for its accuracy. Last updated: 2026-10-06T23:54:17.083
www.soldbysaeed.com/homes/175164288
Print Image

8558 202B Street , #401 Langley, BC V2Y 3L4

  • Price: $585,000
  • Status: Active
  • On Site: Days
  • Updated: 220 min ago
  • ID#: R3111193
2
Beds
1
Baths
0
½ Baths
N/A
Acres
820
SQFT
$713
$/SQFT
2022
Built
Neighbourhood:
Yorkson Park West
Area:
Langley
Property Description
Welcome to Yorkson Park in the heart of Willoughby Heights! This bright and well-designed 2 BED plus DEN home offers comfortable living with A/C and heat pump, laminate flooring. The functional layout features a gourmet kitchen with stainless steel appliances, gas cooktop, and quartz countertops, while the bathrooms include heated floors & anti-fog mirrors in the bathroom, the standout retractable glass solarium with natural gas BBQ hookup-a versatile space perfect for year-round use. 2 parkings + huge rolling door storage. Amazing location - 1.3 acre city park & right across from Calvoth Park & Ride, parks, shops, restaurants, and quick Hwy 1 access, this home offers the perfect blend of comfort, quality, and everyday convenience.
Exterior Features

Carport YN No Exterior Features PlaygroundBalcony Garage YN Yes Lot Features Central LocationRecreation Nearby Parking Features Underground Parking Total 2 Structure Type Multi FamilyResidential Attached Waterfront YN No

Interior Features

Appliances Washer/DryerDishwasherRefrigeratorStoveMicrowave Basement None Basement YN No Cooling Air Conditioning Cooling YN Yes Heating ElectricHeat PumpRadiant Heating YN Yes Interior Features ElevatorStorage Laundry Features In Unit Levels One5 Plus Level Main Floor Finished Area 820

Property Features

Association Amenities Exercise CentreConciergeCaretakerTrashMaintenance GroundsGasHot WaterManagementRecreation FacilitiesSnow Removal Association Fee 310.01 Association YN Yes Building Area Total 917 Common Interest Condominium Community Features Shopping Nearby Land Lease YN No Ownership Freehold Strata Pets Allowed Yes With Restrictions Property Sub Type Apartment/Condo Senior Community YN2 No Tax Annual Amount 2113.3 Tax Year 2025

Canada - Vancouver, Fraser Valley, & Chilliwack BC logo Listing provided courtesy of Sutton Group-West Coast Realty. © 2026 by the Greater Vancouver REALTORS®. NOTE: This representation is based in whole or in part on data generated by the Chilliwack & District Real Estate Board, Fraser Valley Real Estate Board or Greater Vancouver REALTORS® which assumes no responsibility for its accuracy.
© 2026 by the Greater Vancouver REALTORS®. NOTE: This representation is based in whole or in part on data generated by the Chilliwack & District Real Estate Board, Fraser Valley Real Estate Board or Greater Vancouver REALTORS® which assumes no responsibility for its accuracy. Last updated: 2026-10-06T23:54:17.083
 
https://bt-photos.global.ssl.fastly.net/britcol/1280_boomver_1_R3111193-2.jpg https://bt-photos.global.ssl.fastly.net/britcol/1280_boomver_1_R3111193-2.jpg https://bt-photos.global.ssl.fastly.net/britcol/1280_boomver_1_R3111193-2.jpg
Logo
Royal LePage West Real Estate Services
6B-9965 152 Street
Surrey BC, V3R 4G5