Skip To Content

8480 Granville Avenue , #219

Richmond, BC V6Y 4E8
  • $599,000
  • STATUS: Active
  • ID#: R3113658
UPDATED: 61 min ago
$599,000
  • 2
    BEDS
  • N/A
    ACRES
  • 2
    BATHS
  • 0
    1/2 BATHS
  • 890
    SQFT
  • $673
    $/SQFT
Neighbourhood:
Type:
Condo
Built:
2004
Area:

Description

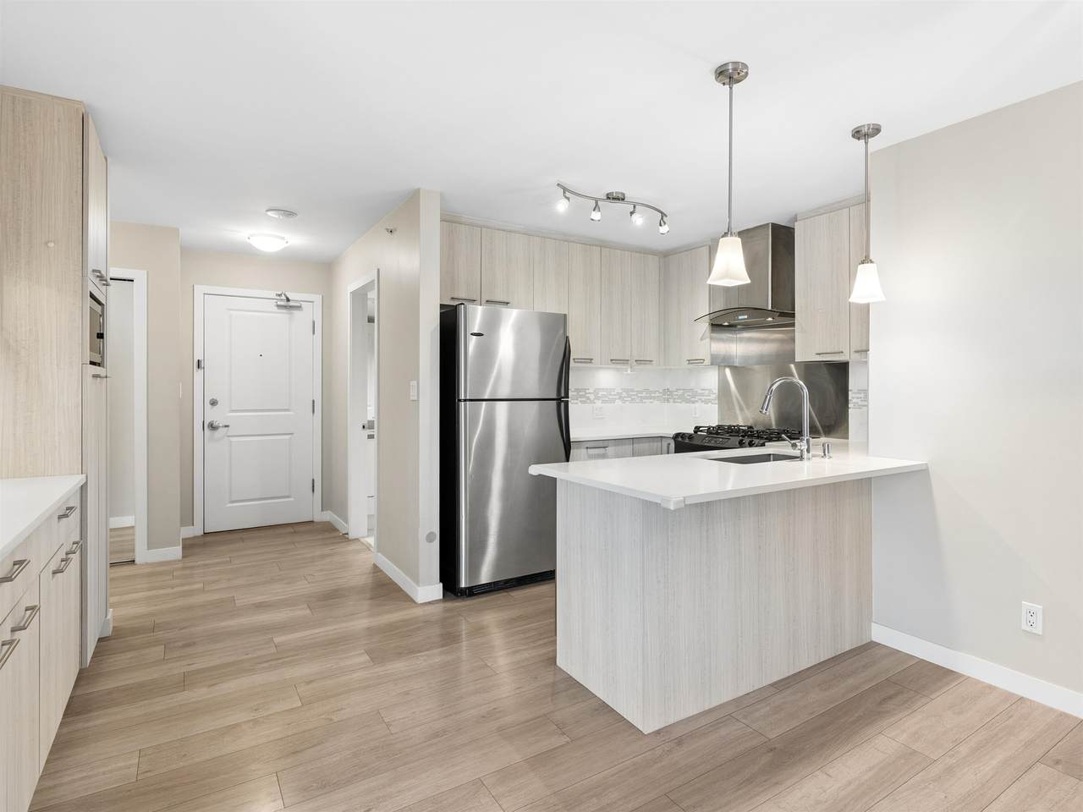
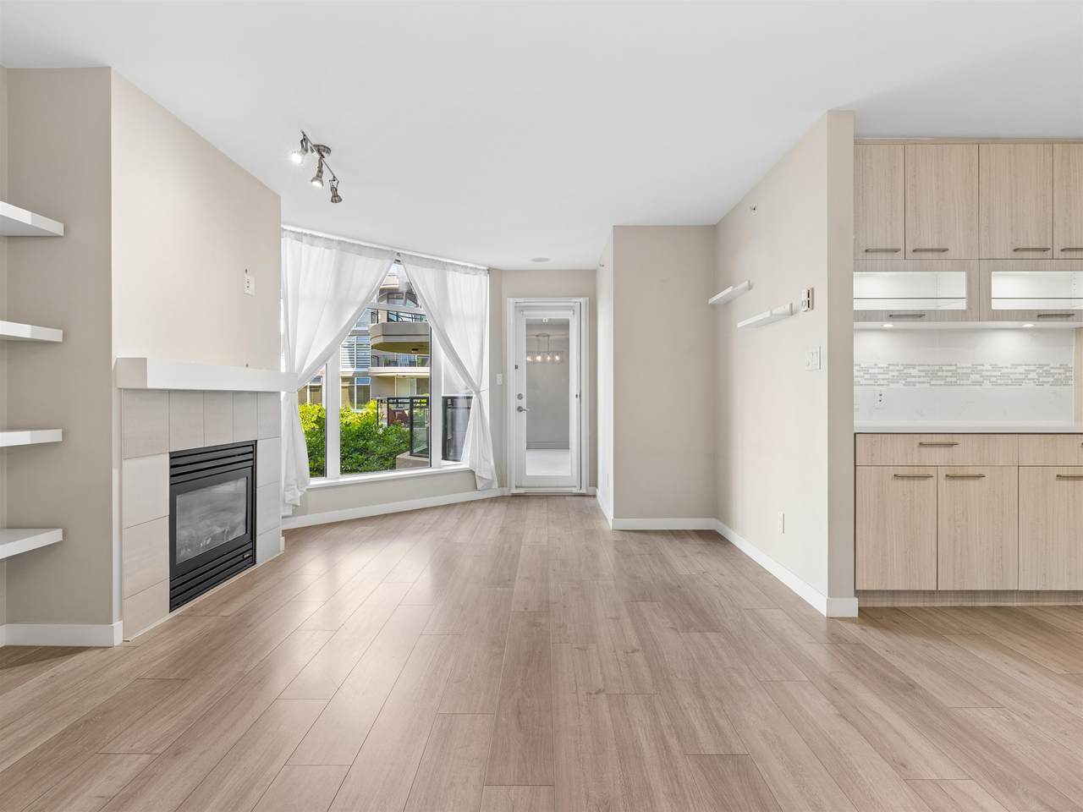
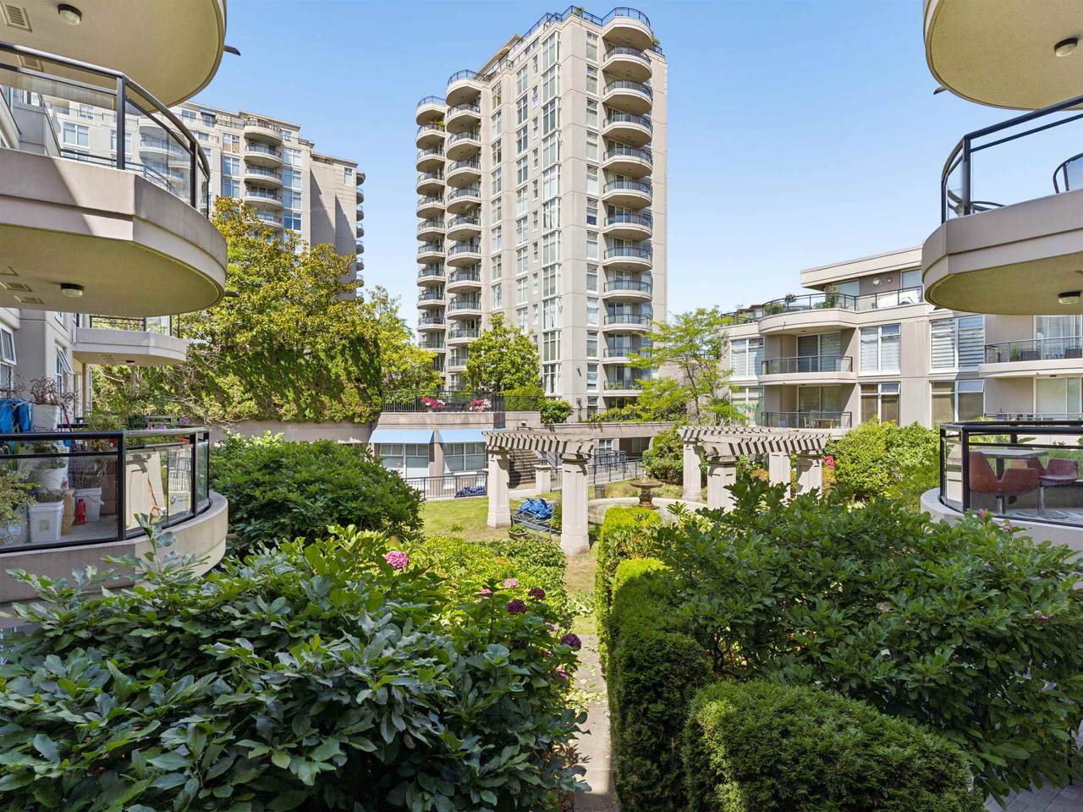
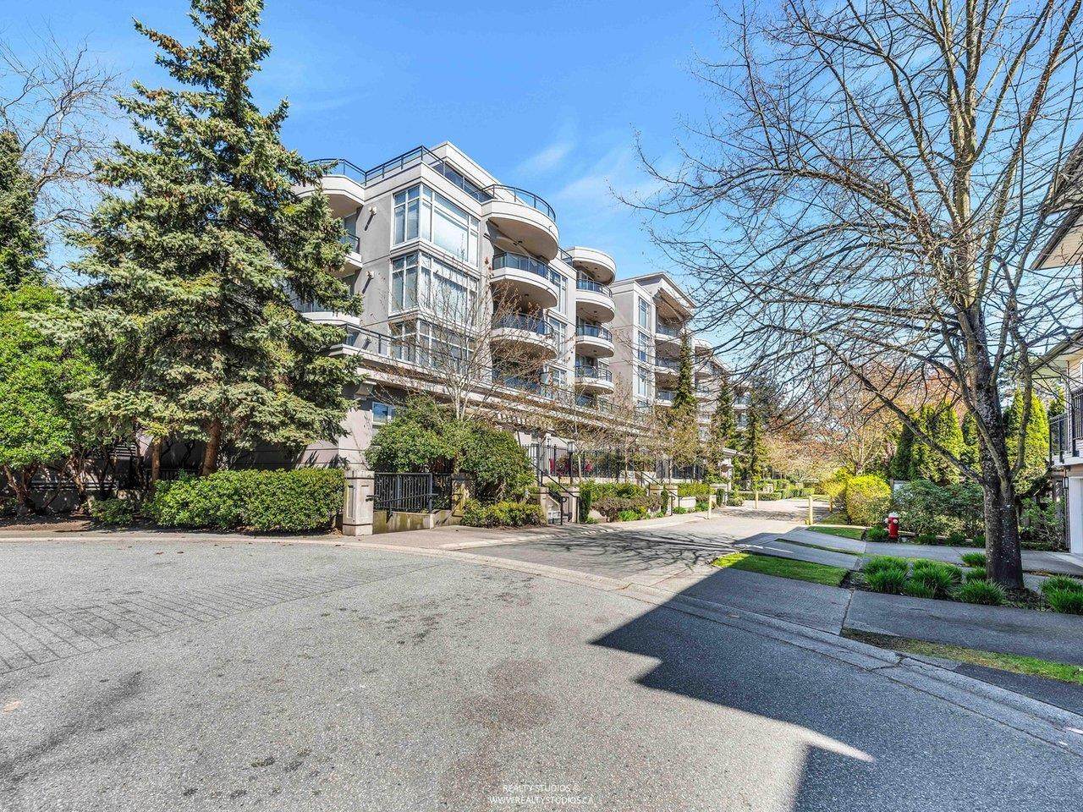
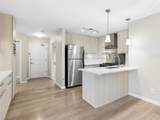
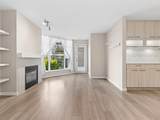
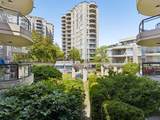
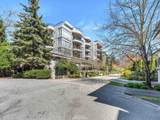
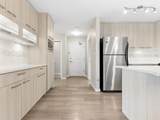
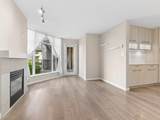
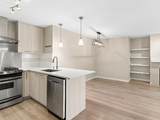
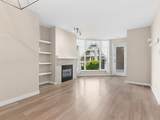
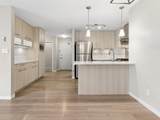
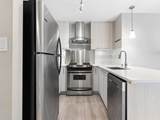
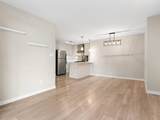
Monte Carlo at the Palms by Bosa Development – solid concrete construction in a well-managed, sought-after complex. This well-maintained 2 bed, 2 bath home offers 890 sqft of bright, functional living space with a peaceful garden outlook. Tastefully updated in 2017, featuring modern finishes and a practical, open layout that’s ideal for both everyday living and entertaining. Spacious bedrooms, a comfortable living and dining area, and plenty of natural light throughout. Includes 1 parking and 1 locker. A great opportunity for both end users and investors looking for quality and long-term value. Call NOW for your private showing! Easy to show now! Motivated seller!

Monthly Payment Calculator

© 2026 by the Greater Vancouver REALTORS®. NOTE: This representation is based in whole or in part on data generated by the Chilliwack & District Real Estate Board, Fraser Valley Real Estate Board or Greater Vancouver REALTORS® which assumes no responsibility for its accuracy. Last updated: 2026-10-05T21:54:20.67
www.soldbysaeed.com/homes/175593324
Print Image

8480 Granville Avenue , #219 Richmond, BC V6Y 4E8

  • Price: $599,000
  • Status: Active
  • On Site: Days
  • Updated: 61 min ago
  • ID#: R3113658
2
Beds
2
Baths
0
½ Baths
N/A
Acres
890
SQFT
$673
$/SQFT
2004
Built
Neighbourhood:
Monte Carlo At The Palms
Area:
Richmond
Property Description
Monte Carlo at the Palms by Bosa Development – solid concrete construction in a well-managed, sought-after complex. This well-maintained 2 bed, 2 bath home offers 890 sqft of bright, functional living space with a peaceful garden outlook. Tastefully updated in 2017, featuring modern finishes and a practical, open layout that’s ideal for both everyday living and entertaining. Spacious bedrooms, a comfortable living and dining area, and plenty of natural light throughout. Includes 1 parking and 1 locker. A great opportunity for both end users and investors looking for quality and long-term value. Call NOW for your private showing! Easy to show now! Motivated seller!
Exterior Features

Carport YN No Exterior Features GardenBalconyPrivate Yard Garage YN Yes Lot Features Central LocationLane Access Parking Features Garage Under BuildingSide Access Parking Total 1 Structure Type Multi FamilyResidential Attached View YN Yes Waterfront YN No

Interior Features

Appliances Washer/DryerDishwasherRefrigeratorStoveMicrowave Basement None Basement YN No Fireplace Features InsertGas Fireplace YN Yes Fireplaces Total 1 Heating BaseboardElectric Heating YN Yes Interior Features ElevatorGuest Suite Laundry Features In Unit Levels One Main Floor Finished Area 890 Window Features Window Coverings

Property Features

Association Amenities ClubhouseExercise CentreCaretakerTrashMaintenance GroundsGasHot WaterManagementRecreation FacilitiesSewerSnow Removal Association Fee 536.24 Association YN Yes Building Area Total 890 Common Interest Condominium Community Features Shopping Nearby Land Lease YN No Ownership Freehold Strata Pets Allowed Cats OKDogs OKNumber Limit (One)Yes With Restrictions Property Sub Type Apartment/Condo Senior Community YN2 No Tax Annual Amount 2277.13 Tax Year 2025 View Description Garden View

Canada - Vancouver, Fraser Valley, & Chilliwack BC logo Listing provided courtesy of 1NE Collective Realty Inc.. © 2026 by the Greater Vancouver REALTORS®. NOTE: This representation is based in whole or in part on data generated by the Chilliwack & District Real Estate Board, Fraser Valley Real Estate Board or Greater Vancouver REALTORS® which assumes no responsibility for its accuracy.
© 2026 by the Greater Vancouver REALTORS®. NOTE: This representation is based in whole or in part on data generated by the Chilliwack & District Real Estate Board, Fraser Valley Real Estate Board or Greater Vancouver REALTORS® which assumes no responsibility for its accuracy. Last updated: 2026-10-05T21:54:20.67
 
https://bt-photos.global.ssl.fastly.net/britcol/1280_boomver_18_R3113658-2.jpg https://bt-photos.global.ssl.fastly.net/britcol/1280_boomver_18_R3113658-2.jpg https://bt-photos.global.ssl.fastly.net/britcol/1280_boomver_18_R3113658-2.jpg
Logo
Royal LePage West Real Estate Services
6B-9965 152 Street
Surrey BC, V3R 4G5