


Skip To Content

838 W Hastings Street , #3502

Vancouver, BC V6C 0A9
  • $2,398,000
  • STATUS: Active
  • ID#: R3110634
UPDATED: 184 min ago
$2,398,000
  • 2
    BEDS
  • N/A
    ACRES
  • 2
    BATHS
  • 1
    1/2 BATHS
  • 1,914
    SQFT
  • $1,253
    $/SQFT
Neighbourhood:
Type:
Condo
Built:
2011

Description

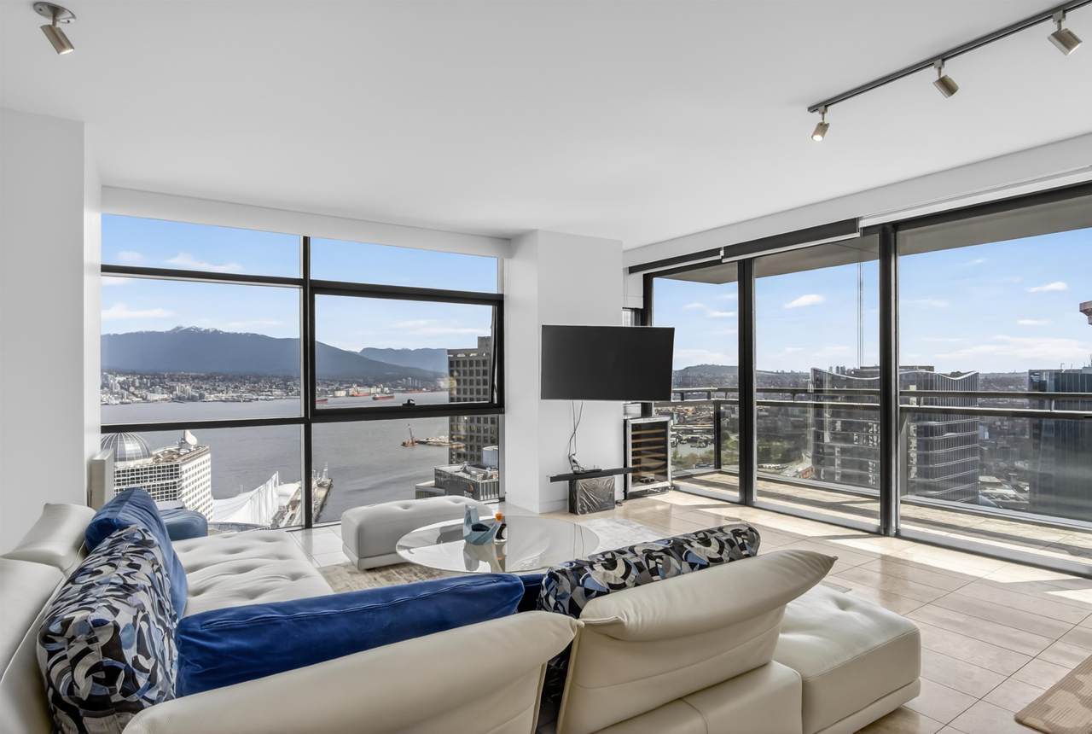
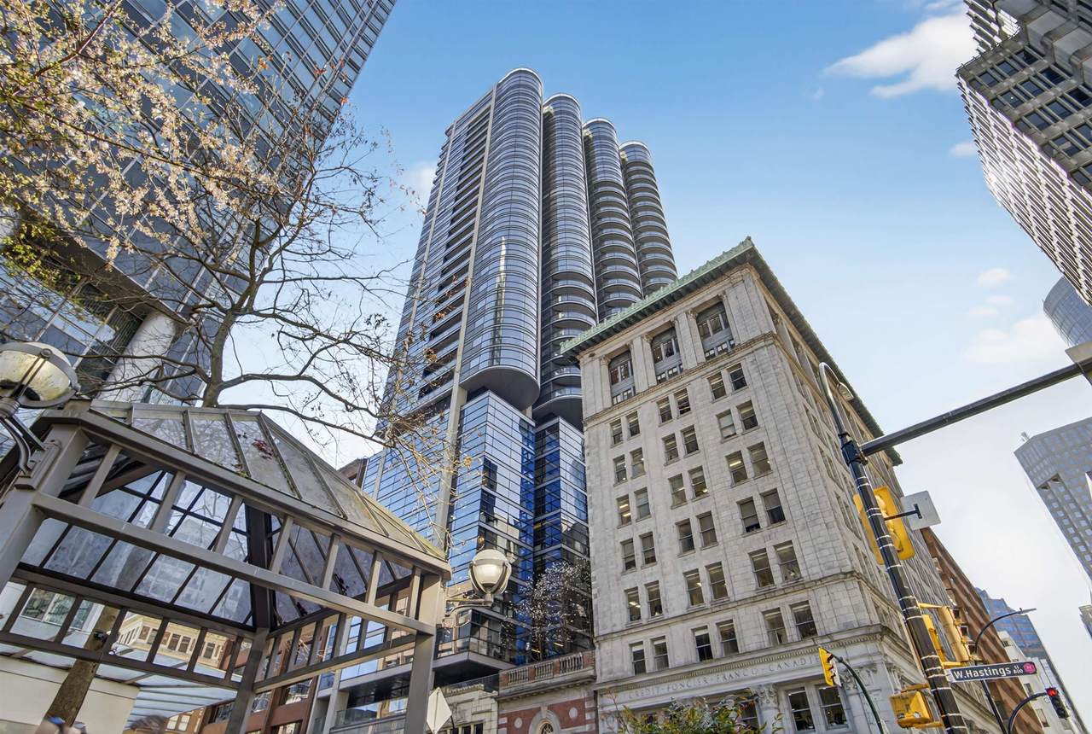
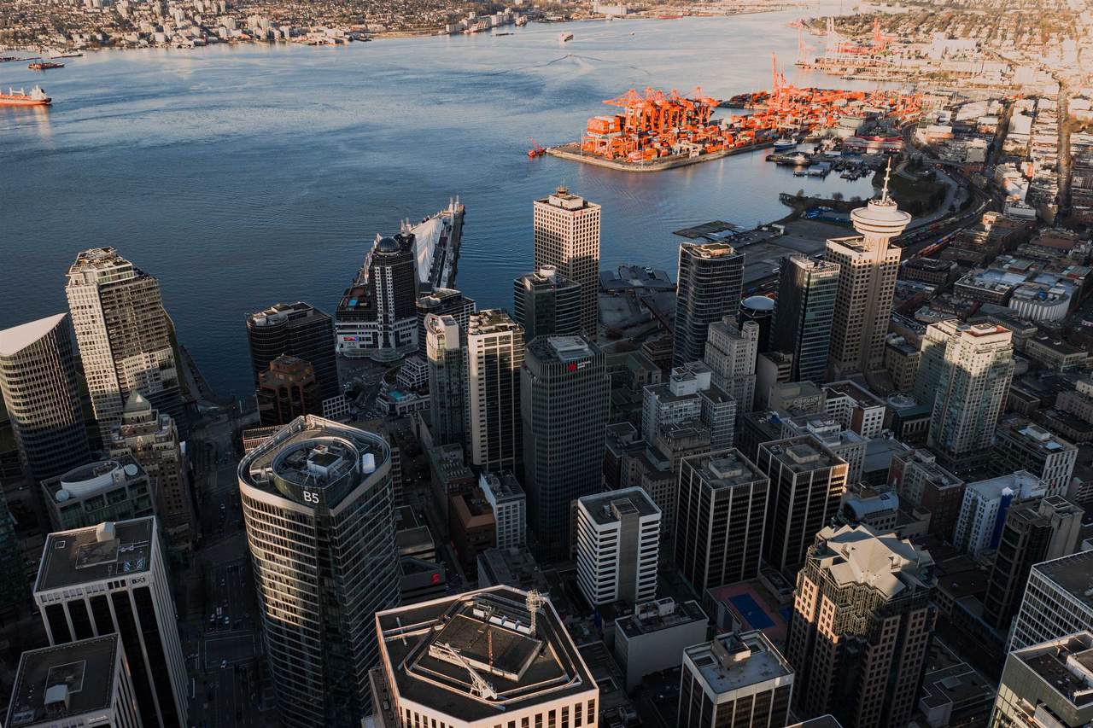
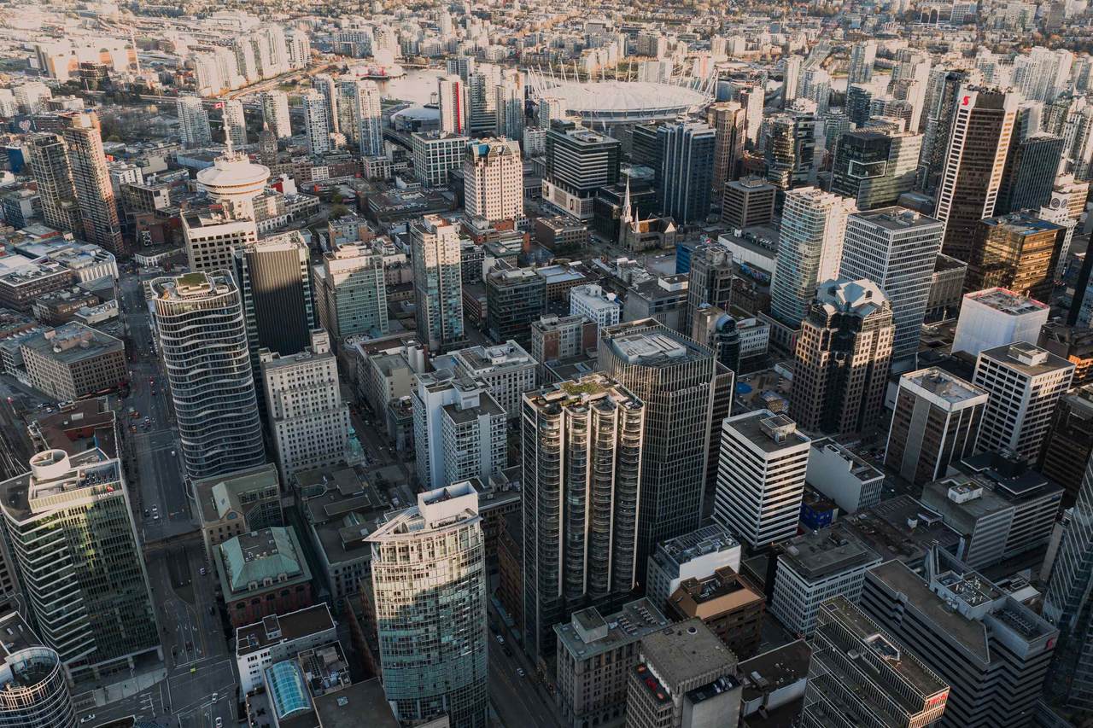
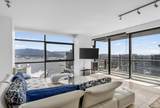
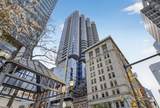
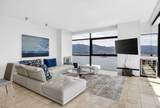
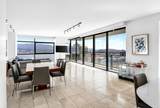
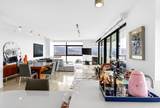
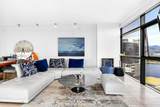
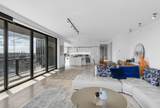
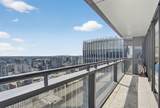
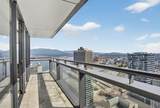
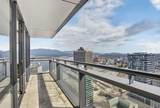
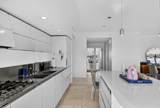
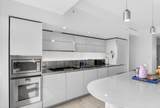
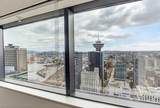
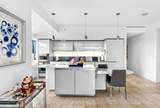
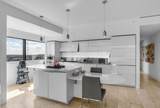
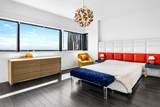
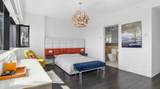
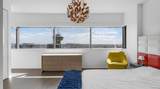
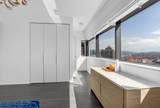
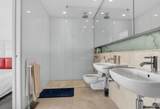
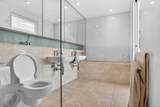
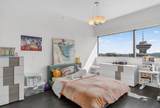
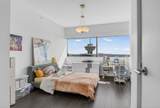
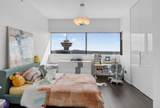
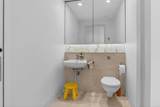
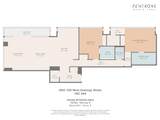
Luxury living at the iconic Jameson House by Norman Foster combines state-of-the-art technology with a full concierge lifestyle. This 35th-floor northeast sub-penthouse offers stunning panoramic views of Coal Harbour, the mountains, and the city skyline. Enjoy the best of Downtown Vancouver just steps away—restaurants, shopping, and entertainment. The spacious open-concept layout features a 110+ sq. ft. balcony, perfectly designed to take in the breathtaking scenery. High-end finishes include Dada Italy cabinetry, Gaggenau and Sub-Zero appliances, and Italian travertine flooring. The home features two ensuite bedrooms plus a powder room, blending elegance with modern comfort. Includes 24-hour concierge service and an automated valet parking system, ensuring both privacy and convenience.

Monthly Payment Calculator

© 2026 by the Greater Vancouver REALTORS®. NOTE: This representation is based in whole or in part on data generated by the Chilliwack & District Real Estate Board, Fraser Valley Real Estate Board or Greater Vancouver REALTORS® which assumes no responsibility for its accuracy. Last updated: 2026-10-06T23:54:17.083
www.soldbysaeed.com/homes/175134333
Print Image

838 W Hastings Street , #3502 Vancouver, BC V6C 0A9

  • Price: $2,398,000
  • Status: Active
  • On Site: Days
  • Updated: 184 min ago
  • ID#: R3110634
2
Beds
2
Baths
1
½ Baths
N/A
Acres
1,914
SQFT
$1,253
$/SQFT
2011
Built
Neighbourhood:
Vancouver West
Area:
Vancouver West
Property Description
Luxury living at the iconic Jameson House by Norman Foster combines state-of-the-art technology with a full concierge lifestyle. This 35th-floor northeast sub-penthouse offers stunning panoramic views of Coal Harbour, the mountains, and the city skyline. Enjoy the best of Downtown Vancouver just steps away—restaurants, shopping, and entertainment. The spacious open-concept layout features a 110+ sq. ft. balcony, perfectly designed to take in the breathtaking scenery. High-end finishes include Dada Italy cabinetry, Gaggenau and Sub-Zero appliances, and Italian travertine flooring. The home features two ensuite bedrooms plus a powder room, blending elegance with modern comfort. Includes 24-hour concierge service and an automated valet parking system, ensuring both privacy and convenience.
Exterior Features

Carport YN No Exterior Features Balcony Garage YN Yes Parking Features Garage Under Building Parking Total 2 Structure Type Multi FamilyResidential Attached View YN Yes Waterfront YN No

Interior Features

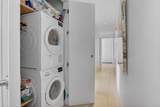
Appliances Washer/DryerDishwasherRefrigeratorStoveMicrowave Basement None Basement YN No Common Walls Corner UnitNo One Above Heating Radiant Heating YN Yes Laundry Features In Unit Main Floor Finished Area 1914

Property Features

Association Amenities ConciergeCaretakerTrashGasHeatHot WaterManagementSewerWater Association Fee 1508.79 Association YN Yes Building Area Total 1914 Common Interest Condominium Land Lease YN No Ownership Freehold Strata Pets Allowed Cats OKDogs OKYesYes With Restrictions Property Sub Type Apartment/Condo Security Features Security SystemSmoke Detector(s)Fire Sprinkler System Senior Community YN2 No Tax Annual Amount 7105.51 Tax Year 2025 View Description Water and Mountains

Canada - Vancouver, Fraser Valley, & Chilliwack BC logo Listing provided courtesy of 1NE Collective Realty Inc.. © 2026 by the Greater Vancouver REALTORS®. NOTE: This representation is based in whole or in part on data generated by the Chilliwack & District Real Estate Board, Fraser Valley Real Estate Board or Greater Vancouver REALTORS® which assumes no responsibility for its accuracy.
© 2026 by the Greater Vancouver REALTORS®. NOTE: This representation is based in whole or in part on data generated by the Chilliwack & District Real Estate Board, Fraser Valley Real Estate Board or Greater Vancouver REALTORS® which assumes no responsibility for its accuracy. Last updated: 2026-10-06T23:54:17.083
 
https://bt-photos.global.ssl.fastly.net/britcol/1280_boomver_1_R3110634-2.jpg https://bt-photos.global.ssl.fastly.net/britcol/1280_boomver_1_R3110634-2.jpg https://bt-photos.global.ssl.fastly.net/britcol/1280_boomver_1_R3110634-2.jpg
Logo
Royal LePage West Real Estate Services
6B-9965 152 Street
Surrey BC, V3R 4G5