







Skip To Content

823 Carnarvon Street , #3103

New Westminster, BC V3M 0N5
  • $950,000
  • STATUS: Active
  • ID#: R3107917
UPDATED: 29 min ago
$950,000
  • 3
    BEDS
  • N/A
    ACRES
  • 2
    BATHS
  • 0
    1/2 BATHS
  • 1,187
    SQFT
  • $800
    $/SQFT
Neighbourhood:
Type:
Condo
Built:
2024

Description

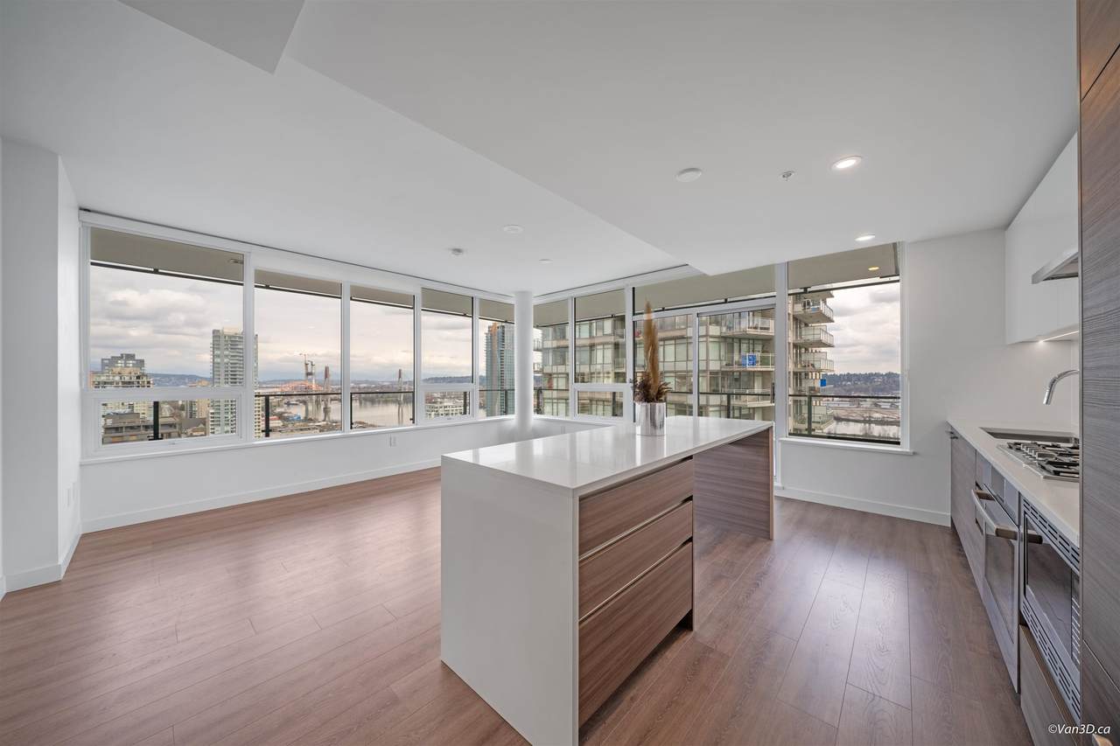
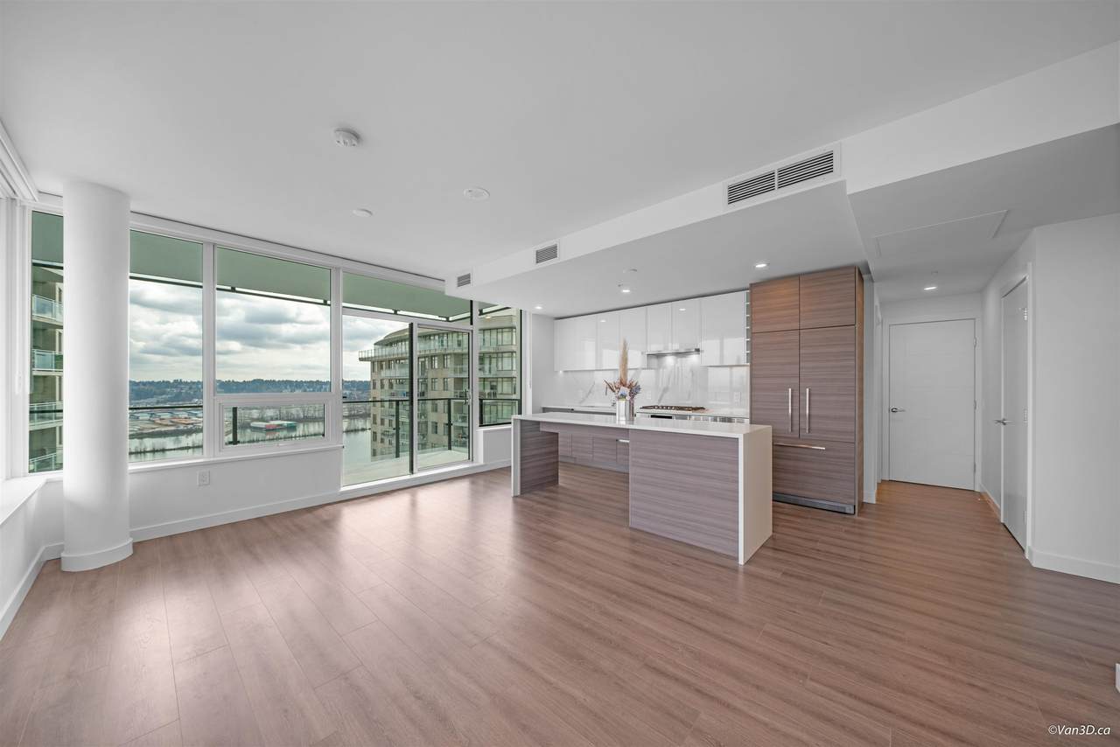
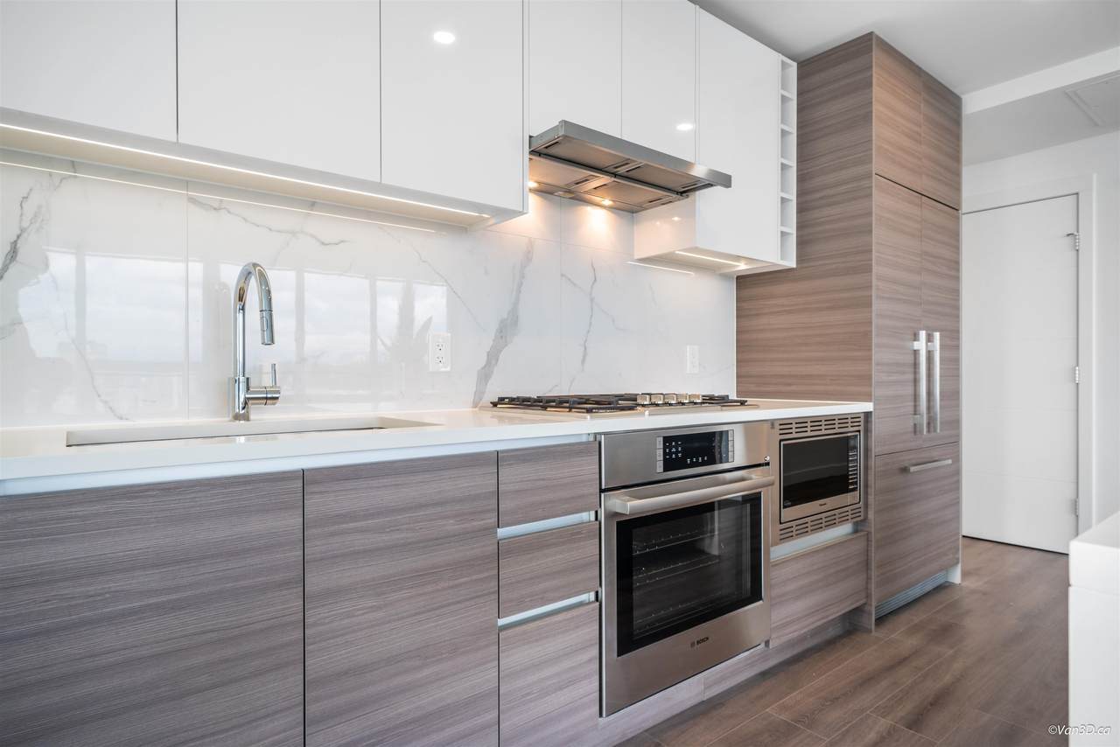
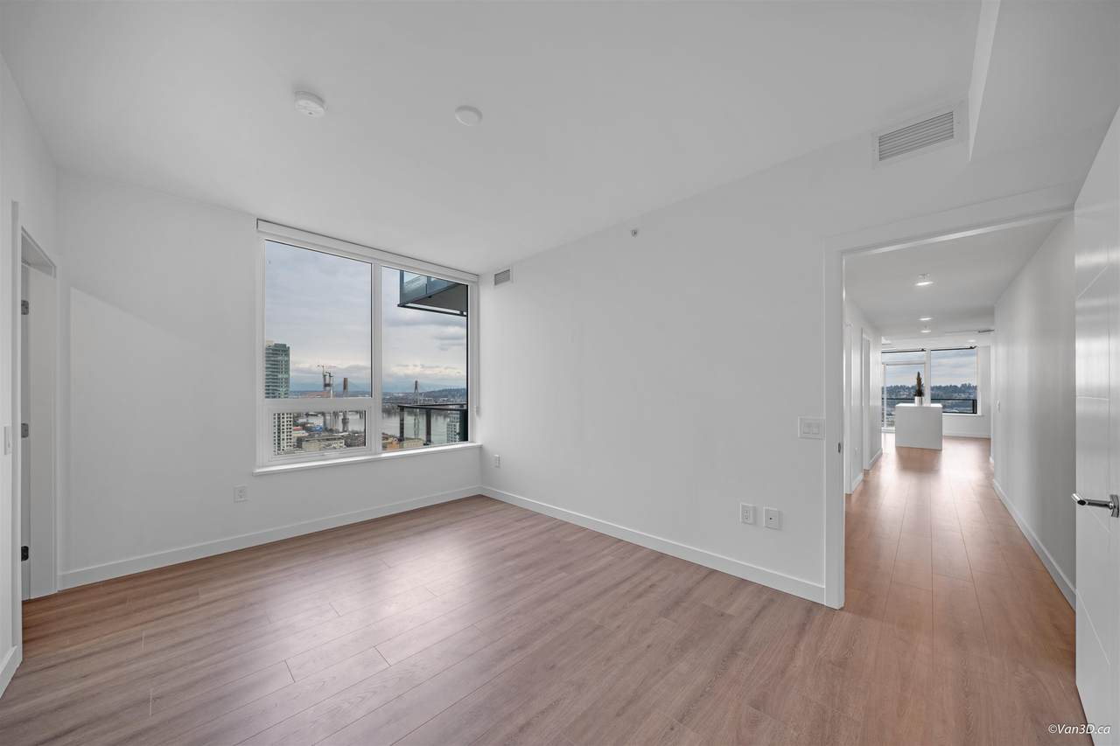
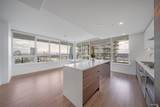
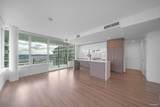
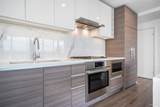
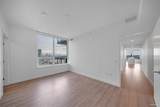
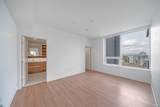
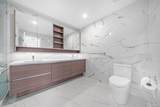
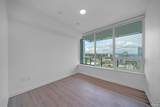
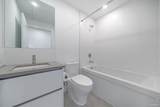
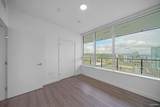
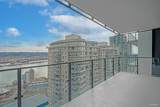
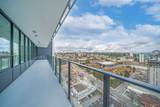
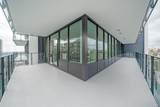
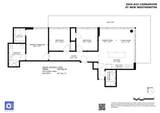
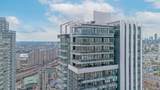
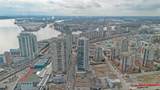
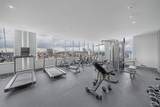
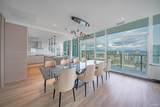
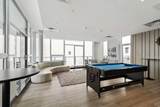
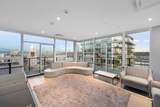
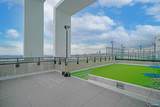
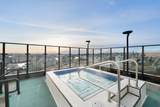
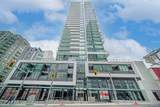
RARE! PENTHOUSE CORNER UNIT at Ovation, a striking 32-storey landmark in Downtown New Westminster. This 31th-floor unit offers 1187 SF of luxury living with 3 bedrooms, 2 bathrooms, and breathtaking panoramic views of the Fraser River, cityscape, mountains and bridge. The open concept kitchen features premium appliances, including a 36" Fisher & Paykel fridge and 30" Bosch cooking appliances, paired with quartz countertops. Primary includes a spacious Walk in Closet and an elegant ensuite that boasts stylish tiling and a walk-in shower. Steps from the SkyTrain, shopping, and dining, Ovation also offers exclusive SKY CLUB amenities: a rooftop hot tub, mini-golf, gym, and private clubhouse. Book your showing today!

Monthly Payment Calculator

© 2026 by the Greater Vancouver REALTORS®. NOTE: This representation is based in whole or in part on data generated by the Chilliwack & District Real Estate Board, Fraser Valley Real Estate Board or Greater Vancouver REALTORS® which assumes no responsibility for its accuracy. Last updated: 2026-10-05T22:54:06.577
www.soldbysaeed.com/homes/174922736
Print Image

823 Carnarvon Street , #3103 New Westminster, BC V3M 0N5

  • Price: $950,000
  • Status: Active
  • On Site: Days
  • Updated: 29 min ago
  • ID#: R3107917
3
Beds
2
Baths
0
½ Baths
N/A
Acres
1,187
SQFT
$800
$/SQFT
2024
Built
Neighbourhood:
Ovation
Area:
New Westminster
Property Description
RARE! PENTHOUSE CORNER UNIT at Ovation, a striking 32-storey landmark in Downtown New Westminster. This 31th-floor unit offers 1187 SF of luxury living with 3 bedrooms, 2 bathrooms, and breathtaking panoramic views of the Fraser River, cityscape, mountains and bridge. The open concept kitchen features premium appliances, including a 36" Fisher & Paykel fridge and 30" Bosch cooking appliances, paired with quartz countertops. Primary includes a spacious Walk in Closet and an elegant ensuite that boasts stylish tiling and a walk-in shower. Steps from the SkyTrain, shopping, and dining, Ovation also offers exclusive SKY CLUB amenities: a rooftop hot tub, mini-golf, gym, and private clubhouse. Book your showing today!
Exterior Features

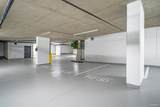
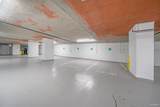
Architectural Style Penthouse Carport YN No Exterior Features GardenBalcony Garage YN Yes Lot Features Central LocationRecreation Nearby Parking Features Garage Under BuildingGuest Parking Total 2 Structure Type Multi FamilyResidential Attached View YN Yes Waterfront YN No

Interior Features

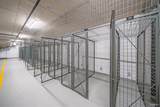
Appliances Washer/DryerDishwasherRefrigeratorStoveMicrowave Basement None Basement YN No Common Walls Corner Unit Cooling Central AirAir Conditioning Cooling YN Yes Heating Heat Pump Heating YN Yes Interior Features ElevatorStorage Laundry Features In Unit Main Floor Finished Area 1187 Spa Features Swirlpool/Hot Tub Window Features Window Coverings

Property Features

Association Amenities ClubhouseExercise CentreConciergeCaretakerTrashMaintenance GroundsGasHot WaterManagementRecreation FacilitiesSewerSnow RemovalWater Association Fee 895.29 Association YN Yes Building Area Total 1187 Common Interest Condominium Community Features Shopping Nearby Land Lease YN No Ownership Freehold Strata Pets Allowed Cats OKDogs OKNumber Limit (Two)Yes With Restrictions Property Sub Type Apartment/Condo Security Features Smoke Detector(s)Fire Sprinkler System Senior Community YN2 No Tax Annual Amount 4940.05 Tax Year 2025 View Description Panoramic

Canada - Vancouver, Fraser Valley, & Chilliwack BC logo Listing provided courtesy of Multiple Realty Ltd.. © 2026 by the Greater Vancouver REALTORS®. NOTE: This representation is based in whole or in part on data generated by the Chilliwack & District Real Estate Board, Fraser Valley Real Estate Board or Greater Vancouver REALTORS® which assumes no responsibility for its accuracy.
© 2026 by the Greater Vancouver REALTORS®. NOTE: This representation is based in whole or in part on data generated by the Chilliwack & District Real Estate Board, Fraser Valley Real Estate Board or Greater Vancouver REALTORS® which assumes no responsibility for its accuracy. Last updated: 2026-10-05T22:54:06.577
 
https://bt-photos.global.ssl.fastly.net/britcol/1280_boomver_1_R3107917-2.jpg https://bt-photos.global.ssl.fastly.net/britcol/1280_boomver_1_R3107917-2.jpg https://bt-photos.global.ssl.fastly.net/britcol/1280_boomver_1_R3107917-2.jpg
Logo
Royal LePage West Real Estate Services
6B-9965 152 Street
Surrey BC, V3R 4G5