


Description
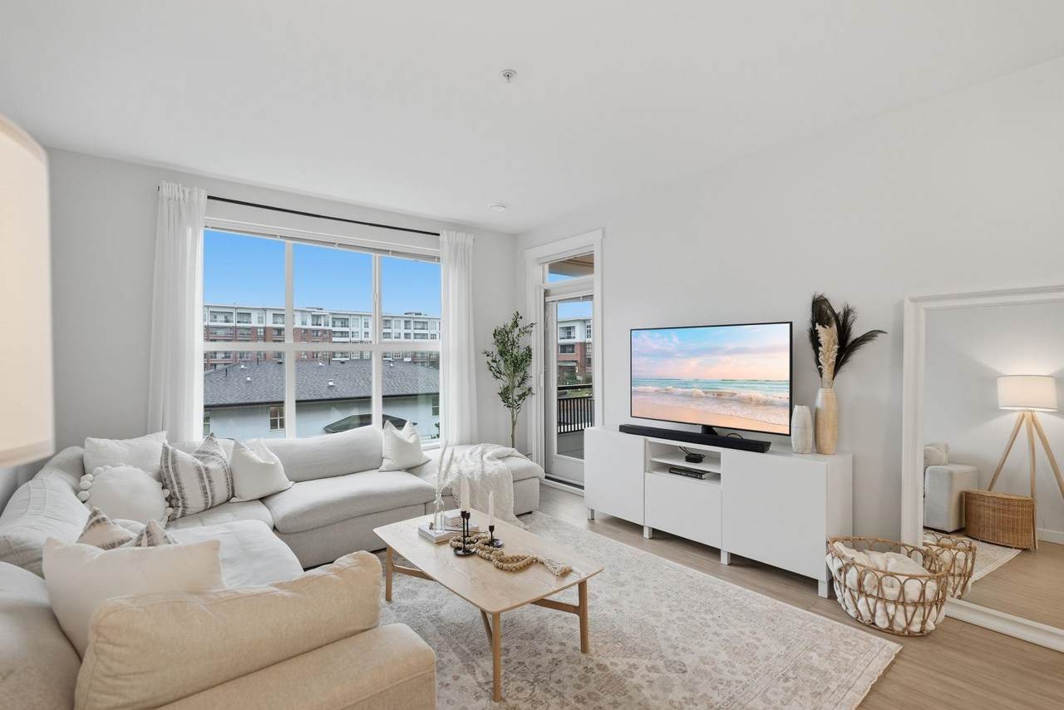
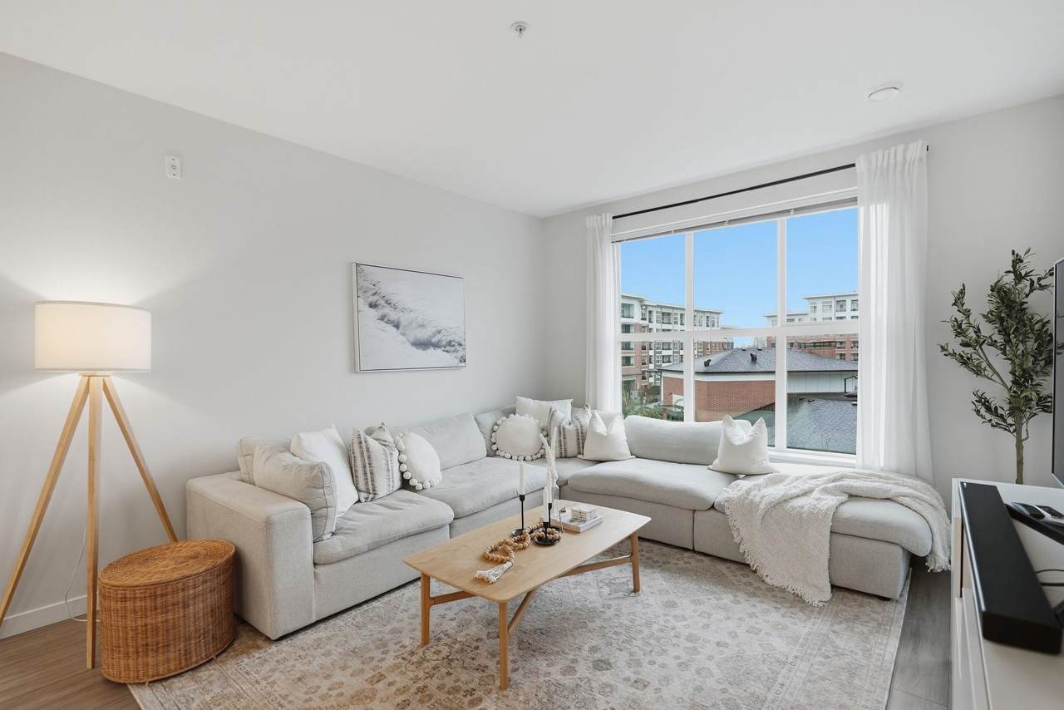
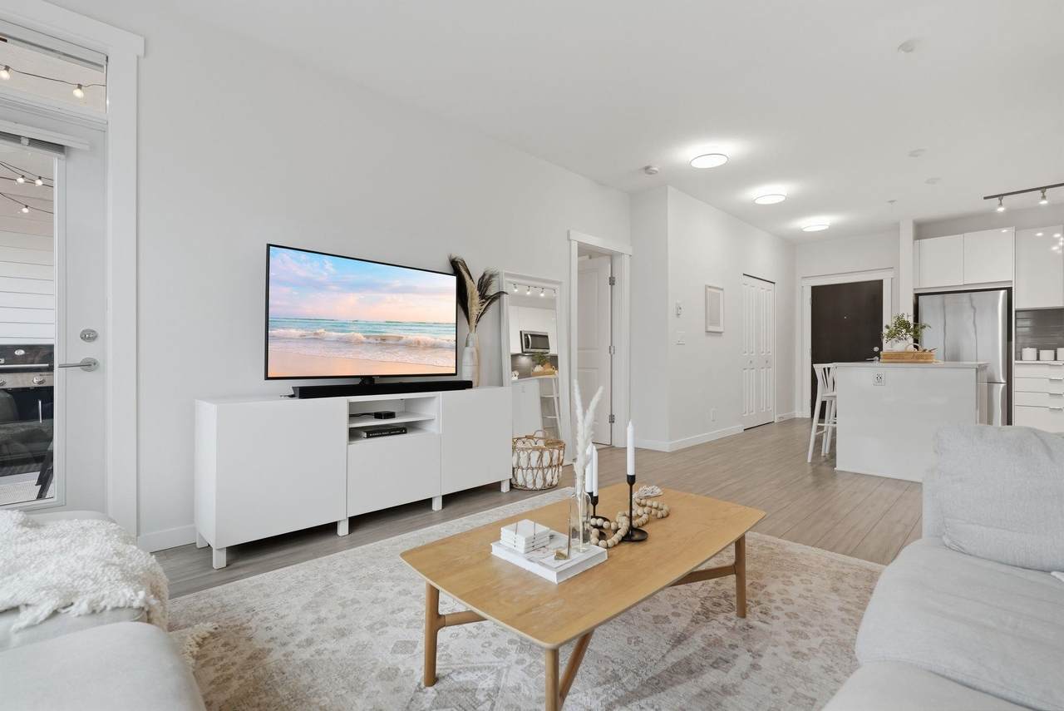
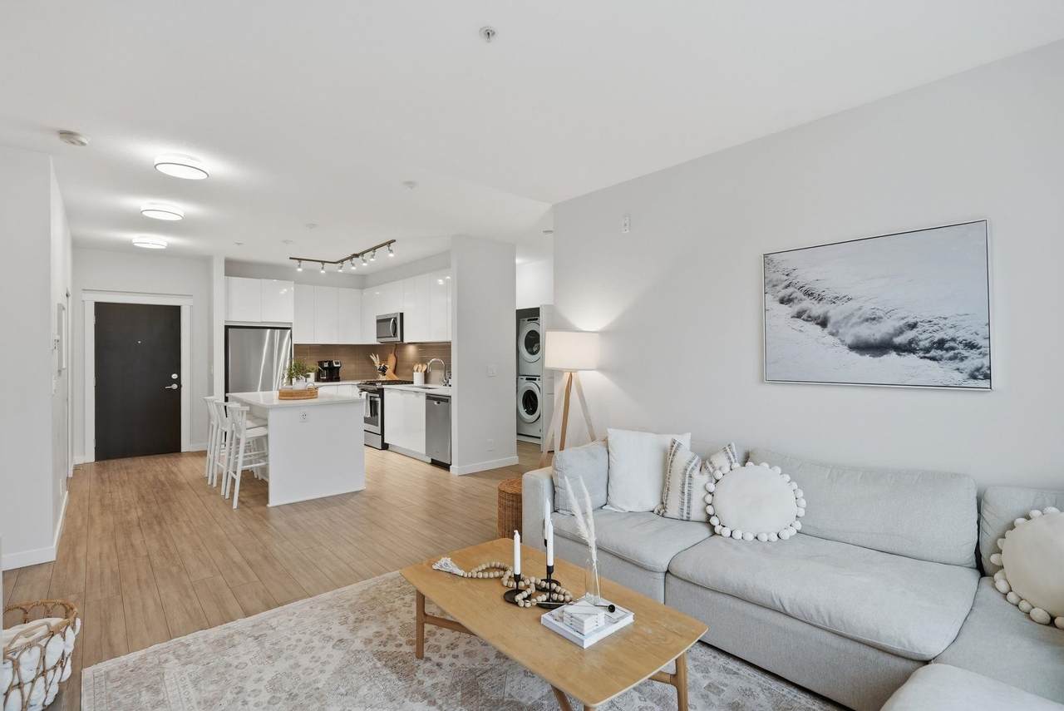
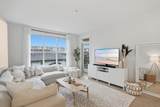
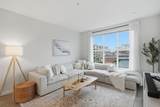
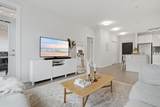
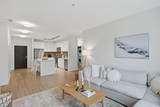
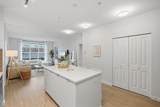
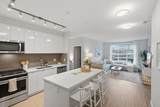
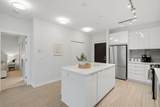
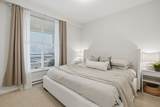
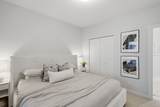
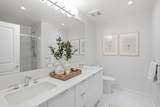
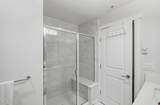
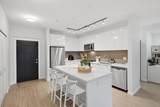
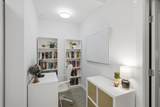
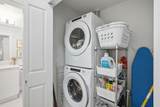
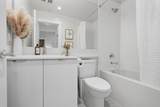
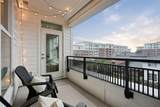
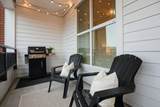
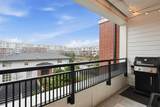
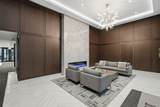
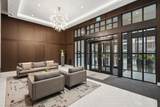
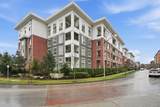
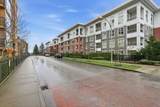
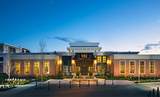
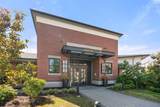
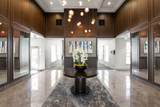
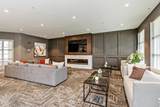
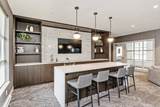
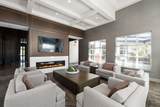
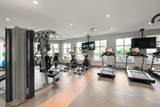
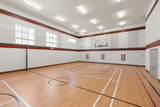
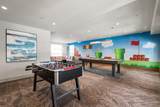
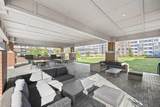
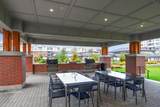
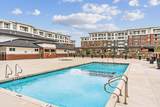
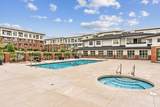
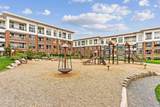
Welcome to Union Park! This 2 bed/2 bath plus DEN offers over 1,000 sq. ft! Open floor plan with light sand-coloured laminate floors, white cabinets, stainless steel appliances, quartz counters & large island with seating. Spacious master & ensuite with double vanity & glass enclosed shower. Main bathroom offers soaker tub, beautiful vanity with quartz counters adjacent to laundry room. Covered balcony with view of the courtyard & garden. Enjoy the outdoor pool, extra large entertaining room, community garden, music room, dog bath, gym, exercise room, playground, move room, guest suite and so much more! 2 parking. 2 Pets. Rentals allowed. Walk to Willoughby Town Centre, restaurants and amenities. Walk to Yorkson Creek Middle School, Willoughby Elementary & Yorkson Dog Park.
-
2BEDS
-
N/AACRES
-
2BATHS
-
01/2 BATHS
-
1,023SQFT
-
$626$/SQFT
Description
Welcome to Union Park! This 2 bed/2 bath plus DEN offers over 1,000 sq. ft! Open floor plan with light sand-coloured laminate floors, white cabinets, stainless steel appliances, quartz counters & large island with seating. Spacious master & ensuite with double vanity & glass enclosed shower. Main bathroom offers soaker tub, beautiful vanity with quartz counters adjacent to laundry room. Covered balcony with view of the courtyard & garden. Enjoy the outdoor pool, extra large entertaining room, community garden, music room, dog bath, gym, exercise room, playground, move room, guest suite and so much more! 2 parking. 2 Pets. Rentals allowed. Walk to Willoughby Town Centre, restaurants and amenities. Walk to Yorkson Creek Middle School, Willoughby Elementary & Yorkson Dog Park.
 Listing provided courtesy of Royal LePage - Wolstencroft. © 2026 by the Greater Vancouver REALTORS®. NOTE: This representation is based in whole or in part on data generated by the Chilliwack & District Real Estate Board, Fraser Valley Real Estate Board
or Greater Vancouver REALTORS® which assumes no responsibility for its accuracy.