Skip To Content

8131 Ryan Road , #356

Richmond, BC V7A 2E4
  • $256,500
  • STATUS: Active
  • ID#: R3109238
UPDATED: 54 min ago
$256,500
  • 3
    BEDS
  • N/A
    ACRES
  • 1
    BATHS
  • 1
    1/2 BATHS
  • 1,073
    SQFT
  • $239
    $/SQFT
Neighbourhood:
Type:
Condo
Built:
1974
Area:

Description

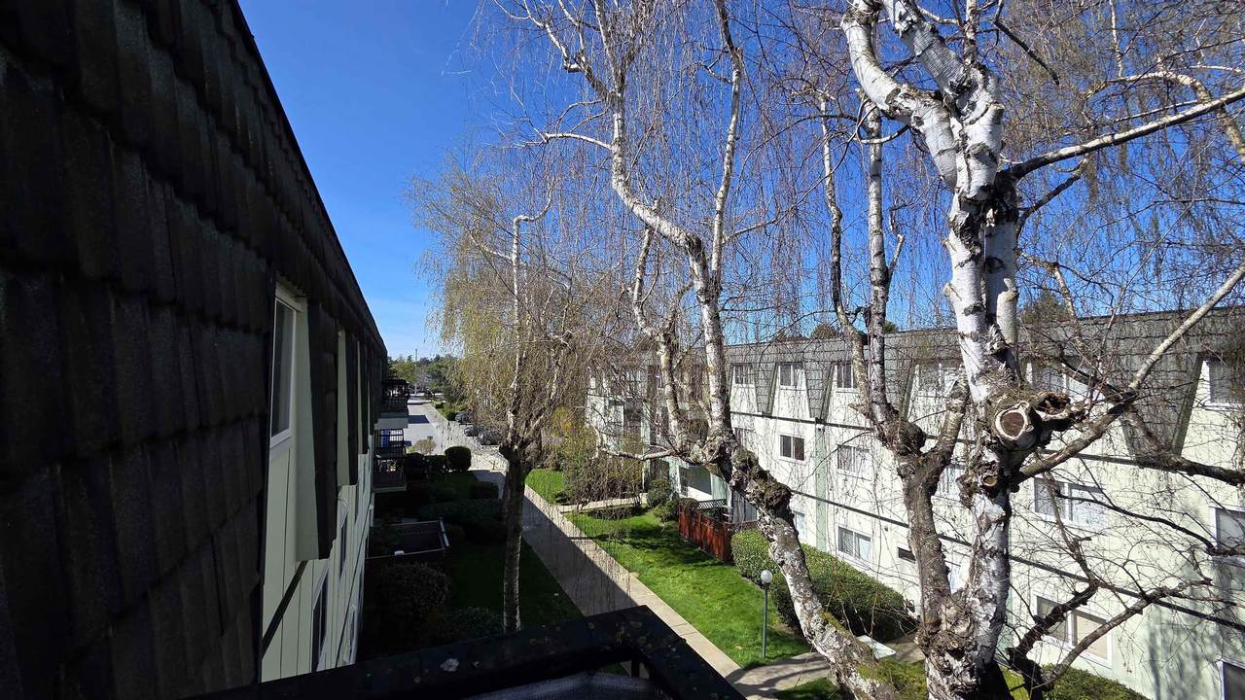
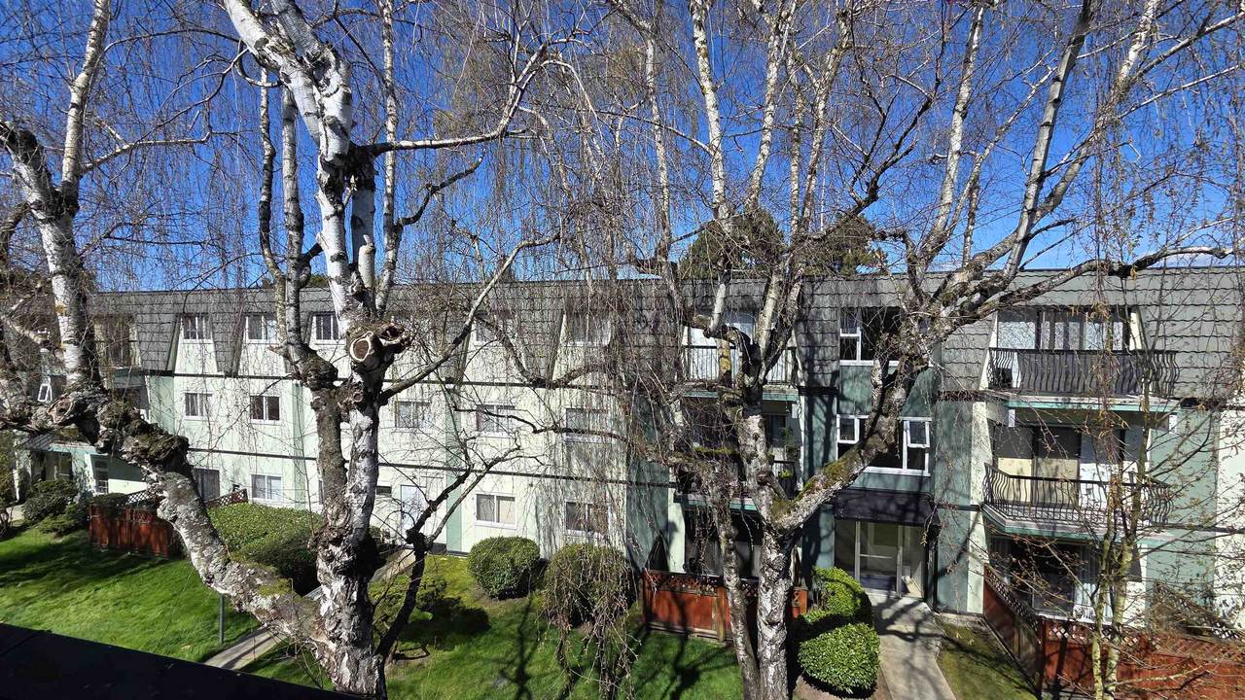
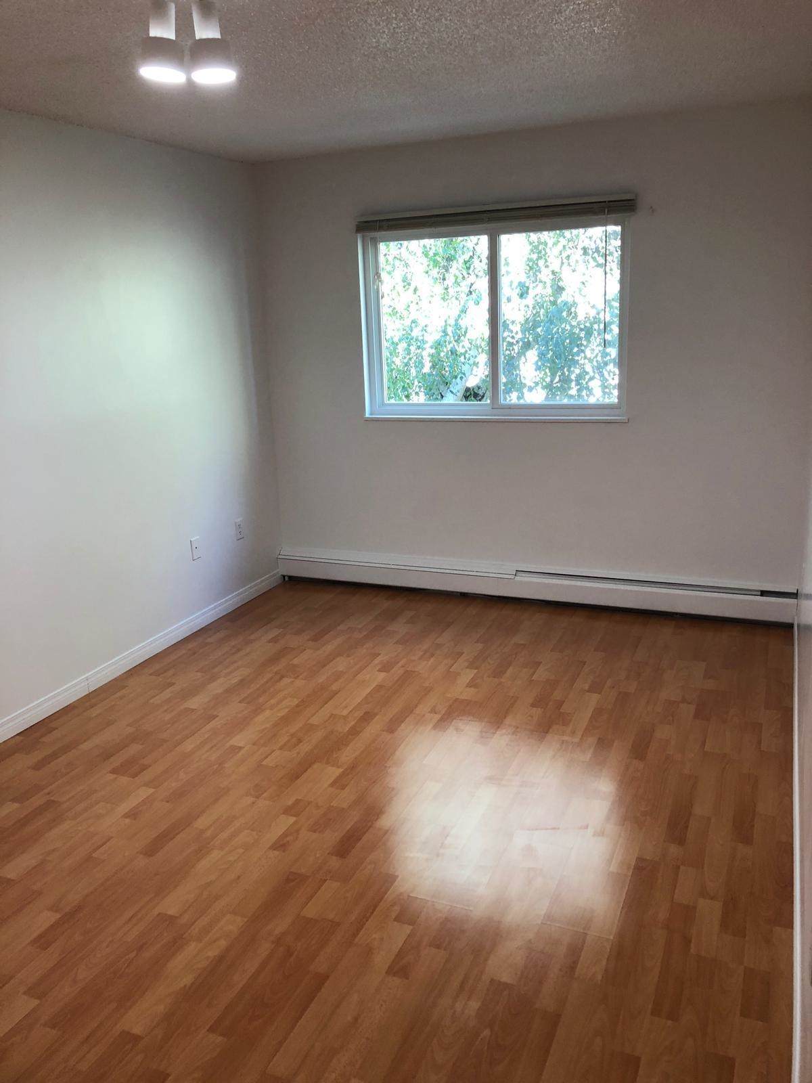
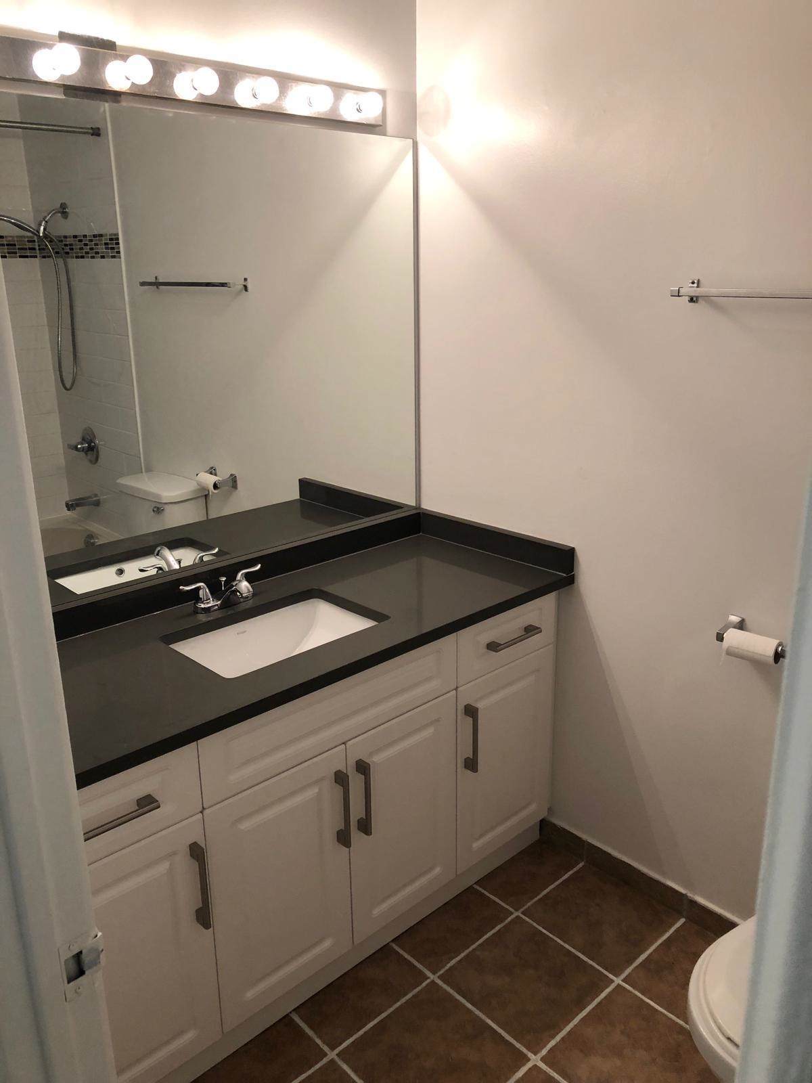
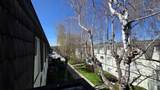
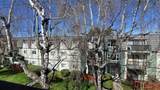
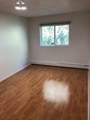
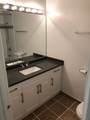
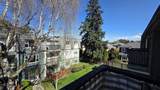
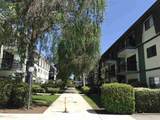
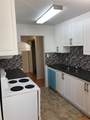
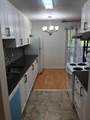
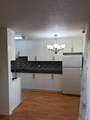
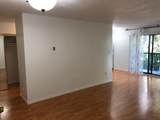
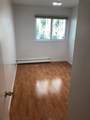
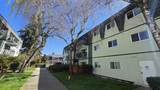
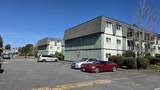
Experience the height of comfort in this extremely well-kept penthouse-style residence at Mayfair Court. Perched on the top floor and situated on the quiet side of the complex, this spacious three-bedroom, 1.5 bathroom home offers a level of privacy and tranquility that is hard to find. The interior was tastefully renovated in 2018, and the building itself is in pristine condition thanks to consistent upgrades to the roof, windows, and common areas. This home is designed for effortless living, with a comprehensive maintenance fee that covers your property taxes, heat, and hot water, along with a dedicated parking stall for your convenience. Ideally located within walking distance of local shops, transit, and top-tier schools like McRoberts Secondary and William Bridge elementary.

Monthly Payment Calculator

© 2026 by the Greater Vancouver REALTORS®. NOTE: This representation is based in whole or in part on data generated by the Chilliwack & District Real Estate Board, Fraser Valley Real Estate Board or Greater Vancouver REALTORS® which assumes no responsibility for its accuracy. Last updated: 2026-10-05T22:54:06.577
www.soldbysaeed.com/homes/174998778
Print Image

8131 Ryan Road , #356 Richmond, BC V7A 2E4

  • Price: $256,500
  • Status: Active
  • On Site: Days
  • Updated: 54 min ago
  • ID#: R3109238
3
Beds
1
Baths
1
½ Baths
N/A
Acres
1,073
SQFT
$239
$/SQFT
1974
Built
Neighbourhood:
Richmond
Area:
Richmond
Property Description
Experience the height of comfort in this extremely well-kept penthouse-style residence at Mayfair Court. Perched on the top floor and situated on the quiet side of the complex, this spacious three-bedroom, 1.5 bathroom home offers a level of privacy and tranquility that is hard to find. The interior was tastefully renovated in 2018, and the building itself is in pristine condition thanks to consistent upgrades to the roof, windows, and common areas. This home is designed for effortless living, with a comprehensive maintenance fee that covers your property taxes, heat, and hot water, along with a dedicated parking stall for your convenience. Ideally located within walking distance of local shops, transit, and top-tier schools like McRoberts Secondary and William Bridge elementary.
Exterior Features

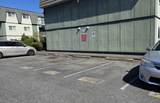
Carport YN No Exterior Features GardenBalcony Open Parking YN Yes Parking Features OpenGuest Parking Total 1 Structure Type Multi FamilyResidential Attached View YN No Waterfront YN No

Interior Features

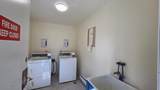
Basement None Basement YN No Heating Electric Heating YN Yes Laundry Features Common Area Levels One Main Floor Finished Area 1073

Property Features

Association Amenities Bike RoomCaretakerTrashMaintenance GroundsHot WaterManagementSewerTaxesWater Association Fee 964 Association YN No Building Area Total 1073 Land Lease YN Yes Ownership Leasehold prepaid-NonStrata Pets Allowed No Property Sub Type Apartment/Condo Senior Community YN2 No Tax Annual Amount 213385.88 Tax Year 2025

Canada - Vancouver, Fraser Valley, & Chilliwack BC logo Listing provided courtesy of Sutton Group Seafair Realty. © 2026 by the Greater Vancouver REALTORS®. NOTE: This representation is based in whole or in part on data generated by the Chilliwack & District Real Estate Board, Fraser Valley Real Estate Board or Greater Vancouver REALTORS® which assumes no responsibility for its accuracy.
© 2026 by the Greater Vancouver REALTORS®. NOTE: This representation is based in whole or in part on data generated by the Chilliwack & District Real Estate Board, Fraser Valley Real Estate Board or Greater Vancouver REALTORS® which assumes no responsibility for its accuracy. Last updated: 2026-10-05T22:54:06.577
 
https://bt-photos.global.ssl.fastly.net/britcol/1280_boomver_1_R3109238-2.jpg https://bt-photos.global.ssl.fastly.net/britcol/1280_boomver_1_R3109238-2.jpg https://bt-photos.global.ssl.fastly.net/britcol/1280_boomver_1_R3109238-2.jpg
Logo
Royal LePage West Real Estate Services
6B-9965 152 Street
Surrey BC, V3R 4G5