Skip To Content

7988 Ackroyd Road , #1802

Richmond, BC V6X 0K6
  • $1,190,000
  • STATUS: Active
  • ID#: R3111748
UPDATED: 28 min ago
$1,190,000
  • 2
    BEDS
  • N/A
    ACRES
  • 2
    BATHS
  • 0
    1/2 BATHS
  • 1,301
    SQFT
  • $915
    $/SQFT
Neighbourhood:
Type:
Condo
Built:
2013
Area:

Description

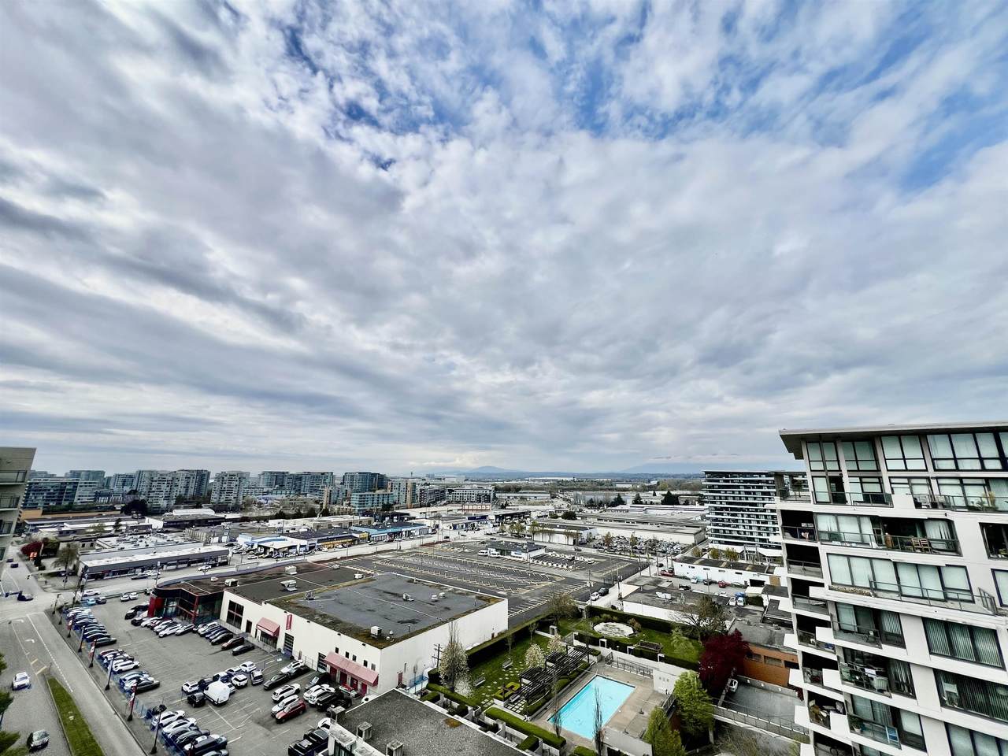
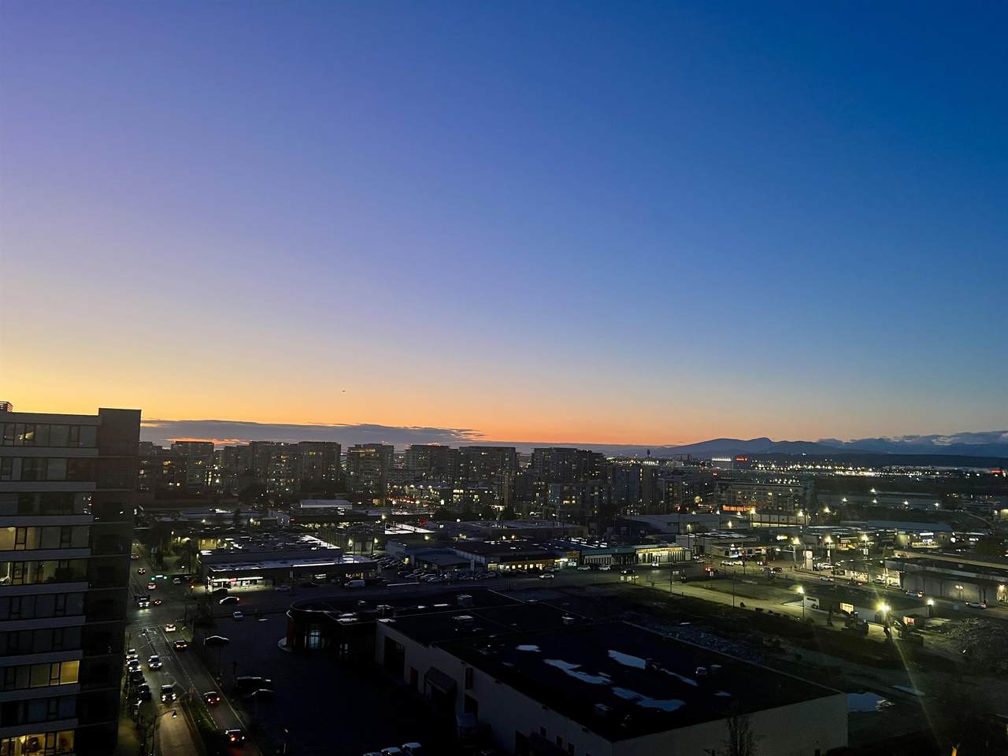
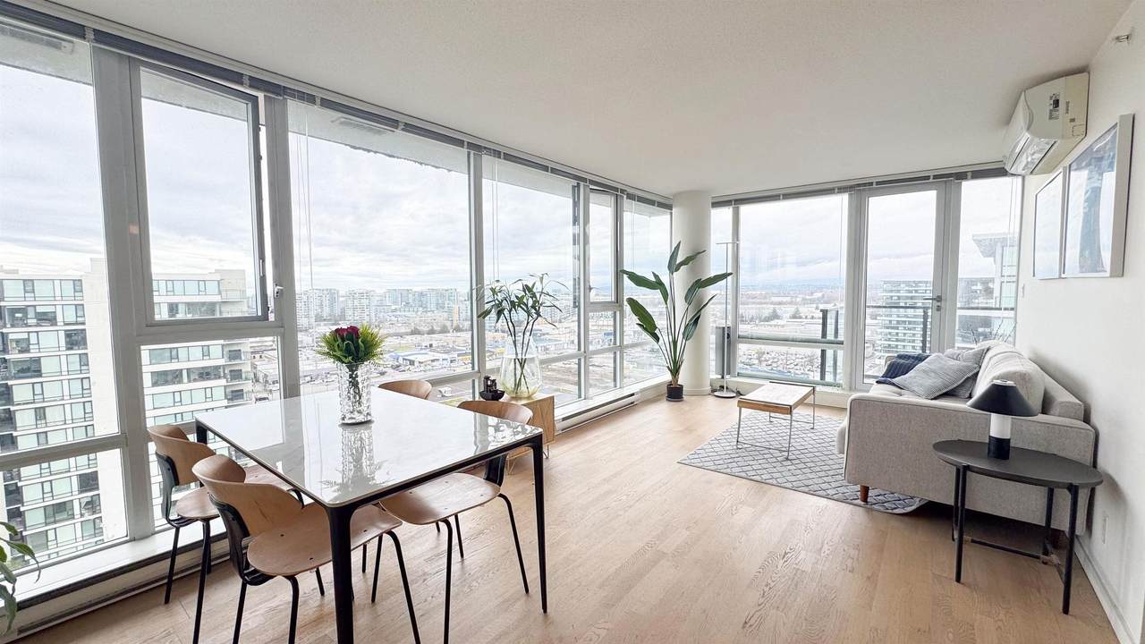
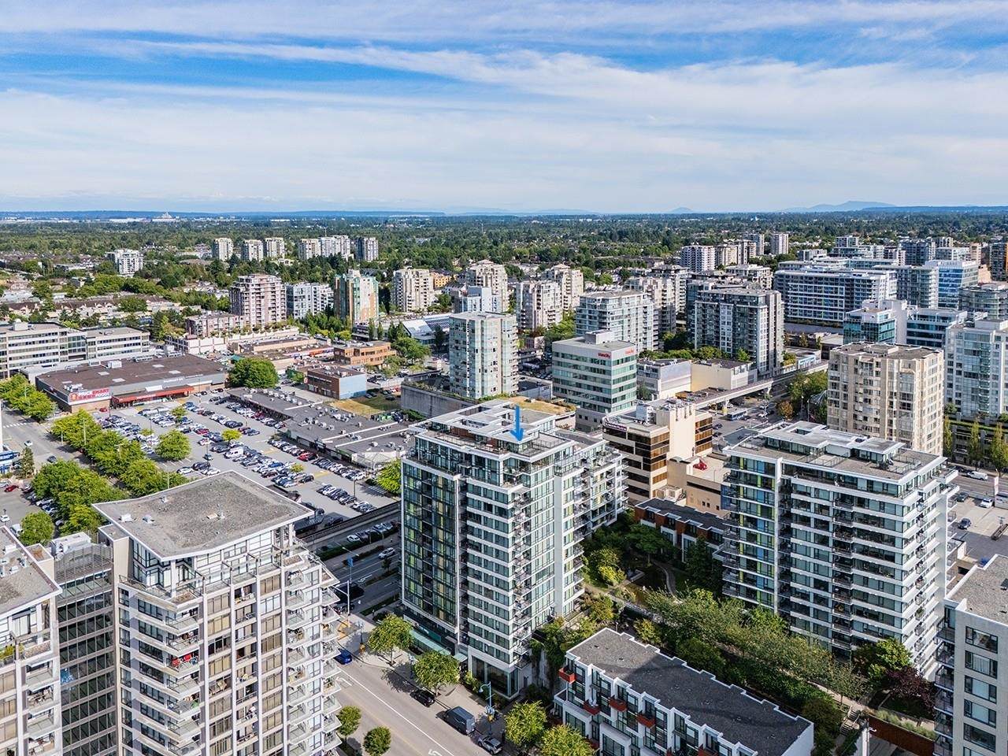
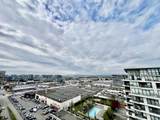
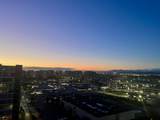
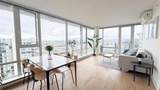
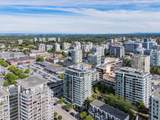
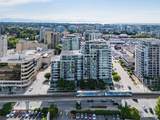
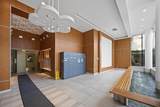
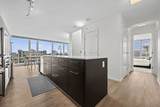
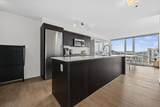
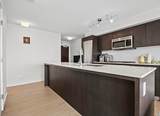
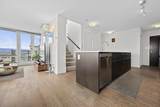
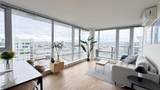
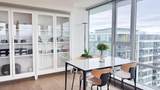
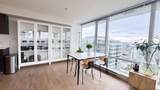
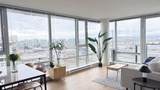
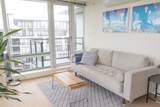
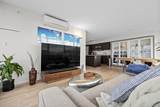
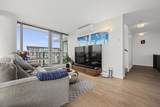
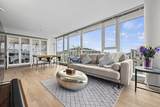
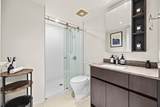
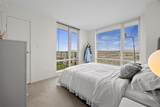
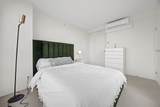
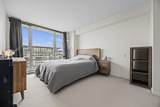
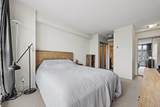
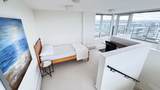
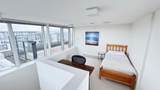
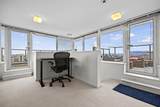
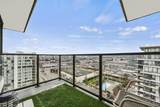
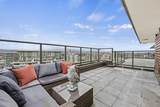
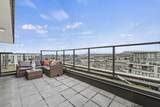
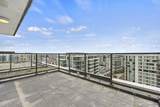
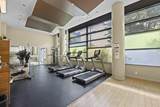
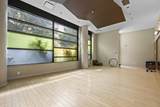
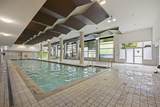
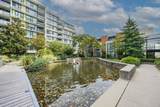
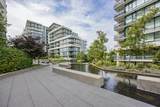
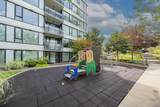
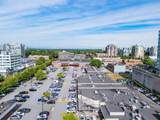
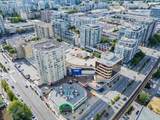
Quintet Tower A, a luxurious penthouse offering over 1,300 sq.ft. of total living space, including serene 286 sq.ft. private rooftop patio. This NW-facing home feels warm and refined, wrapped in mountain, city, and water views framed by floor-to-ceiling windows that fill every corner with natural light. Featuring 2 spacious bedrooms plus an airy loft/den on the upper level, it provides the perfect blend of comfort and versatility. The elegant kitchen is equipped with Bosch appliances, gas cooktop, Blomberg fridge, and an oversized island ideal for gatherings. Enjoy concrete construction, central A/C, and resort-style amenities including a gym, yoga room, indoor pool, and sauna. Steps to Rmd Centre, Landsdowne SkyTrain, shops, groceries, dining.1Parking included.

Monthly Payment Calculator

© 2026 by the Greater Vancouver REALTORS®. NOTE: This representation is based in whole or in part on data generated by the Chilliwack & District Real Estate Board, Fraser Valley Real Estate Board or Greater Vancouver REALTORS® which assumes no responsibility for its accuracy. Last updated: 2026-10-07T07:54:15.093
www.soldbysaeed.com/homes/175202984
Print Image

7988 Ackroyd Road , #1802 Richmond, BC V6X 0K6

  • Price: $1,190,000
  • Status: Active
  • On Site: Days
  • Updated: 28 min ago
  • ID#: R3111748
2
Beds
2
Baths
0
½ Baths
N/A
Acres
1,301
SQFT
$915
$/SQFT
2013
Built
Neighbourhood:
Quintet
Area:
Richmond
Property Description
Quintet Tower A, a luxurious penthouse offering over 1,300 sq.ft. of total living space, including serene 286 sq.ft. private rooftop patio. This NW-facing home feels warm and refined, wrapped in mountain, city, and water views framed by floor-to-ceiling windows that fill every corner with natural light. Featuring 2 spacious bedrooms plus an airy loft/den on the upper level, it provides the perfect blend of comfort and versatility. The elegant kitchen is equipped with Bosch appliances, gas cooktop, Blomberg fridge, and an oversized island ideal for gatherings. Enjoy concrete construction, central A/C, and resort-style amenities including a gym, yoga room, indoor pool, and sauna. Steps to Rmd Centre, Landsdowne SkyTrain, shops, groceries, dining.1Parking included.
Exterior Features

Architectural Style Penthouse Carport YN No Exterior Features Balcony Garage YN Yes Lot Features Central LocationNear Golf CourseLane AccessRecreation Nearby Parking Features Garage Under BuildingGuestSide AccessAsphalt Parking Total 1 Pool Features Indoor Road Surface Type Paved Structure Type Multi FamilyResidential Attached View YN Yes Waterfront YN No

Interior Features

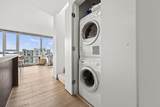
Appliances Washer/DryerDishwasherRefrigeratorStoveMicrowaveRange Top Basement None Basement YN No Cooling Central AirAir Conditioning Cooling YN Yes Heating BaseboardElectric Heating YN Yes Interior Features Elevator Laundry Features In Unit Levels Two Main Floor Finished Area 1101 Spa Features Swirlpool/Hot Tub Window Features Window Coverings

Property Features

Association Amenities Bike RoomClubhouseExercise CentreRecreation FacilitiesSauna/Steam RoomCaretakerTrashMaintenance GroundsGasHot WaterManagementSewerWater Association Fee 779.19 Association YN Yes Building Area Total 1301 Common Interest Condominium Community Features Shopping Nearby Land Lease YN No Ownership Freehold Strata Pets Allowed Cats OKDogs OKYes With Restrictions Property Sub Type Apartment/Condo Security Features Smoke Detector(s)Fire Sprinkler System Senior Community YN2 No Tax Annual Amount 3854.83 Tax Year 2025 View Description Water &MOUNTAIN&Airport

Canada - Vancouver, Fraser Valley, & Chilliwack BC logo Listing provided courtesy of Royal Regal Realty Ltd.. © 2026 by the Greater Vancouver REALTORS®. NOTE: This representation is based in whole or in part on data generated by the Chilliwack & District Real Estate Board, Fraser Valley Real Estate Board or Greater Vancouver REALTORS® which assumes no responsibility for its accuracy.
© 2026 by the Greater Vancouver REALTORS®. NOTE: This representation is based in whole or in part on data generated by the Chilliwack & District Real Estate Board, Fraser Valley Real Estate Board or Greater Vancouver REALTORS® which assumes no responsibility for its accuracy. Last updated: 2026-10-07T07:54:15.093
 
https://bt-photos.global.ssl.fastly.net/britcol/1280_boomver_1_R3111748-2.jpg https://bt-photos.global.ssl.fastly.net/britcol/1280_boomver_1_R3111748-2.jpg https://bt-photos.global.ssl.fastly.net/britcol/1280_boomver_1_R3111748-2.jpg
Logo
Royal LePage West Real Estate Services
6B-9965 152 Street
Surrey BC, V3R 4G5