Skip To Content

7588 16th Street , #522

Burnaby, BC V3N 0H8
  • $749,900
  • STATUS: Active
  • ID#: R3106782
UPDATED: 77 min ago
$749,900
  • 2
    BEDS
  • N/A
    ACRES
  • 2
    BATHS
  • 0
    1/2 BATHS
  • 832
    SQFT
  • $901
    $/SQFT
Neighbourhood:
Type:
Condo
Built:
2023
Area:

Description

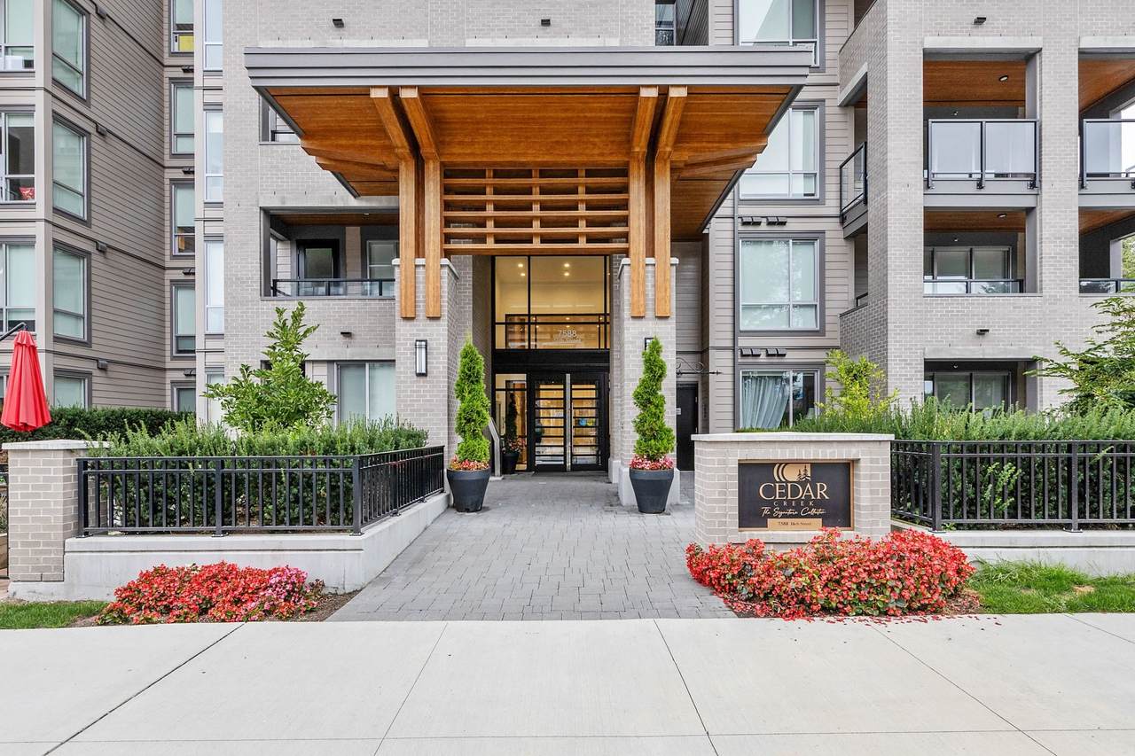
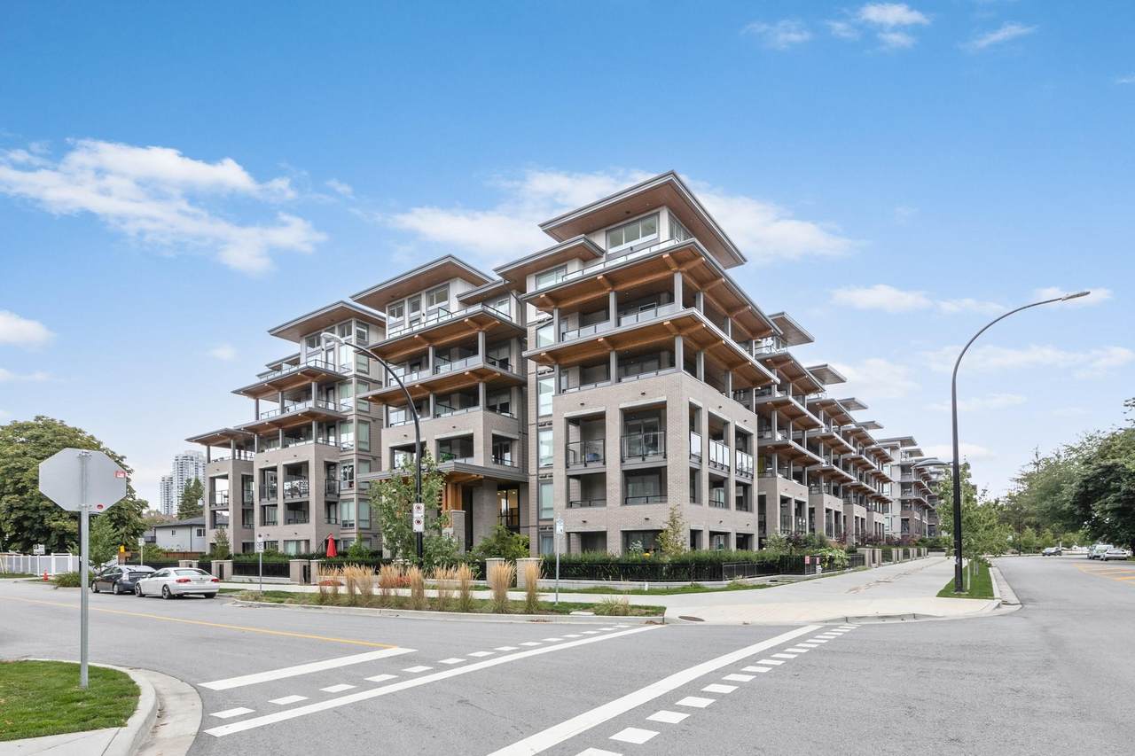
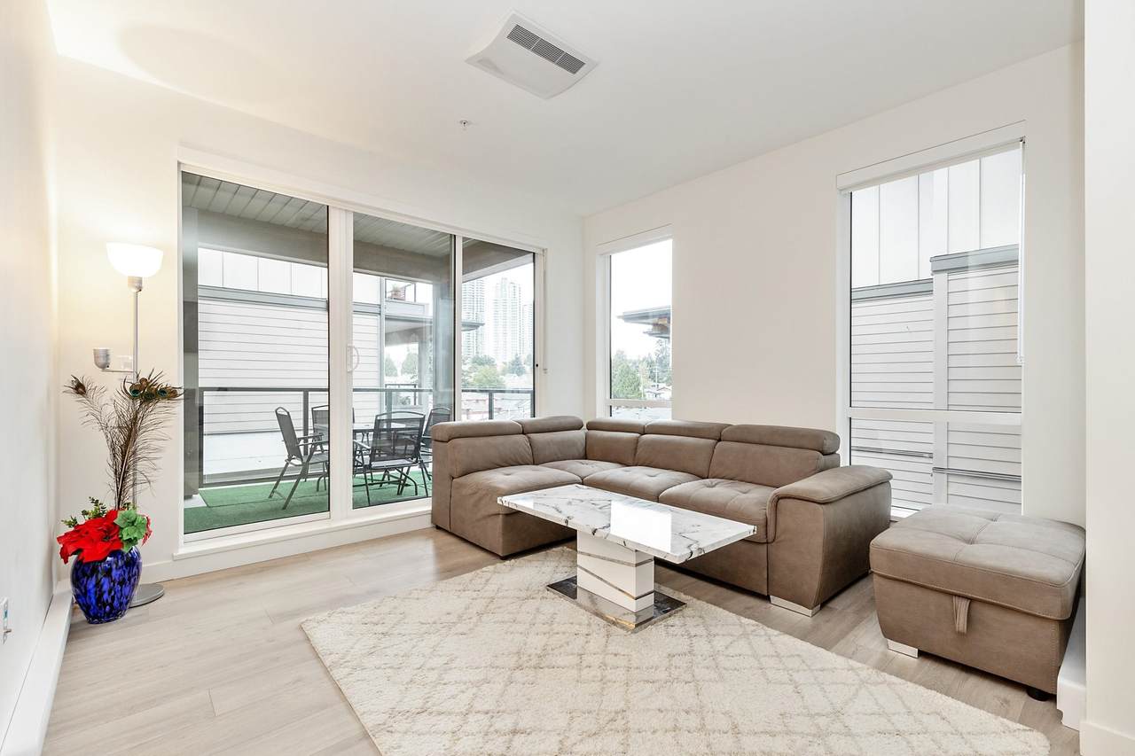
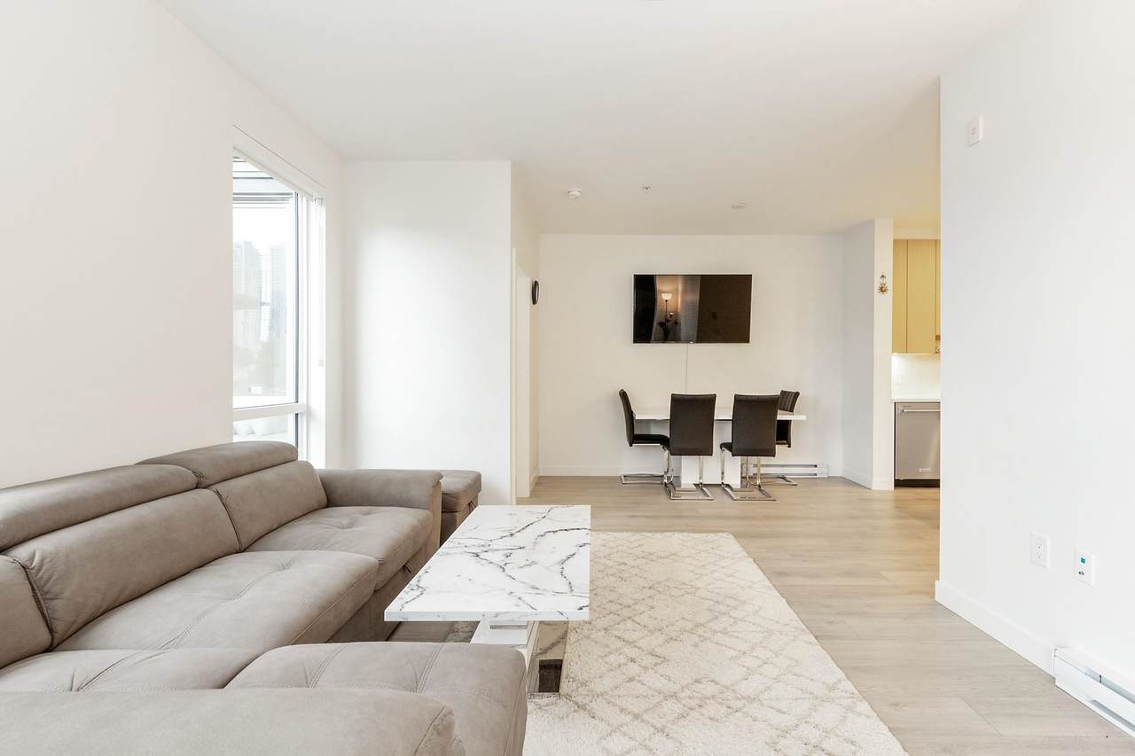
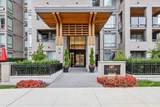
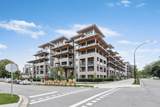
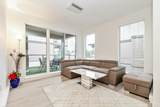
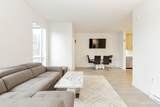
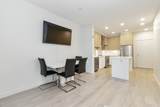
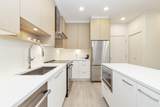
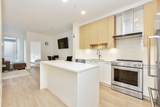
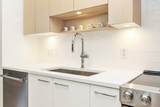
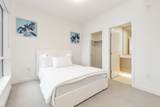
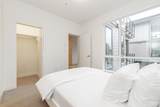
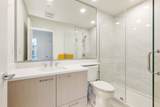
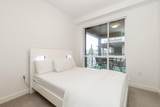
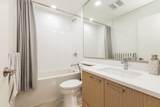
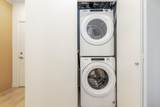
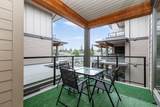
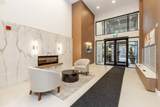
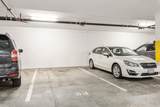
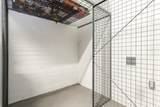
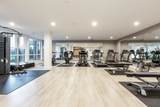
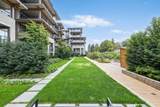
Discover urban elegance at the Cedar Creek Signature collection, proudly developed by Ledingham McAllister, 2 bed 2 bath, Spacious 832sq. ft. Corner unit is centrally located near Edmonds Skytrain, Metrotown, Highgate shopping center, schools and parks. Close to the future masterpiece community plan of Southgate city. This home features 9' high ceiling, with an expansive open concept kitchen, dining and living room, includes a full size s/s appliance package, front-loading washer/dryer, blinds, expansive windows and a spacious balcony, 1 parking secured, 1 storage locker, Building amenities are guest suite, gym, car wash area, bicycle area, & community garden. Rentals allowed, and pets friendly. 2-5-10 NHW WARRANTY. Contact to book your private viewing!

Monthly Payment Calculator

© 2026 by the Greater Vancouver REALTORS®. NOTE: This representation is based in whole or in part on data generated by the Chilliwack & District Real Estate Board, Fraser Valley Real Estate Board or Greater Vancouver REALTORS® which assumes no responsibility for its accuracy. Last updated: 2026-10-05T21:54:20.67
www.soldbysaeed.com/homes/174797225
Print Image

7588 16th Street , #522 Burnaby, BC V3N 0H8

  • Price: $749,900
  • Status: Active
  • On Site: Days
  • Updated: 77 min ago
  • ID#: R3106782
2
Beds
2
Baths
0
½ Baths
N/A
Acres
832
SQFT
$901
$/SQFT
2023
Built
Neighbourhood:
Burnaby East
Area:
Burnaby East
Property Description
Discover urban elegance at the Cedar Creek Signature collection, proudly developed by Ledingham McAllister, 2 bed 2 bath, Spacious 832sq. ft. Corner unit is centrally located near Edmonds Skytrain, Metrotown, Highgate shopping center, schools and parks. Close to the future masterpiece community plan of Southgate city. This home features 9' high ceiling, with an expansive open concept kitchen, dining and living room, includes a full size s/s appliance package, front-loading washer/dryer, blinds, expansive windows and a spacious balcony, 1 parking secured, 1 storage locker, Building amenities are guest suite, gym, car wash area, bicycle area, & community garden. Rentals allowed, and pets friendly. 2-5-10 NHW WARRANTY. Contact to book your private viewing!
Exterior Features

Carport YN No Exterior Features GardenBalcony Garage YN Yes Lot Features Central LocationRecreation Nearby Parking Features Underground Parking Total 1 Structure Type Multi FamilyResidential Attached View YN Yes Waterfront YN No

Interior Features

Appliances Washer/DryerDishwasherRefrigeratorStove Basement None Basement YN No Common Walls No One Above Fireplace YN No Fireplaces Total 0 Heating Electric Heating YN Yes Interior Features ElevatorGuest SuiteStorage Laundry Features In Unit Levels One Main Floor Finished Area 832

Property Features

Accessibility Features Wheelchair Access Association Amenities Bike RoomClubhouseExercise CentreTrashMaintenance GroundsHot WaterManagementSewerSnow Removal Association Fee 401.16 Association YN Yes Building Area Total 832 Common Interest Condominium Community Features Shopping Nearby Land Lease YN No Ownership Freehold Strata Pets Allowed Cats OKDogs OKNumber Limit (One)Yes With Restrictions Property Sub Type Apartment/Condo Senior Community YN2 No Tax Annual Amount 2219.1 Tax Year 2023 View Description CITY

Canada - Vancouver, Fraser Valley, & Chilliwack BC logo Listing provided courtesy of JB Elite Group Realty. © 2026 by the Greater Vancouver REALTORS®. NOTE: This representation is based in whole or in part on data generated by the Chilliwack & District Real Estate Board, Fraser Valley Real Estate Board or Greater Vancouver REALTORS® which assumes no responsibility for its accuracy.
© 2026 by the Greater Vancouver REALTORS®. NOTE: This representation is based in whole or in part on data generated by the Chilliwack & District Real Estate Board, Fraser Valley Real Estate Board or Greater Vancouver REALTORS® which assumes no responsibility for its accuracy. Last updated: 2026-10-05T21:54:20.67
 
https://bt-photos.global.ssl.fastly.net/britcol/1280_boomver_2_R3106782-2.jpg https://bt-photos.global.ssl.fastly.net/britcol/1280_boomver_2_R3106782-2.jpg https://bt-photos.global.ssl.fastly.net/britcol/1280_boomver_2_R3106782-2.jpg
Logo
Royal LePage West Real Estate Services
6B-9965 152 Street
Surrey BC, V3R 4G5