Skip To Content

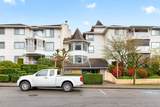
7554 Briskham Street , #310

Mission, BC V2V 3L9
  • $419,900
  • STATUS: Active
  • ID#: R3111656
UPDATED: 46 min ago
$419,900
  • 2
    BEDS
  • N/A
    ACRES
  • 2
    BATHS
  • 0
    1/2 BATHS
  • 925
    SQFT
  • $454
    $/SQFT
Neighbourhood:
Type:
Condo
Built:
1993
Area:

Description

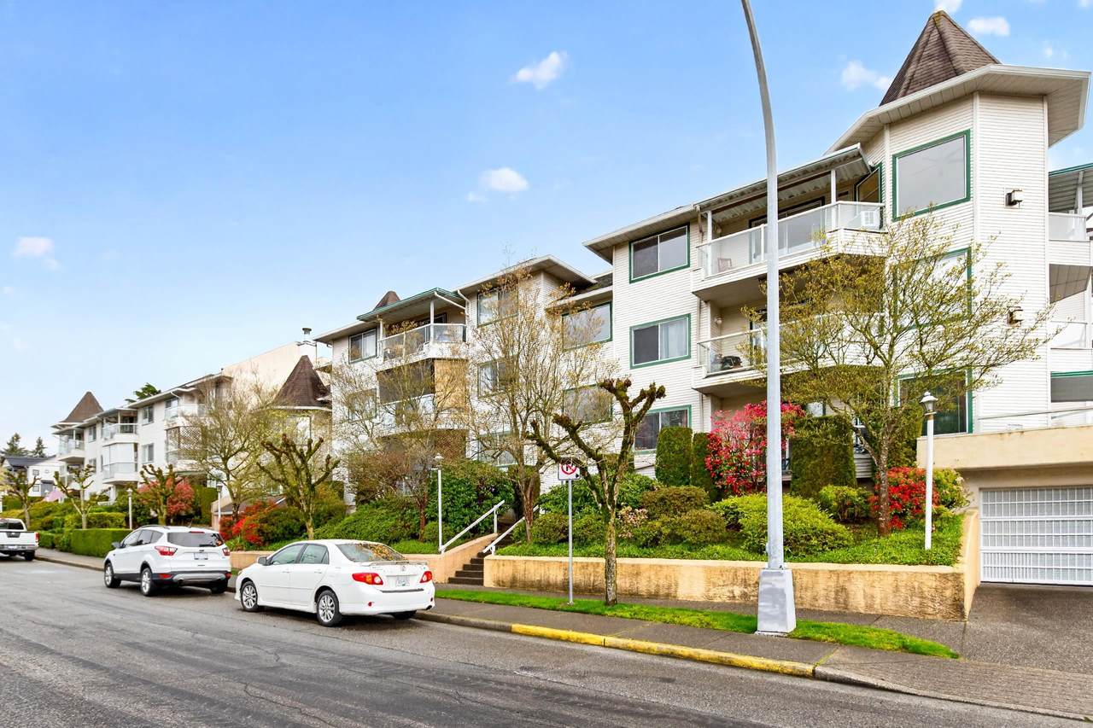
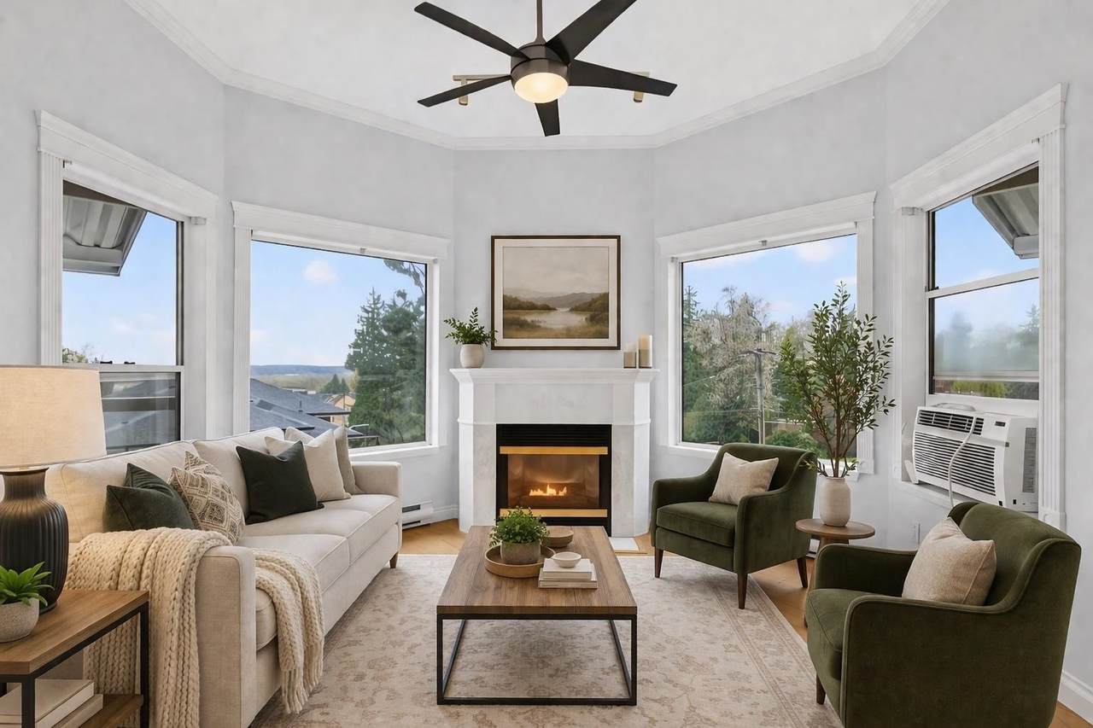
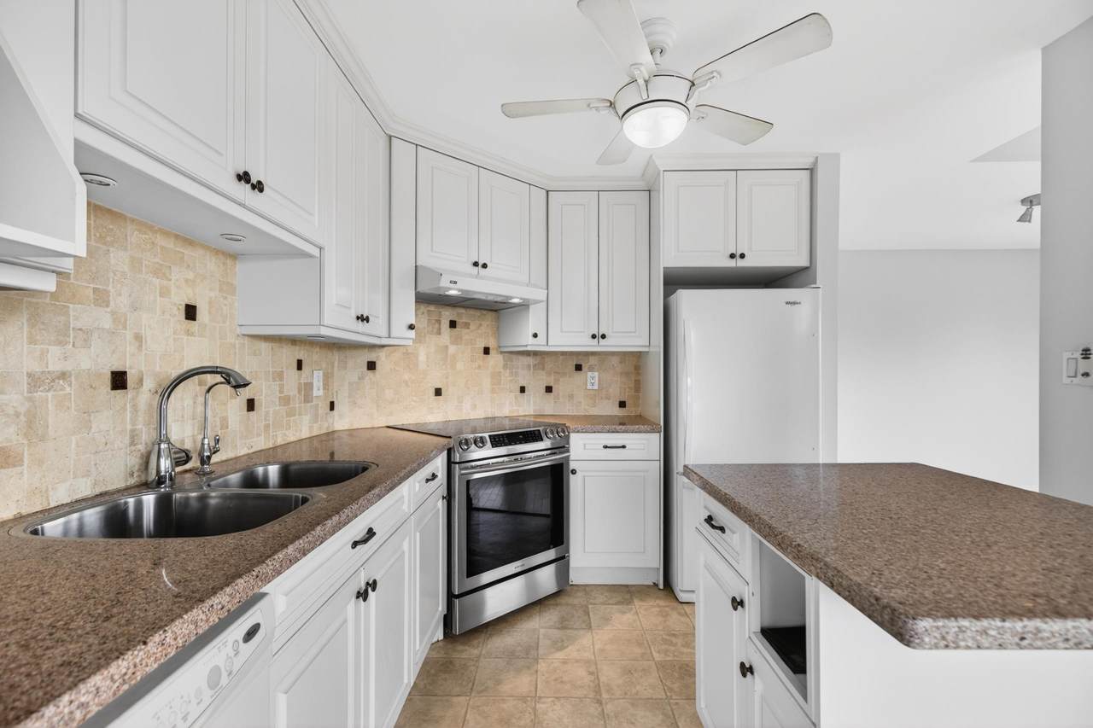
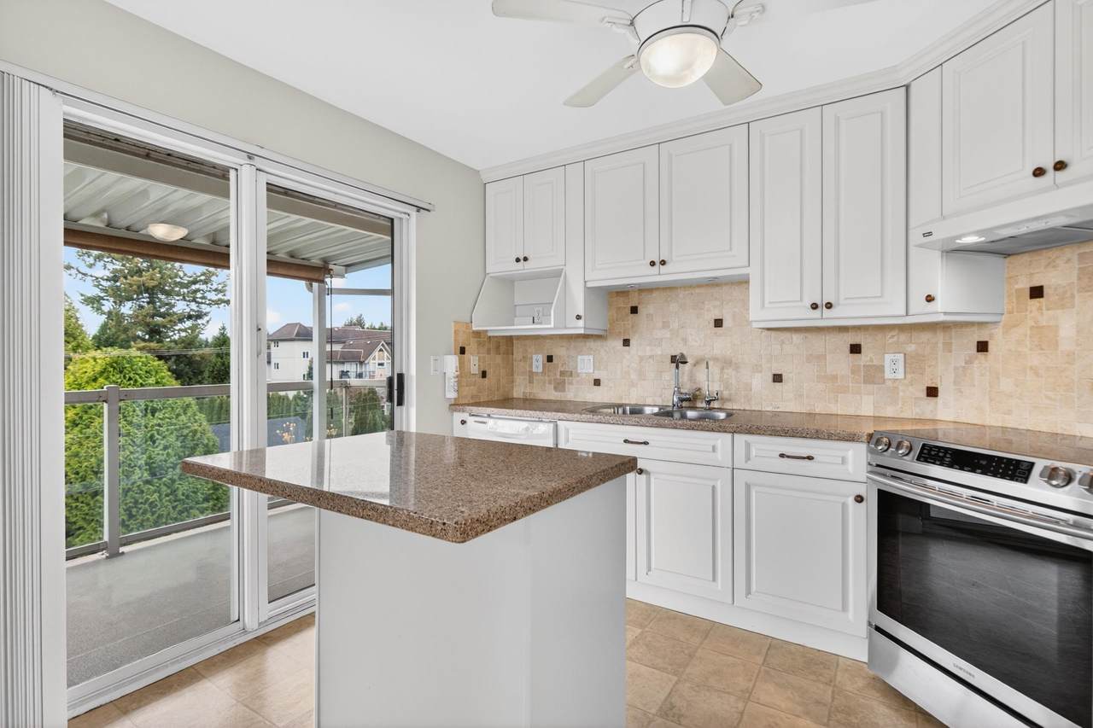
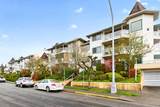
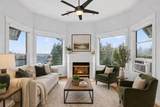
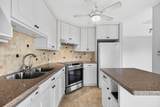
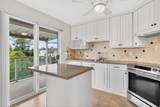
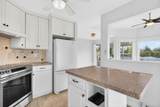
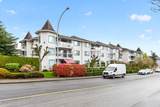
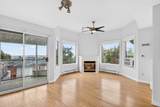
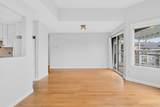
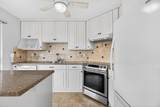
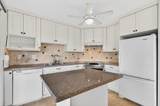
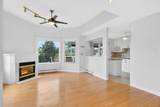
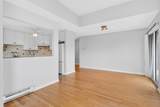
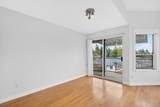
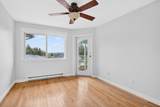
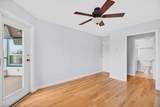
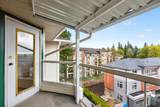
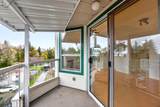
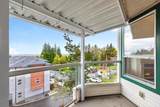
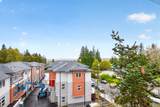
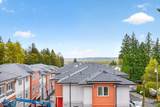
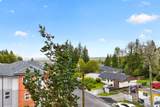
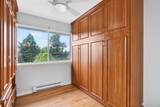
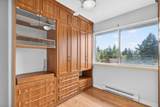
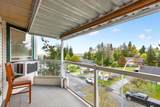
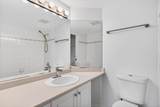
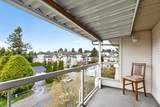
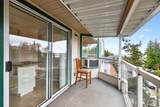
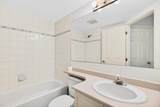
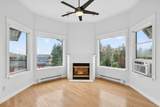
Modern Comfort Meets Top-Floor Living! EXEPTIONAL VALUE! in this bright and spacious 2-bed, 2-bath corner unit. Nestled in a highly sought-after, adult-oriented community (55+), this home boasts penthouse living with two covered balconies with river and valley views to the south and west exposures. Step inside to find Quality updates throughout, FRESHLY PAINTED, including engineered wood flooring, granite countertops, and a chef-ready kitchen with a stylish backsplash and custom quiet-close cabinetry. The second bedroom is a versatile dream, featuring a custom built-in Murphy bed/desk system. Rare strata fee that covers gas and hot water! this home is as practical as it is beautiful.

Monthly Payment Calculator

© 2026 by the Greater Vancouver REALTORS®. NOTE: This representation is based in whole or in part on data generated by the Chilliwack & District Real Estate Board, Fraser Valley Real Estate Board or Greater Vancouver REALTORS® which assumes no responsibility for its accuracy. Last updated: 2026-10-07T07:54:15.093
www.soldbysaeed.com/homes/175294425
Print Image

7554 Briskham Street , #310 Mission, BC V2V 3L9

  • Price: $419,900
  • Status: Active
  • On Site: Days
  • Updated: 46 min ago
  • ID#: R3111656
2
Beds
2
Baths
0
½ Baths
N/A
Acres
925
SQFT
$454
$/SQFT
1993
Built
Neighbourhood:
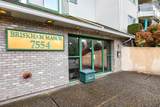
Briskham Manor
Area:
Mission
Property Description
Modern Comfort Meets Top-Floor Living! EXEPTIONAL VALUE! in this bright and spacious 2-bed, 2-bath corner unit. Nestled in a highly sought-after, adult-oriented community (55+), this home boasts penthouse living with two covered balconies with river and valley views to the south and west exposures. Step inside to find Quality updates throughout, FRESHLY PAINTED, including engineered wood flooring, granite countertops, and a chef-ready kitchen with a stylish backsplash and custom quiet-close cabinetry. The second bedroom is a versatile dream, featuring a custom built-in Murphy bed/desk system. Rare strata fee that covers gas and hot water! this home is as practical as it is beautiful.
Exterior Features

Architectural Style Penthouse Carport YN No Exterior Features Balcony Garage YN Yes Lot Features PrivateRecreation Nearby Parking Features UndergroundFront Access Parking Total 1 Structure Type Multi FamilyResidential Attached View YN Yes Waterfront YN No

Interior Features

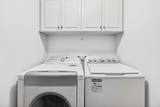
Appliances Washer/DryerDishwasherRefrigeratorStove Basement None Basement YN No Common Walls Corner Unit Cooling Air Conditioning Cooling YN Yes Fireplace Features InsertGas Fireplace YN Yes Fireplaces Total 1 Heating BaseboardNatural Gas Heating YN Yes Interior Features ElevatorStorageVaulted Ceiling(s) Laundry Features In Unit Main Floor Finished Area 925

Property Features

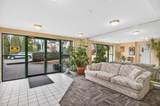
Accessibility Features Wheelchair Access Association Amenities Bike RoomExercise CentreRecreation FacilitiesTrashMaintenance GroundsGasHot Water Association Fee 460.66 Association YN Yes Building Area Total 925 Common Interest Condominium Community Features Adult Oriented Land Lease YN No Ownership Freehold Strata Pets Allowed Cats OKDogs OKNumber Limit (Two)Yes With Restrictions Property Sub Type Apartment/Condo Senior Community YN2 No Tax Annual Amount 1493.2 Tax Year 2025 View Description Valley/River View

Canada - Vancouver, Fraser Valley, & Chilliwack BC logo Listing provided courtesy of Royal LePage - Wolstencroft. © 2026 by the Greater Vancouver REALTORS®. NOTE: This representation is based in whole or in part on data generated by the Chilliwack & District Real Estate Board, Fraser Valley Real Estate Board or Greater Vancouver REALTORS® which assumes no responsibility for its accuracy.
© 2026 by the Greater Vancouver REALTORS®. NOTE: This representation is based in whole or in part on data generated by the Chilliwack & District Real Estate Board, Fraser Valley Real Estate Board or Greater Vancouver REALTORS® which assumes no responsibility for its accuracy. Last updated: 2026-10-07T07:54:15.093
 
https://bt-photos.global.ssl.fastly.net/britcol/1280_boomver_5_R3111656-2.jpg https://bt-photos.global.ssl.fastly.net/britcol/1280_boomver_5_R3111656-2.jpg https://bt-photos.global.ssl.fastly.net/britcol/1280_boomver_5_R3111656-2.jpg
Logo
Royal LePage West Real Estate Services
6B-9965 152 Street
Surrey BC, V3R 4G5