Skip To Content

755 Harbourside Drive , #307

West Vancouver, BC V7P 0G1
  • $1,099,000
  • STATUS: Active
  • ID#: R3109854
UPDATED: 63 min ago
$1,099,000
  • 2
    BEDS
  • N/A
    ACRES
  • 2
    BATHS
  • 0
    1/2 BATHS
  • 805
    SQFT
  • $1,365
    $/SQFT
Neighbourhood:
Type:
Condo
Built:
2026

Description

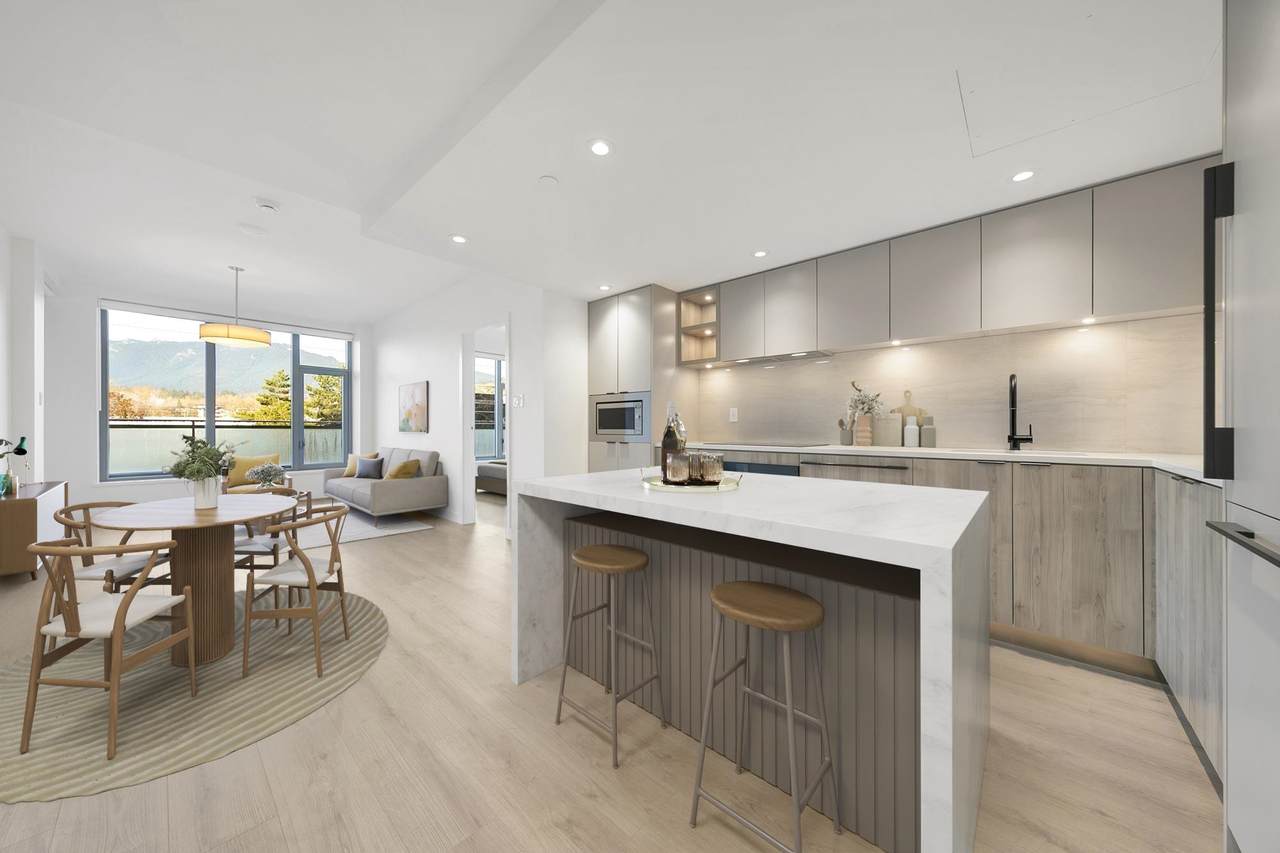
Welcome to DRIFT, part of Concert Properties' waterfront "North Harbour" development. Located on the terrace level, this North facing unit features mountain views from every room & a bright open layout w/ hardwood floors throughout. The kitchen includes Fisher & Paykel appliances & flat-panel cabinetry. The 194 SF private terrace further extends the living space outdoors. Amenities include concierge, fully equipped gym, car wash, study rm, social lounge & an expansive rooftop terrace w/ BBQ, garden space, & sweeping city and water views. Located steps away from the Spirit Trail, and a 15 min walk to Lonsdale Quay, the Shipyards District, the seabus and all that Lower Lonsdale has to offer. Comes with 1 parking stall & 1 storage locker.

Monthly Payment Calculator

© 2026 by the Greater Vancouver REALTORS®. NOTE: This representation is based in whole or in part on data generated by the Chilliwack & District Real Estate Board, Fraser Valley Real Estate Board or Greater Vancouver REALTORS® which assumes no responsibility for its accuracy. Last updated: 2026-10-07T07:54:15.093
www.soldbysaeed.com/homes/175055459
Print Image

755 Harbourside Drive , #307 West Vancouver, BC V7P 0G1

  • Price: $1,099,000
  • Status: Active
  • On Site: Days
  • Updated: 63 min ago
  • ID#: R3109854
2
Beds
2
Baths
0
½ Baths
N/A
Acres
805
SQFT
$1,365
$/SQFT
2026
Built
Neighbourhood:
North Vancouver
Area:
North Vancouver
Property Description
Welcome to DRIFT, part of Concert Properties' waterfront "North Harbour" development. Located on the terrace level, this North facing unit features mountain views from every room & a bright open layout w/ hardwood floors throughout. The kitchen includes Fisher & Paykel appliances & flat-panel cabinetry. The 194 SF private terrace further extends the living space outdoors. Amenities include concierge, fully equipped gym, car wash, study rm, social lounge & an expansive rooftop terrace w/ BBQ, garden space, & sweeping city and water views. Located steps away from the Spirit Trail, and a 15 min walk to Lonsdale Quay, the Shipyards District, the seabus and all that Lower Lonsdale has to offer. Comes with 1 parking stall & 1 storage locker.
Exterior Features

Carport YN No Exterior Features GardenBalcony Garage YN Yes Lot Features Central LocationNear Golf CourseMarina NearbyRecreation NearbySki Hill Nearby Parking Features Garage Under BuildingGuest Parking Total 1 Structure Type Multi FamilyResidential Attached View YN Yes Waterfront YN No

Interior Features

Appliances Washer/DryerDishwasherRefrigeratorStoveMicrowave Basement None Basement YN No Common Walls No One Above Cooling Central AirAir Conditioning Cooling YN Yes Fireplace YN No Fireplaces Total 0 Heating Forced AirRadiant Heating YN Yes Laundry Features In Unit Main Floor Finished Area 805 Window Features Window Coverings

Property Features

Association Amenities Bike RoomClubhouseExercise CentreRecreation FacilitiesConciergeTrashMaintenance GroundsHot WaterManagementSnow Removal Association Fee 425.14 Association YN Yes Building Area Total 805 Common Interest Condominium Community Features Shopping Nearby Land Lease YN No Ownership Freehold Strata Pets Allowed Cats OKDogs OKYes With Restrictions Property Sub Type Apartment/Condo Security Features Smoke Detector(s) Senior Community YN2 No Tax Annual Amount 0 View Description Mountain

Canada - Vancouver, Fraser Valley, & Chilliwack BC logo Listing provided courtesy of Engel & Volkers Vancouver. © 2026 by the Greater Vancouver REALTORS®. NOTE: This representation is based in whole or in part on data generated by the Chilliwack & District Real Estate Board, Fraser Valley Real Estate Board or Greater Vancouver REALTORS® which assumes no responsibility for its accuracy.
© 2026 by the Greater Vancouver REALTORS®. NOTE: This representation is based in whole or in part on data generated by the Chilliwack & District Real Estate Board, Fraser Valley Real Estate Board or Greater Vancouver REALTORS® which assumes no responsibility for its accuracy. Last updated: 2026-10-07T07:54:15.093
 
https://bt-photos.global.ssl.fastly.net/britcol/1280_boomver_1_R3109854-2.jpg https://bt-photos.global.ssl.fastly.net/britcol/1280_boomver_1_R3109854-2.jpg https://bt-photos.global.ssl.fastly.net/britcol/1280_boomver_1_R3109854-2.jpg
Logo
Royal LePage West Real Estate Services
6B-9965 152 Street
Surrey BC, V3R 4G5