Skip To Content

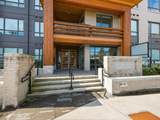
741 Anskar Court , #106

Coquitlam, BC V3J 0N3
  • $699,800
  • STATUS: Active
  • ID#: R3113518
UPDATED: 81 min ago
$699,800
  • 2
    BEDS
  • N/A
    ACRES
  • 2
    BATHS
  • 0
    1/2 BATHS
  • 804
    SQFT
  • $870
    $/SQFT
Neighbourhood:
Type:
Condo
Built:
2023
Area:

Description

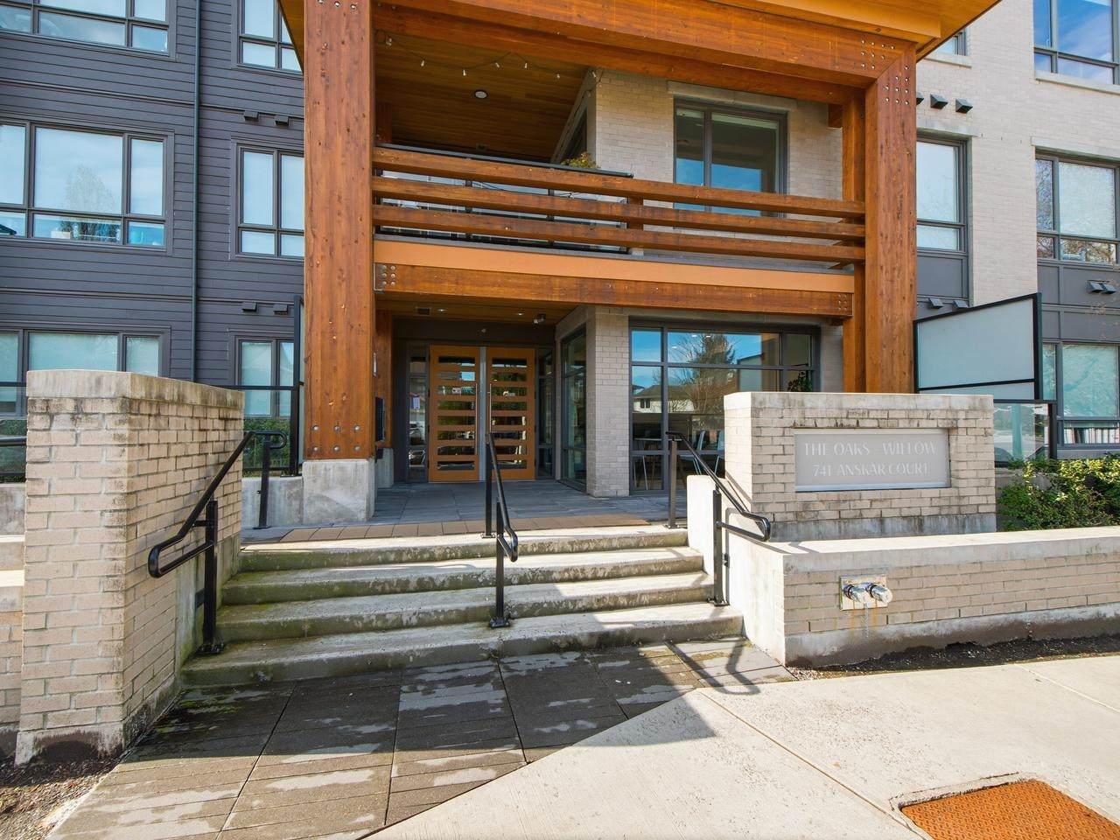
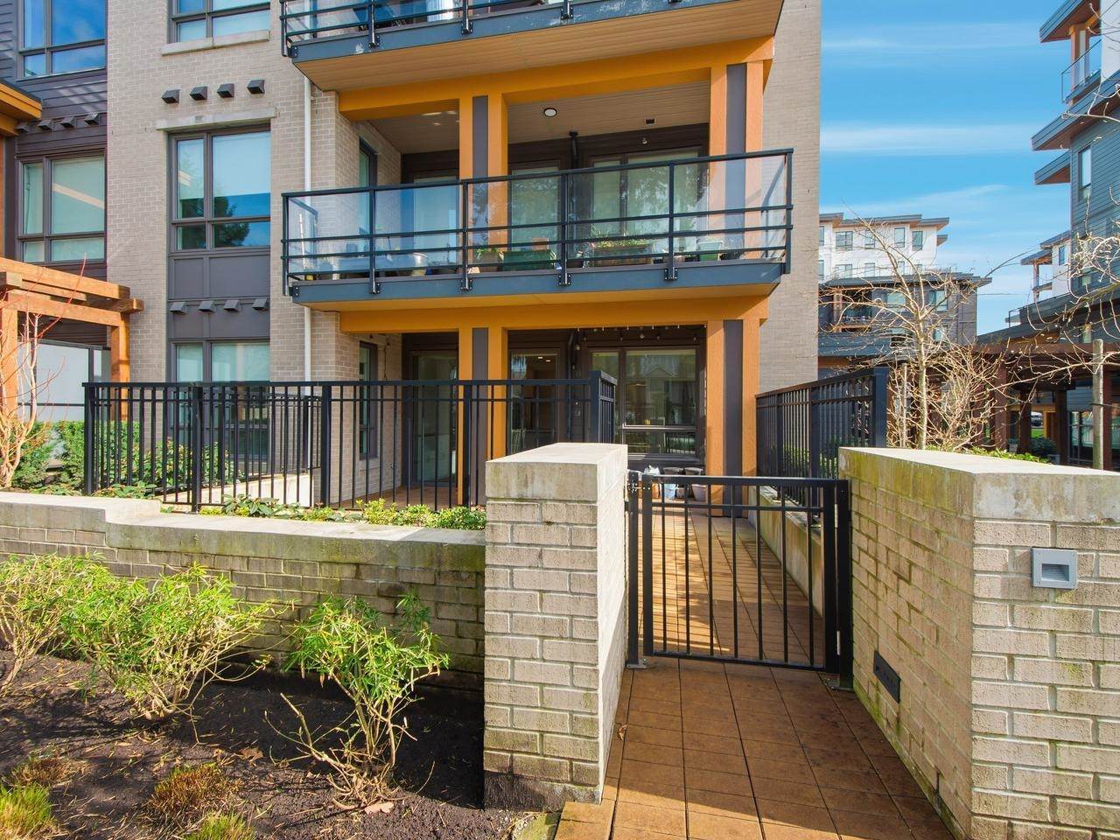
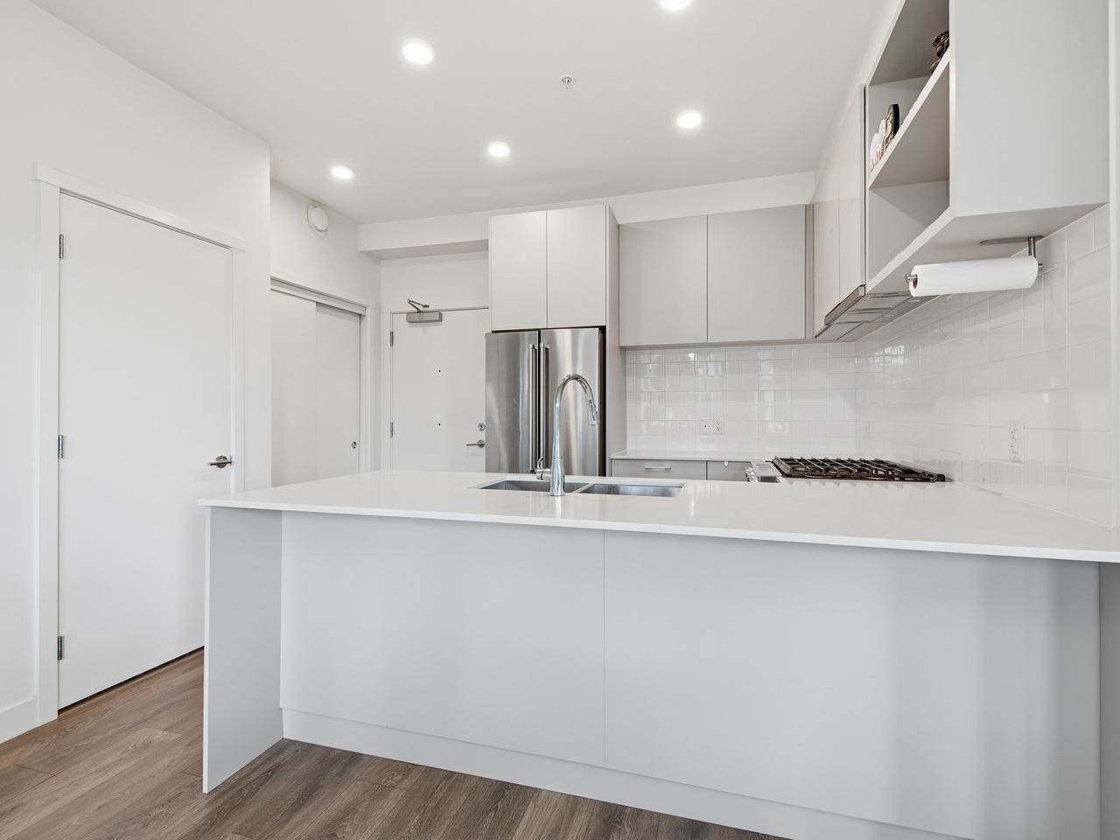
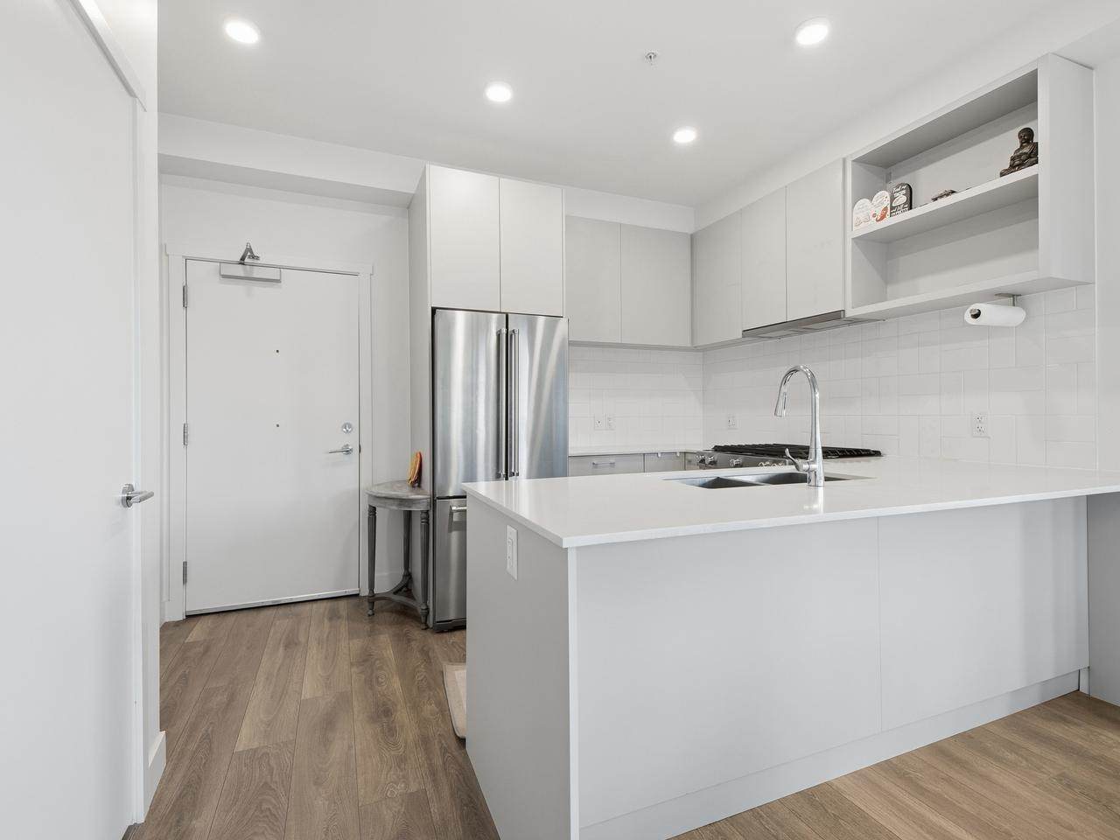
AMAZING, MASSIVE 357 SQ FT PATIO that everyone you know can fit on! It's like having a front yard! The Oaks was developed by Strand and built by Axiom! This GORGEOUS, corner unit is as bright as one can ask for with lots of windows and facing the right way! Two bedrooms, two full bathrooms with an EXCELLENT layout with rooms spread across the living space from each other in a BEAUTIFUL, near new complex with AWESOME amenities and AC! Stunning stone counters, gas stove, custom built in closets, wide plank flooring and S/S appliances are just a few things to mention! It's like living in a resort with an EXTREMELY nice gym, theatre, lounge, BBQ area, playground court yard area and a list that goes on! Throw a rock to the skytrain or to all the conveniences very close by!

Monthly Payment Calculator

© 2026 by the Greater Vancouver REALTORS®. NOTE: This representation is based in whole or in part on data generated by the Chilliwack & District Real Estate Board, Fraser Valley Real Estate Board or Greater Vancouver REALTORS® which assumes no responsibility for its accuracy. Last updated: 2026-10-07T07:54:15.093
www.soldbysaeed.com/homes/175587236
Print Image

741 Anskar Court , #106 Coquitlam, BC V3J 0N3

  • Price: $699,800
  • Status: Active
  • On Site: Days
  • Updated: 81 min ago
  • ID#: R3113518
2
Beds
2
Baths
0
½ Baths
N/A
Acres
804
SQFT
$870
$/SQFT
2023
Built
Neighbourhood:
The Oaks
Area:
Coquitlam
Property Description
AMAZING, MASSIVE 357 SQ FT PATIO that everyone you know can fit on! It's like having a front yard! The Oaks was developed by Strand and built by Axiom! This GORGEOUS, corner unit is as bright as one can ask for with lots of windows and facing the right way! Two bedrooms, two full bathrooms with an EXCELLENT layout with rooms spread across the living space from each other in a BEAUTIFUL, near new complex with AWESOME amenities and AC! Stunning stone counters, gas stove, custom built in closets, wide plank flooring and S/S appliances are just a few things to mention! It's like living in a resort with an EXTREMELY nice gym, theatre, lounge, BBQ area, playground court yard area and a list that goes on! Throw a rock to the skytrain or to all the conveniences very close by!
Exterior Features

Carport YN No Exterior Features GardenPlayground Garage YN Yes Lot Features Central LocationNear Golf CourseRecreation Nearby Parking Features UndergroundGarage Door Opener Parking Total 1 Road Surface Type Paved Structure Type Multi FamilyResidential Attached View YN No Waterfront YN No

Interior Features

Appliances Washer/DryerDishwasherRefrigeratorStoveMicrowave Basement None Basement YN No Common Walls Corner Unit Heating BaseboardElectric Heating YN Yes Interior Features ElevatorStorage Laundry Features In Unit Levels One Main Floor Finished Area 804 Window Features Window Coverings

Property Features

Accessibility Features Wheelchair Access Association Amenities Bike RoomExercise CentreRecreation FacilitiesTrashMaintenance GroundsGasHot WaterManagementSnow Removal Association Fee 418.44 Association YN Yes Building Area Total 804 Common Interest Condominium Community Features Shopping Nearby Land Lease YN No Ownership Freehold Strata Pets Allowed Cats OKDogs OKYes With Restrictions Property Sub Type Apartment/Condo Senior Community YN2 No Tax Annual Amount 2572.84 Tax Year 2025

Canada - Vancouver, Fraser Valley, & Chilliwack BC logo Listing provided courtesy of RE/MAX All Points Realty. © 2026 by the Greater Vancouver REALTORS®. NOTE: This representation is based in whole or in part on data generated by the Chilliwack & District Real Estate Board, Fraser Valley Real Estate Board or Greater Vancouver REALTORS® which assumes no responsibility for its accuracy.
© 2026 by the Greater Vancouver REALTORS®. NOTE: This representation is based in whole or in part on data generated by the Chilliwack & District Real Estate Board, Fraser Valley Real Estate Board or Greater Vancouver REALTORS® which assumes no responsibility for its accuracy. Last updated: 2026-10-07T07:54:15.093
 
https://bt-photos.global.ssl.fastly.net/britcol/orig_boomver_1_R3113518-2.jpg https://bt-photos.global.ssl.fastly.net/britcol/orig_boomver_1_R3113518-2.jpg https://bt-photos.global.ssl.fastly.net/britcol/orig_boomver_1_R3113518-2.jpg
Logo
Royal LePage West Real Estate Services
6B-9965 152 Street
Surrey BC, V3R 4G5