


Skip To Content

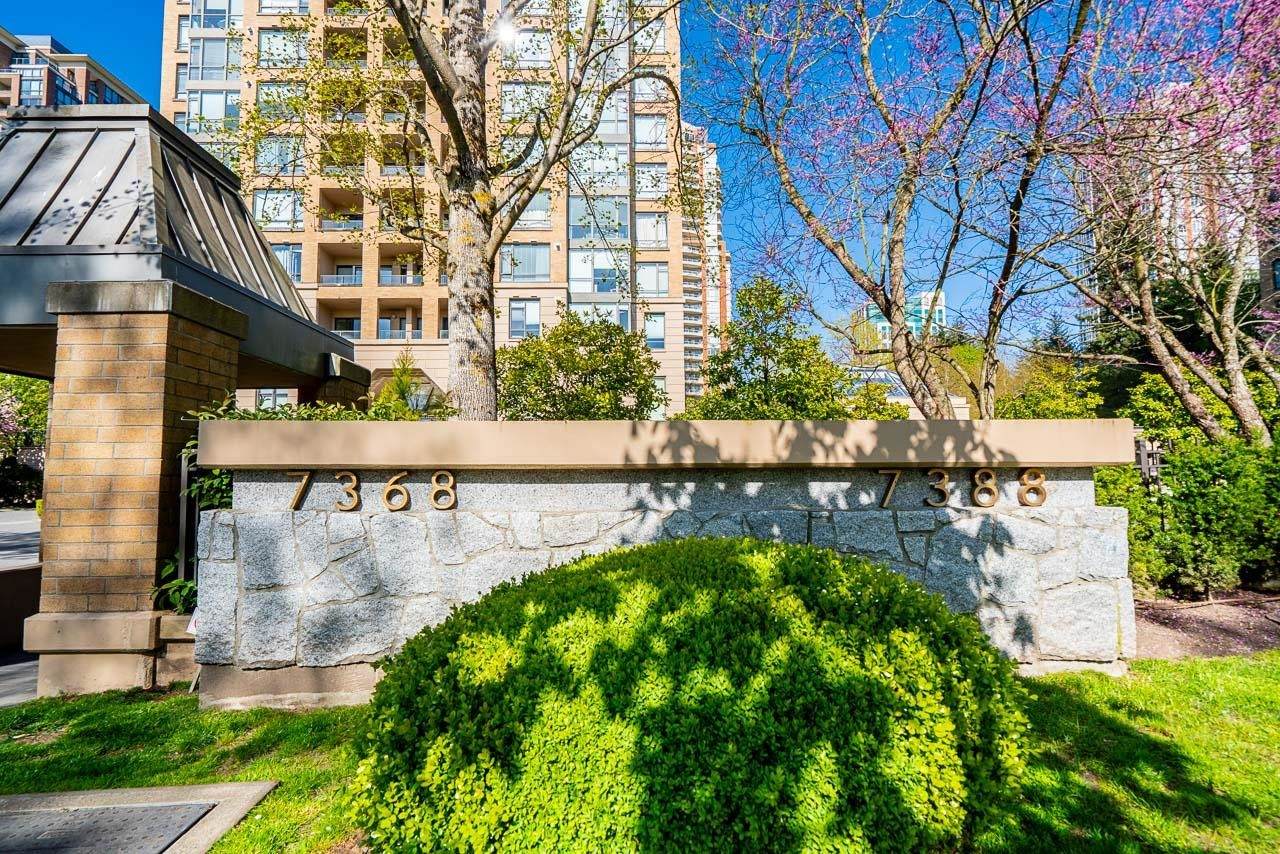
7368 Sandborne Avenue , #301

Burnaby, BC V3N 5C5
  • $677,000
  • STATUS: Active
  • ID#: R3114029
Open House
UPDATED: 214 min ago
$677,000
  • 2
    BEDS
  • N/A
    ACRES
  • 2
    BATHS
  • 0
    1/2 BATHS
  • 861
    SQFT
  • $786
    $/SQFT
Neighbourhood:
Type:
Condo
Built:
2002

Description

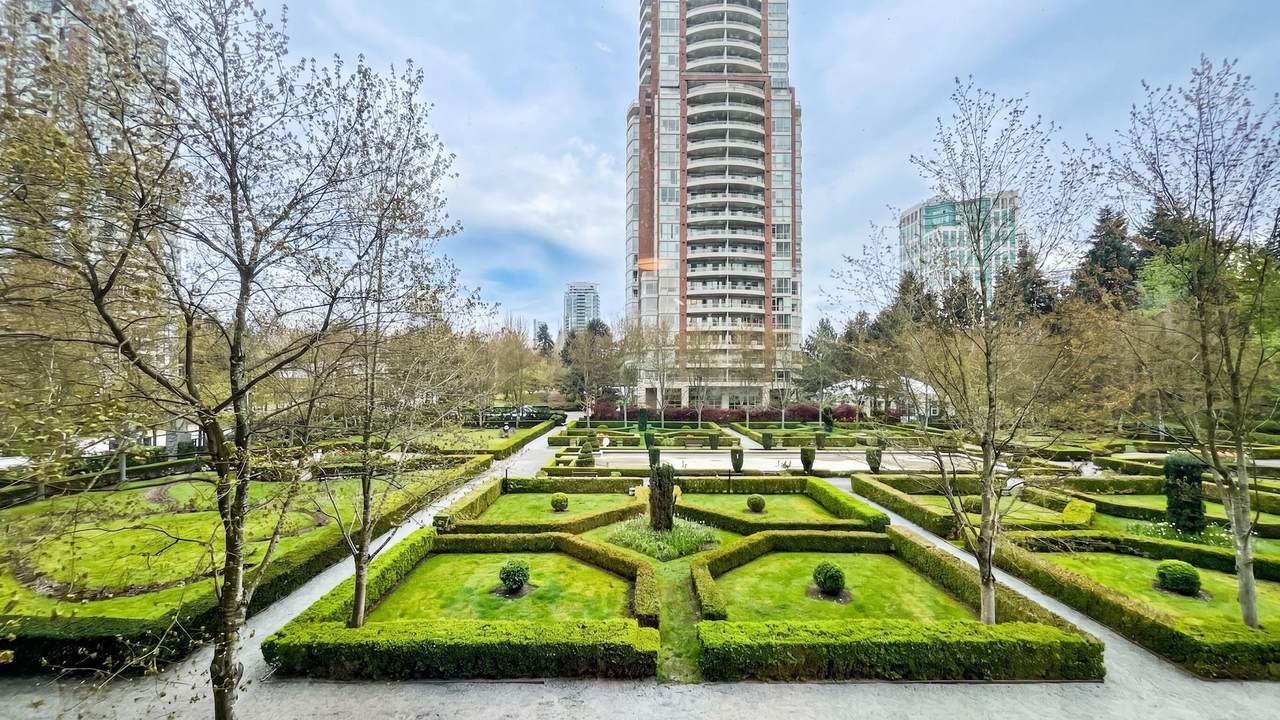
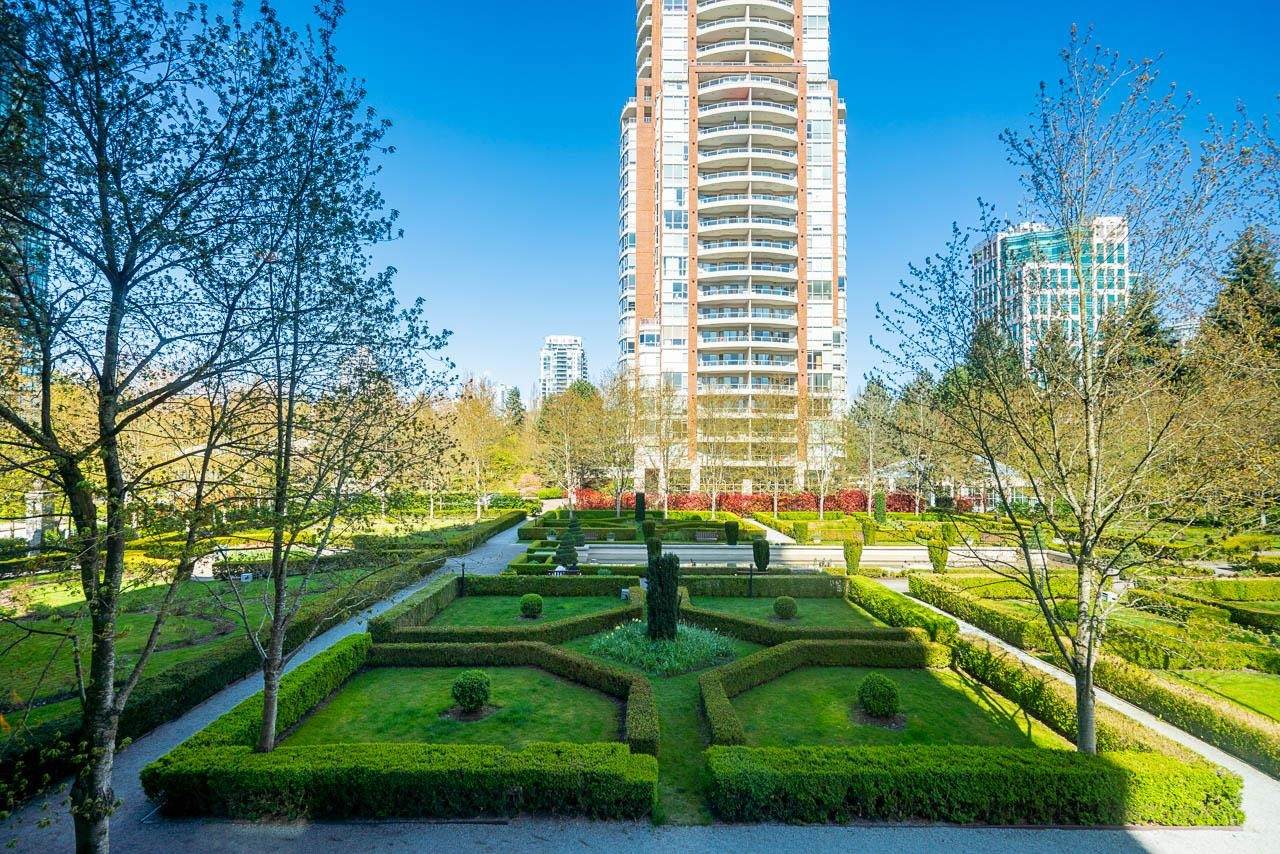
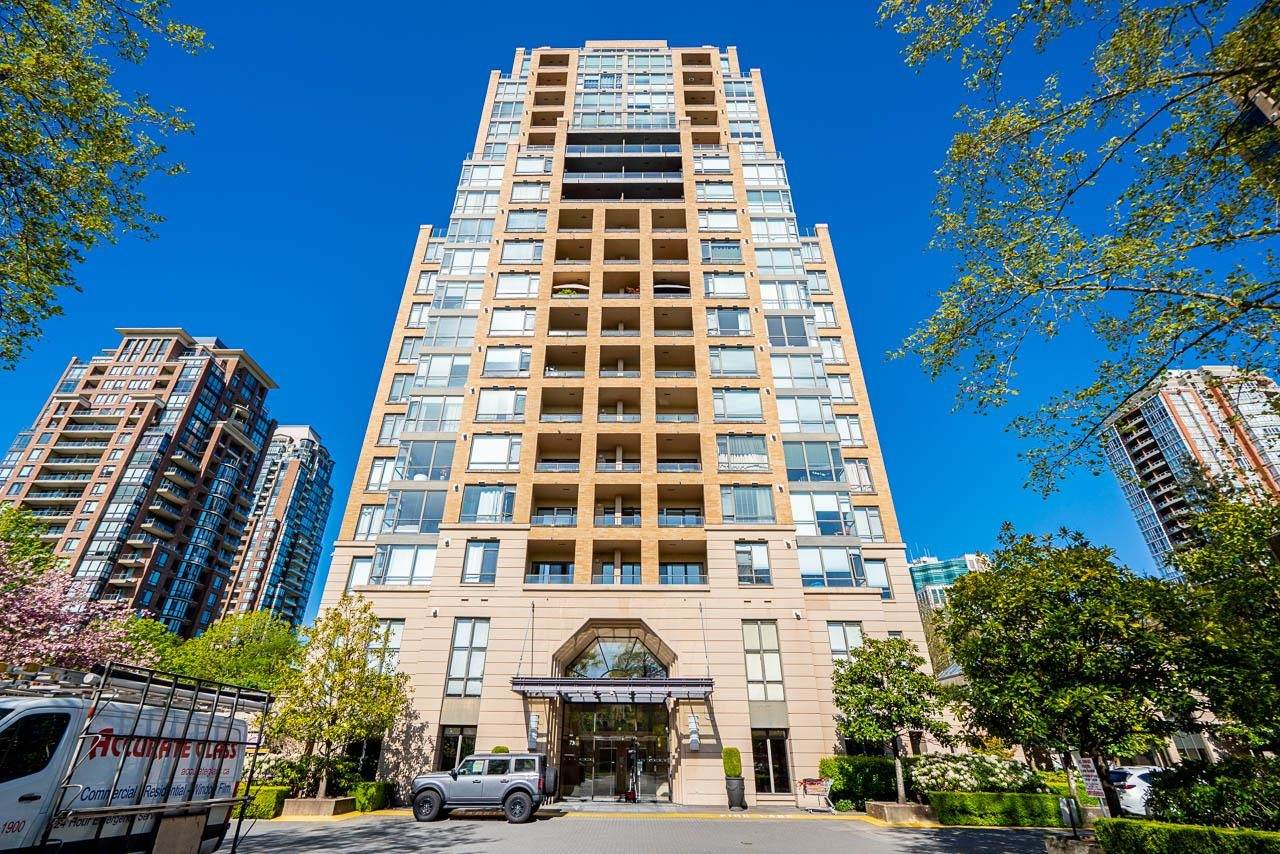
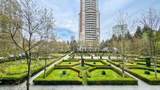
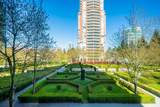
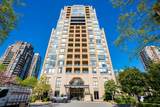
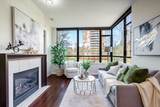
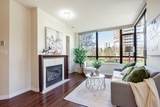
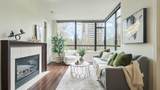
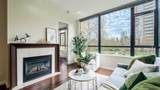
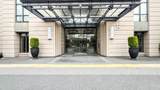
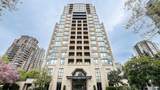
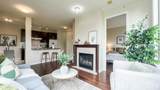
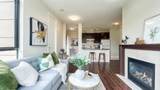
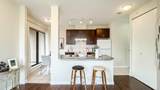
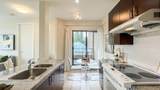
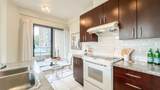
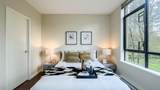
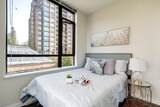
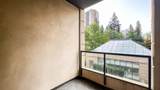
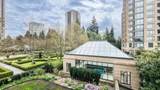
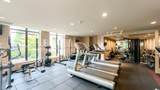
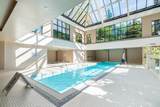
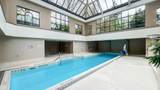
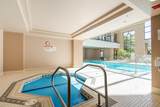
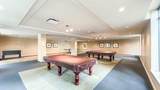
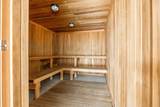
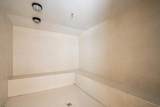
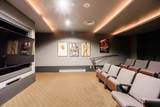
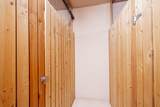
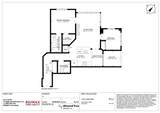
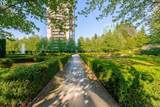
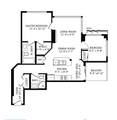
BRIGHT NE-facing CORNER END unit at Mayfair Place at City in the Park offers privacy, natural light, and resort-style living, featuring 9-foot ceilings, LOTS of big windows, END UNIT and serene garden, courtyard views 2-bedroom, 2-bath layout with bedrooms thoughtfully separated for comfort. Residents enjoy an impressive amenities— an indoor pool, hot tub, steam rm, fitness gym, lounge, theater, library, and games rooms—just steps from Edmonds SkyTrain minutes from Highgate, Metrotown, Big Bend. With one parking, a storage locker, and placement in the sought-after Taylor Park Elementary catchment, this home delivers both convenience and lifestyle in Burnaby’s popular South Slope community. call to view anytime OPEN HOUSE OCT 10 SUN 1-3 PM

Monthly Payment Calculator

© 2026 by the Greater Vancouver REALTORS®. NOTE: This representation is based in whole or in part on data generated by the Chilliwack & District Real Estate Board, Fraser Valley Real Estate Board or Greater Vancouver REALTORS® which assumes no responsibility for its accuracy. Last updated: 2026-10-06T23:54:17.083
www.soldbysaeed.com/homes/175619593
Print Image

7368 Sandborne Avenue , #301 Burnaby, BC V3N 5C5

  • Price: $677,000
  • Status: Active
  • On Site: Days
  • Updated: 214 min ago
  • ID#: R3114029
2
Beds
2
Baths
0
½ Baths
N/A
Acres
861
SQFT
$786
$/SQFT
2002
Built
Neighbourhood:
The Mayfair
Area:
Burnaby South
Property Description
BRIGHT NE-facing CORNER END unit at Mayfair Place at City in the Park offers privacy, natural light, and resort-style living, featuring 9-foot ceilings, LOTS of big windows, END UNIT and serene garden, courtyard views 2-bedroom, 2-bath layout with bedrooms thoughtfully separated for comfort. Residents enjoy an impressive amenities— an indoor pool, hot tub, steam rm, fitness gym, lounge, theater, library, and games rooms—just steps from Edmonds SkyTrain minutes from Highgate, Metrotown, Big Bend. With one parking, a storage locker, and placement in the sought-after Taylor Park Elementary catchment, this home delivers both convenience and lifestyle in Burnaby’s popular South Slope community. call to view anytime OPEN HOUSE OCT 10 SUN 1-3 PM
Exterior Features

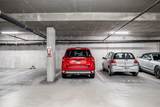
Carport YN No Exterior Features GardenBalcony Garage YN Yes Lot Features Central LocationNear Golf CoursePrivateRecreation NearbyWooded Other Equipment IntercomSwimming Pool Equip. Parking Features Garage Under BuildingGuestSide AccessPaver BlockGarage Door Opener Parking Total 1 Pool Features Indoor Structure Type Multi FamilyResidential Attached View YN Yes Waterfront YN No

Interior Features

Appliances Washer/DryerDishwasherRefrigeratorStove Basement None Basement YN No Common Walls Corner UnitEnd Unit Fireplace Features Gas Fireplace YN Yes Fireplaces Total 1 Heating BaseboardNatural Gas Heating YN Yes Interior Features ElevatorStorage Laundry Features In Unit Main Floor Finished Area 861 Spa Features Swirlpool/Hot Tub Window Features Window Coverings

Property Features

Accessibility Features Wheelchair Access Association Amenities Exercise CentreRecreation FacilitiesSauna/Steam RoomCaretakerTrashMaintenance GroundsGasHot WaterManagementSewerSnow Removal Association Fee 494.85 Association YN Yes Building Area Total 861 Common Interest Condominium Community Features Shopping Nearby Land Lease YN No Ownership Freehold Strata Pets Allowed Cats OKDogs OKNumber Limit (Two)Yes With Restrictions Property Sub Type Apartment/Condo Security Features Smoke Detector(s) Senior Community YN2 No Tax Annual Amount 2078.44 Tax Year 2025 View Description GARDEN CITY IN THE PARK

Canada - Vancouver, Fraser Valley, & Chilliwack BC logo Listing provided courtesy of RE/MAX Crest Realty. © 2026 by the Greater Vancouver REALTORS®. NOTE: This representation is based in whole or in part on data generated by the Chilliwack & District Real Estate Board, Fraser Valley Real Estate Board or Greater Vancouver REALTORS® which assumes no responsibility for its accuracy.
© 2026 by the Greater Vancouver REALTORS®. NOTE: This representation is based in whole or in part on data generated by the Chilliwack & District Real Estate Board, Fraser Valley Real Estate Board or Greater Vancouver REALTORS® which assumes no responsibility for its accuracy. Last updated: 2026-10-06T23:54:17.083
 
https://bt-photos.global.ssl.fastly.net/britcol/orig_boomver_1_R3114029-2.jpg https://bt-photos.global.ssl.fastly.net/britcol/orig_boomver_1_R3114029-2.jpg https://bt-photos.global.ssl.fastly.net/britcol/orig_boomver_1_R3114029-2.jpg
Logo
Royal LePage West Real Estate Services
6B-9965 152 Street
Surrey BC, V3R 4G5