Skip To Content

7128 Adera Street , #301

Vancouver, BC V6P 0H6
  • $899,000
  • STATUS: Active
  • ID#: R3100215
UPDATED: 45 min ago
$899,000
  • 1
    BEDS
  • N/A
    ACRES
  • 2
    BATHS
  • 0
    1/2 BATHS
  • 783
    SQFT
  • $1,148
    $/SQFT
Neighbourhood:
Type:
Condo
Built:
2019

Description

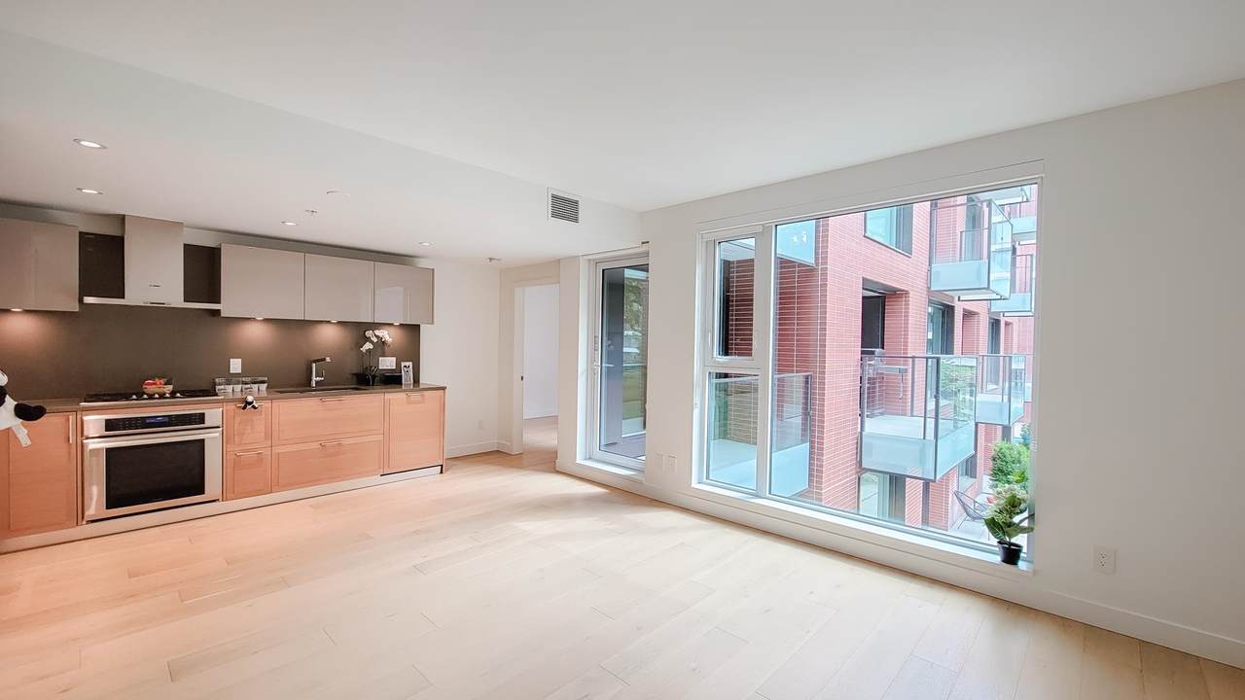
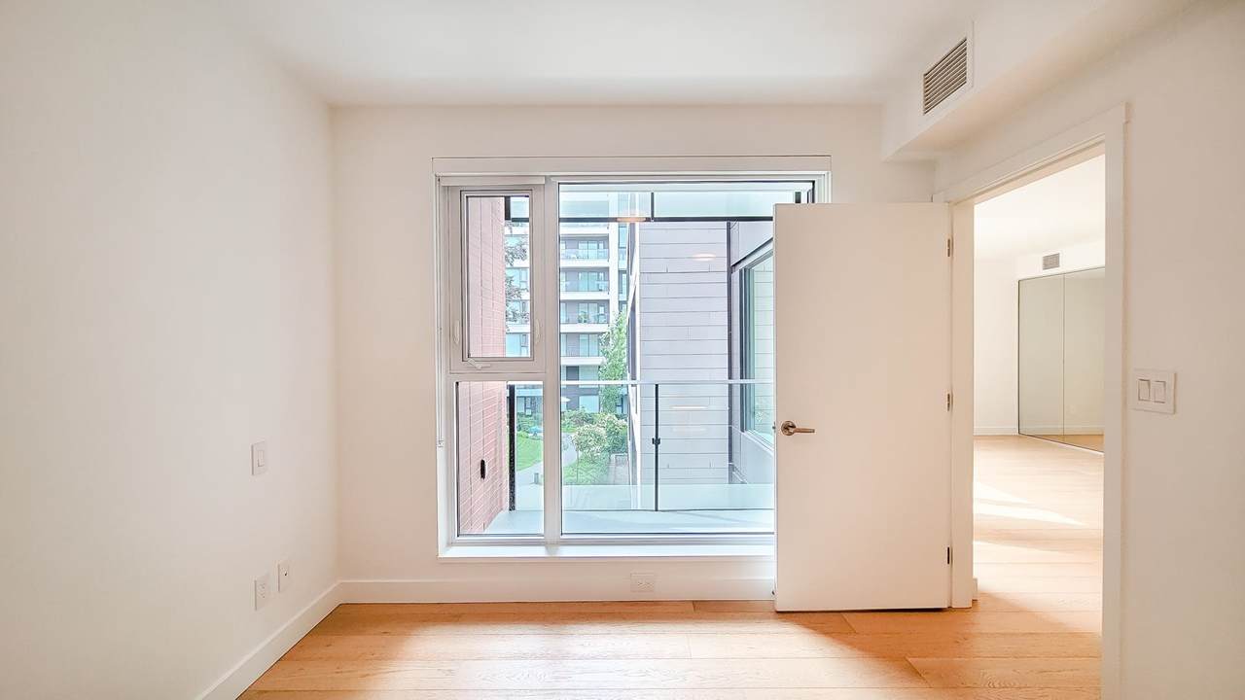
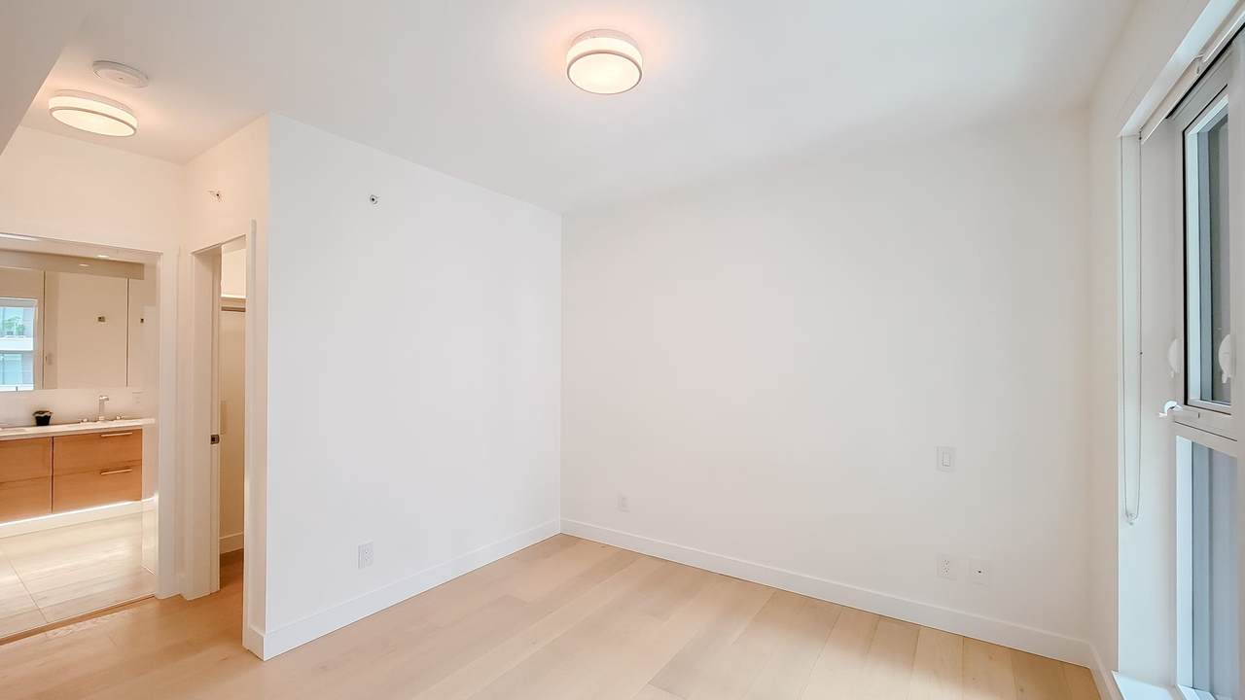
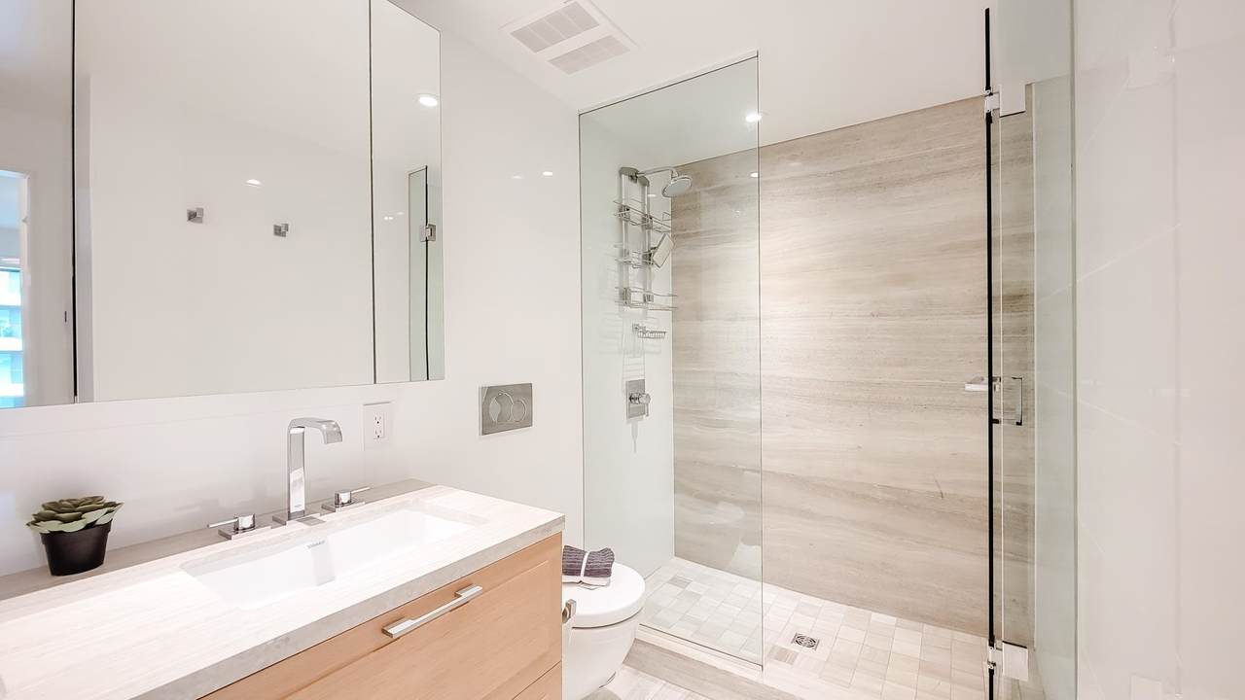
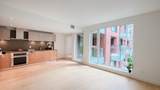
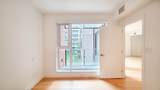
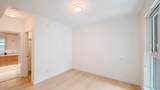
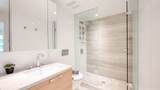
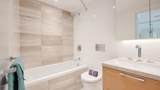
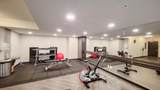
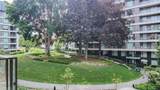
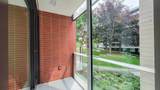
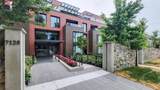
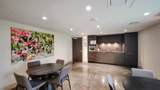
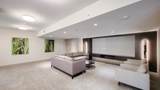
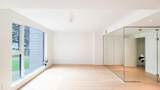
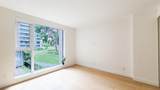
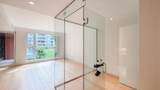
Luxurious and contemporary 2 bed/2bath home in the most coveted west side location at Shannon Wall Centre. This perfectly laid out unit presents a large living area with oversized windows allowing an abundance of light and two balconies overlooking the lush courtyard. Large chef's kitchen with top-of-the-line appliances, eng. European cabinetry and stone counters are perfect to cook and entertain. Bedrooms are on opposite ends for max privacy. Spa-like ensuite w/heated floors in Masterbed + other luxury features including A/C, elegant extra wide plank flooring, storage and parking. Enjoy spectacular heritage landscape over a 10-acre property showcasing an abundance of green space with an outdoor pool, gym and beautiful architecture.

Monthly Payment Calculator

© 2026 by the Greater Vancouver REALTORS®. NOTE: This representation is based in whole or in part on data generated by the Chilliwack & District Real Estate Board, Fraser Valley Real Estate Board or Greater Vancouver REALTORS® which assumes no responsibility for its accuracy. Last updated: 2026-10-05T22:54:06.577
www.soldbysaeed.com/homes/174154275
Print Image

7128 Adera Street , #301 Vancouver, BC V6P 0H6

  • Price: $899,000
  • Status: Active
  • On Site: Days
  • Updated: 45 min ago
  • ID#: R3100215
1
Beds
2
Baths
0
½ Baths
N/A
Acres
783
SQFT
$1,148
$/SQFT
2019
Built
Neighbourhood:
Vancouver West
Area:
Vancouver West
Property Description
Luxurious and contemporary 2 bed/2bath home in the most coveted west side location at Shannon Wall Centre. This perfectly laid out unit presents a large living area with oversized windows allowing an abundance of light and two balconies overlooking the lush courtyard. Large chef's kitchen with top-of-the-line appliances, eng. European cabinetry and stone counters are perfect to cook and entertain. Bedrooms are on opposite ends for max privacy. Spa-like ensuite w/heated floors in Masterbed + other luxury features including A/C, elegant extra wide plank flooring, storage and parking. Enjoy spectacular heritage landscape over a 10-acre property showcasing an abundance of green space with an outdoor pool, gym and beautiful architecture.
Exterior Features

Carport YN No Exterior Features PlaygroundBalcony Garage YN Yes Lot Features Central LocationNear Golf CourseMarina NearbyPrivateRecreation Nearby Parking Features Underground Parking Total 1 Pool Features Outdoor Pool Structure Type Multi FamilyResidential Attached View YN Yes Waterfront YN No

Interior Features

Appliances Washer/DryerDishwasherRefrigeratorStoveMicrowave Basement None Basement YN No Common Walls Corner Unit Cooling Air Conditioning Cooling YN Yes Fireplace YN No Fireplaces Total 0 Heating Mixed Heating YN Yes Interior Features ElevatorStorage Laundry Features In Unit Main Floor Finished Area 783

Property Features

Accessibility Features Wheelchair Access Association Amenities Bike RoomClubhouseExercise CentreRecreation FacilitiesCaretakerTrashMaintenance GroundsGasHot WaterManagementSewerSnow RemovalWater Association Fee 0 Association YN Yes Building Area Total 783 Common Interest Condominium Community Features Shopping Nearby Land Lease YN No Ownership Freehold Strata Pets Allowed Cats OKDogs OKNumber Limit (Two) Property Sub Type Apartment/Condo Senior Community YN2 No Tax Annual Amount 2563.04 Tax Year 2021 View Description garden

Canada - Vancouver, Fraser Valley, & Chilliwack BC logo Listing provided courtesy of Macdonald Realty Westmar. © 2026 by the Greater Vancouver REALTORS®. NOTE: This representation is based in whole or in part on data generated by the Chilliwack & District Real Estate Board, Fraser Valley Real Estate Board or Greater Vancouver REALTORS® which assumes no responsibility for its accuracy.
© 2026 by the Greater Vancouver REALTORS®. NOTE: This representation is based in whole or in part on data generated by the Chilliwack & District Real Estate Board, Fraser Valley Real Estate Board or Greater Vancouver REALTORS® which assumes no responsibility for its accuracy. Last updated: 2026-10-05T22:54:06.577
 
https://bt-photos.global.ssl.fastly.net/britcol/1280_boomver_1_R3100215-2.jpg https://bt-photos.global.ssl.fastly.net/britcol/1280_boomver_1_R3100215-2.jpg https://bt-photos.global.ssl.fastly.net/britcol/1280_boomver_1_R3100215-2.jpg
Logo
Royal LePage West Real Estate Services
6B-9965 152 Street
Surrey BC, V3R 4G5