

Skip To Content

699 Whiting Way , #1308

Coquitlam, BC V3J 0N7
  • $869,900
  • STATUS: Active
  • ID#: R3107923
UPDATED: 129 min ago
$869,900
  • 3
    BEDS
  • N/A
    ACRES
  • 2
    BATHS
  • 0
    1/2 BATHS
  • 931
    SQFT
  • $934
    $/SQFT
Neighbourhood:
Type:
Condo
Built:
2024
Area:

Description

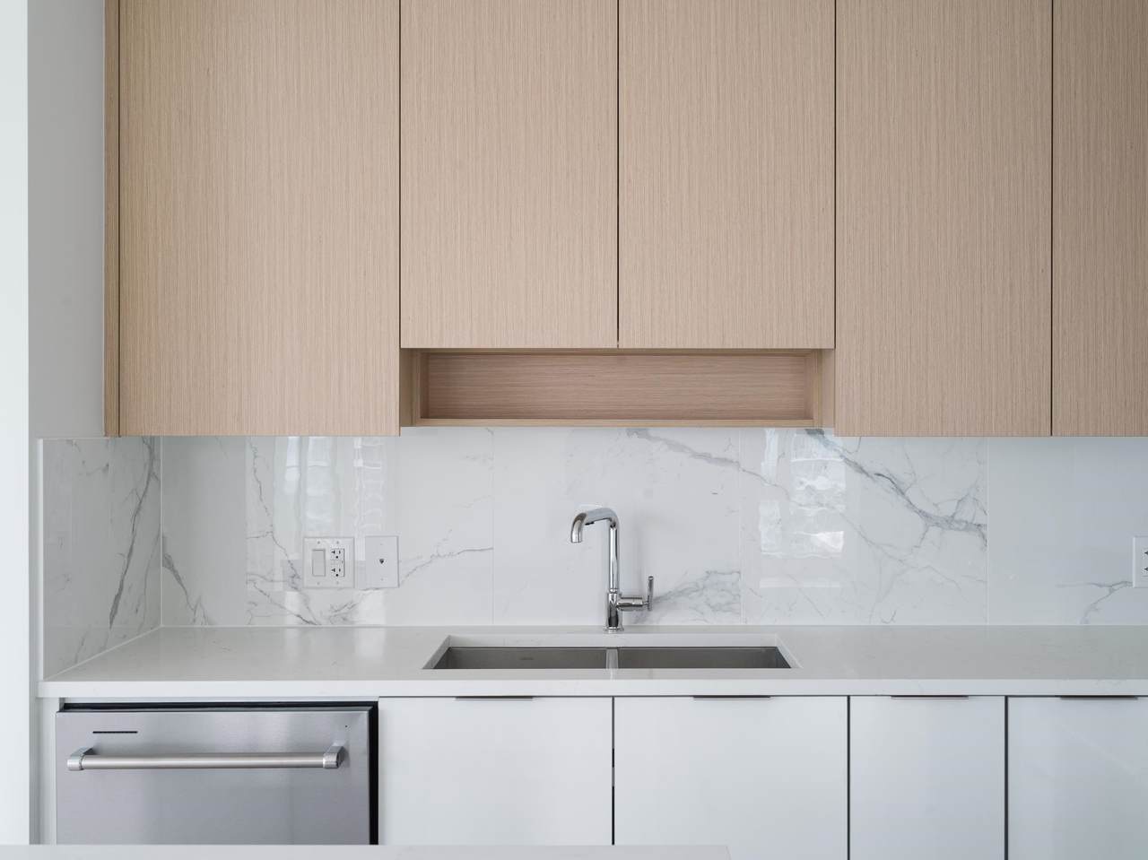
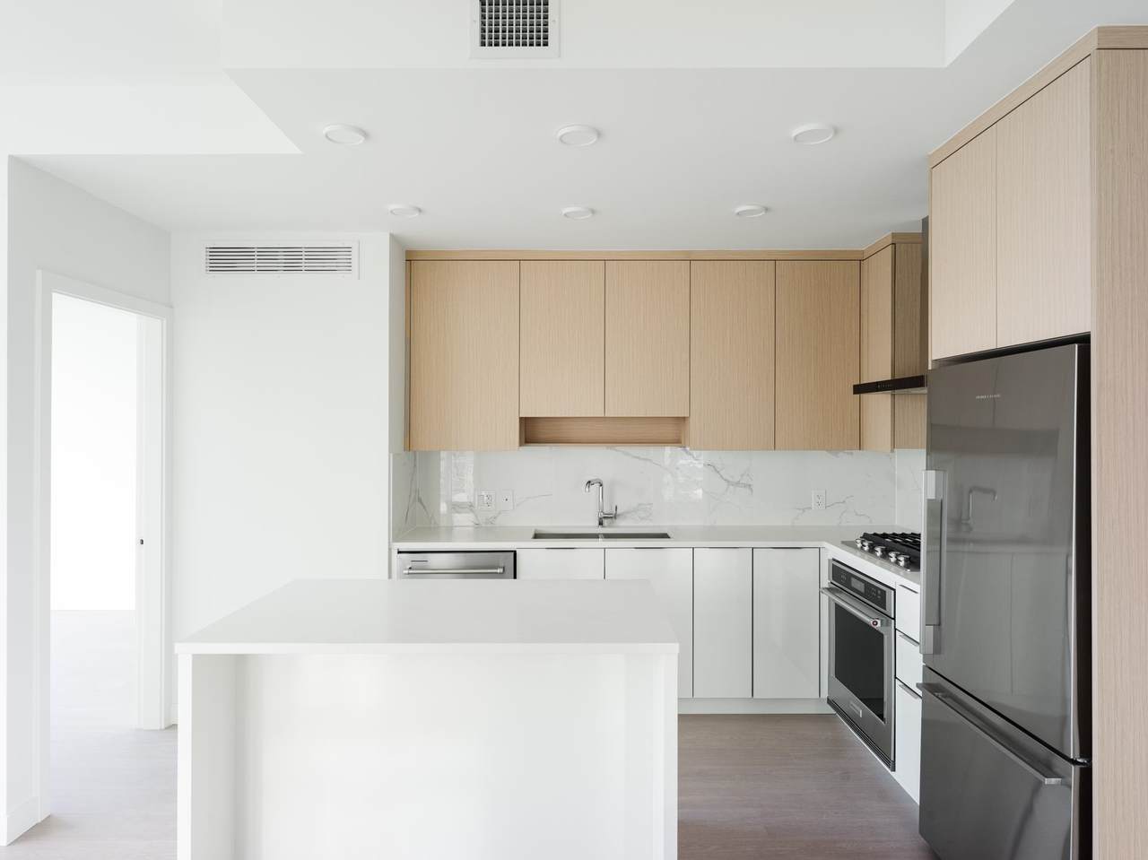
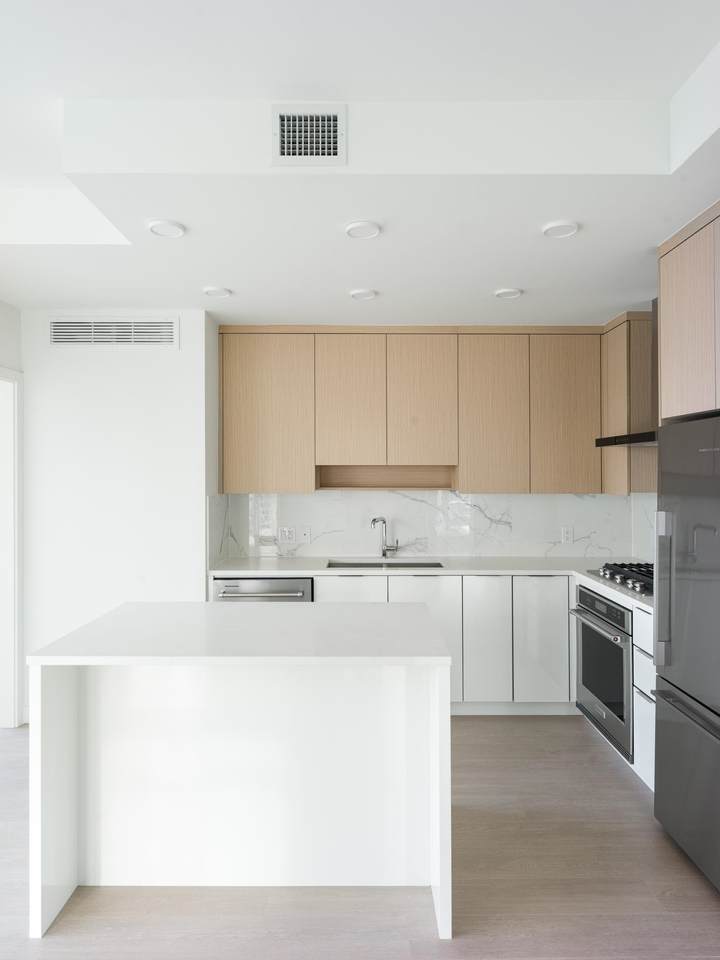
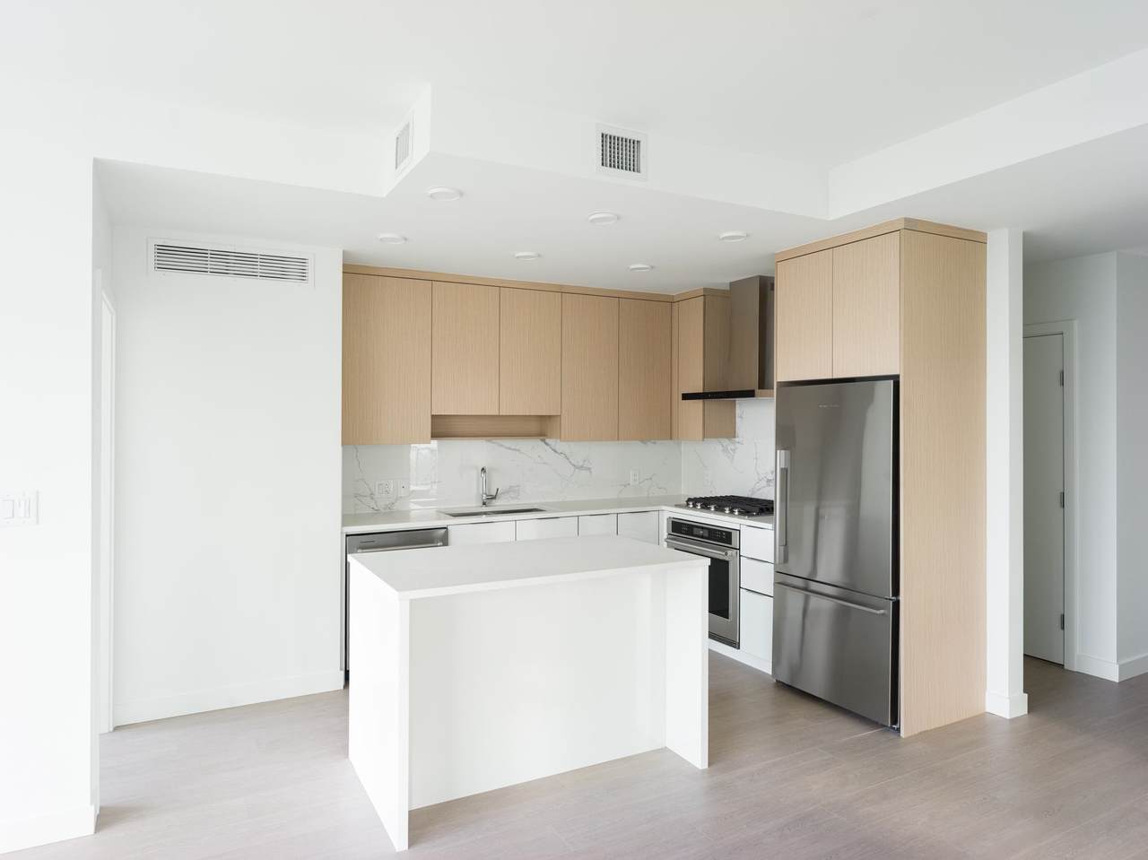
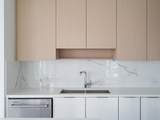
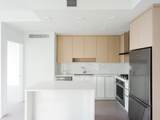
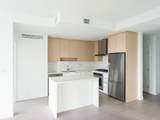
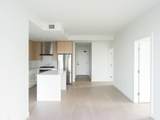
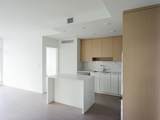
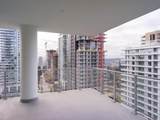
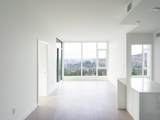
Rising 29 storeys in the heart of West Coquitlam, Precidia is a refined collection of 178 move-in-ready residences. Positioned on the quiet residential corner of Cottonwood Avenue and Whiting Way, the development balances calm, neighbourhood living with immediate urban connectivity, placing SkyTrain, shops, and dining just steps away. This corner 3 bedroom home is thoughtfully detailed with contemporary kitchens featuring quartz composite surfaces and Carrara-inspired porcelain backsplashes and full-sized stainless steel appliances with gas cooktops. Find spa-inspired bathrooms with floating vanities and integrated lighting, and generous covered balconies that extend living outdoors. Precidia reflects Ledingham McAllister’s enduring commitment to quality, functionality, and everyday ease.

Monthly Payment Calculator

© 2026 by the Greater Vancouver REALTORS®. NOTE: This representation is based in whole or in part on data generated by the Chilliwack & District Real Estate Board, Fraser Valley Real Estate Board or Greater Vancouver REALTORS® which assumes no responsibility for its accuracy. Last updated: 2026-10-06T23:54:17.083
www.soldbysaeed.com/homes/174922753
Print Image

699 Whiting Way , #1308 Coquitlam, BC V3J 0N7

  • Price: $869,900
  • Status: Active
  • On Site: Days
  • Updated: 129 min ago
  • ID#: R3107923
3
Beds
2
Baths
0
½ Baths
N/A
Acres
931
SQFT
$934
$/SQFT
2024
Built
Neighbourhood:
Precidia
Area:
Coquitlam
Property Description
Rising 29 storeys in the heart of West Coquitlam, Precidia is a refined collection of 178 move-in-ready residences. Positioned on the quiet residential corner of Cottonwood Avenue and Whiting Way, the development balances calm, neighbourhood living with immediate urban connectivity, placing SkyTrain, shops, and dining just steps away. This corner 3 bedroom home is thoughtfully detailed with contemporary kitchens featuring quartz composite surfaces and Carrara-inspired porcelain backsplashes and full-sized stainless steel appliances with gas cooktops. Find spa-inspired bathrooms with floating vanities and integrated lighting, and generous covered balconies that extend living outdoors. Precidia reflects Ledingham McAllister’s enduring commitment to quality, functionality, and everyday ease.
Exterior Features

Carport YN No Exterior Features PlaygroundBalcony Garage YN Yes Lot Features Central LocationNear Golf CourseRecreation Nearby Parking Features UndergroundSide Access Parking Total 1 Structure Type Multi FamilyResidential Attached Waterfront YN No

Interior Features

Appliances Washer/DryerDishwasherRefrigeratorStoveMicrowave Basement None Basement YN No Common Walls Corner Unit Cooling Air Conditioning Cooling YN Yes Heating Other Heating YN Yes Interior Features ElevatorGuest Suite Laundry Features In Unit Main Floor Finished Area 931 Window Features Window Coverings

Property Features

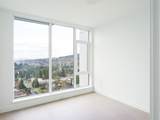
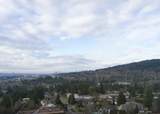
Association Amenities Exercise CentreRecreation FacilitiesTrashMaintenance GroundsGasHot WaterManagementSnow Removal Association Fee 512.7 Association YN Yes Building Area Total 931 Common Interest Condominium Community Features Shopping Nearby Land Lease YN No Ownership Freehold Strata Pets Allowed Cats OKDogs OKNumber Limit (Two)Yes With Restrictions Property Sub Type Apartment/Condo Security Features Smoke Detector(s) Senior Community YN2 No Tax Annual Amount 3585.09 Tax Year 2025 View Description City

Canada - Vancouver, Fraser Valley, & Chilliwack BC logo Listing provided courtesy of Oakwyn Realty Ltd.. © 2026 by the Greater Vancouver REALTORS®. NOTE: This representation is based in whole or in part on data generated by the Chilliwack & District Real Estate Board, Fraser Valley Real Estate Board or Greater Vancouver REALTORS® which assumes no responsibility for its accuracy.
© 2026 by the Greater Vancouver REALTORS®. NOTE: This representation is based in whole or in part on data generated by the Chilliwack & District Real Estate Board, Fraser Valley Real Estate Board or Greater Vancouver REALTORS® which assumes no responsibility for its accuracy. Last updated: 2026-10-06T23:54:17.083
 
https://bt-photos.global.ssl.fastly.net/britcol/1280_boomver_1_R3107923-2.jpg https://bt-photos.global.ssl.fastly.net/britcol/1280_boomver_1_R3107923-2.jpg https://bt-photos.global.ssl.fastly.net/britcol/1280_boomver_1_R3107923-2.jpg
Logo
Royal LePage West Real Estate Services
6B-9965 152 Street
Surrey BC, V3R 4G5