
Skip To Content

6888 Station Hill Drive , #1606

Burnaby, BC V3N 4X5
  • $759,800
  • STATUS: Active
  • ID#: R3110978
UPDATED: 34 min ago
$759,800
  • 2
    BEDS
  • N/A
    ACRES
  • 2
    BATHS
  • 0
    1/2 BATHS
  • 1,147
    SQFT
  • $662
    $/SQFT
Neighbourhood:
Type:
Condo
Built:
1992

Description

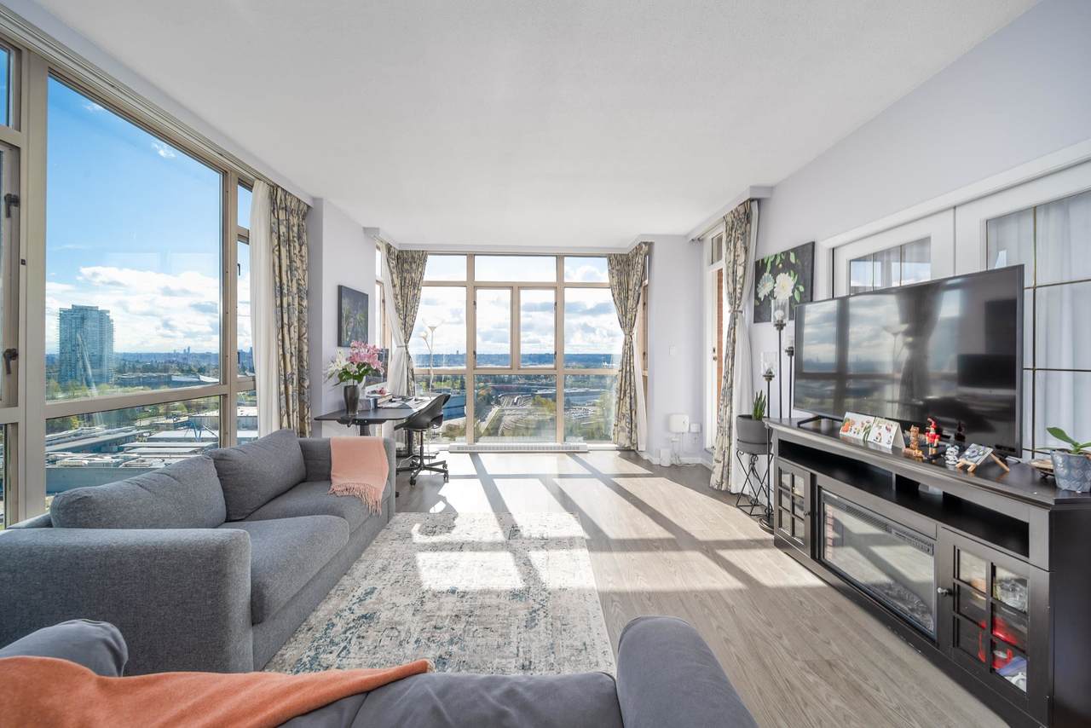
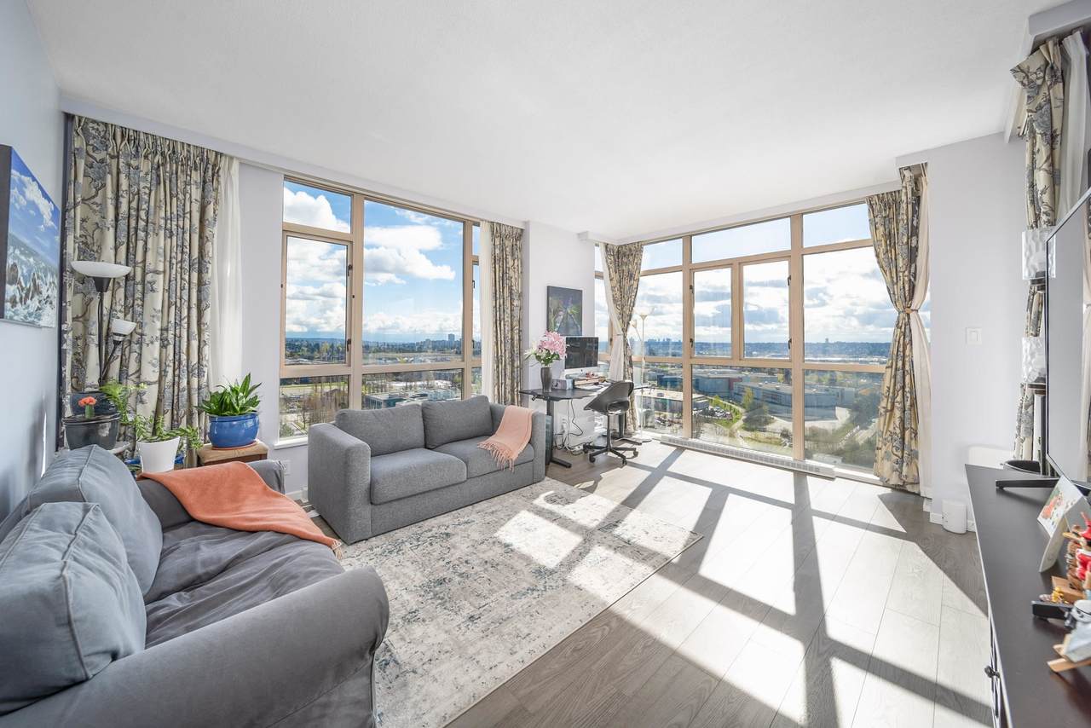
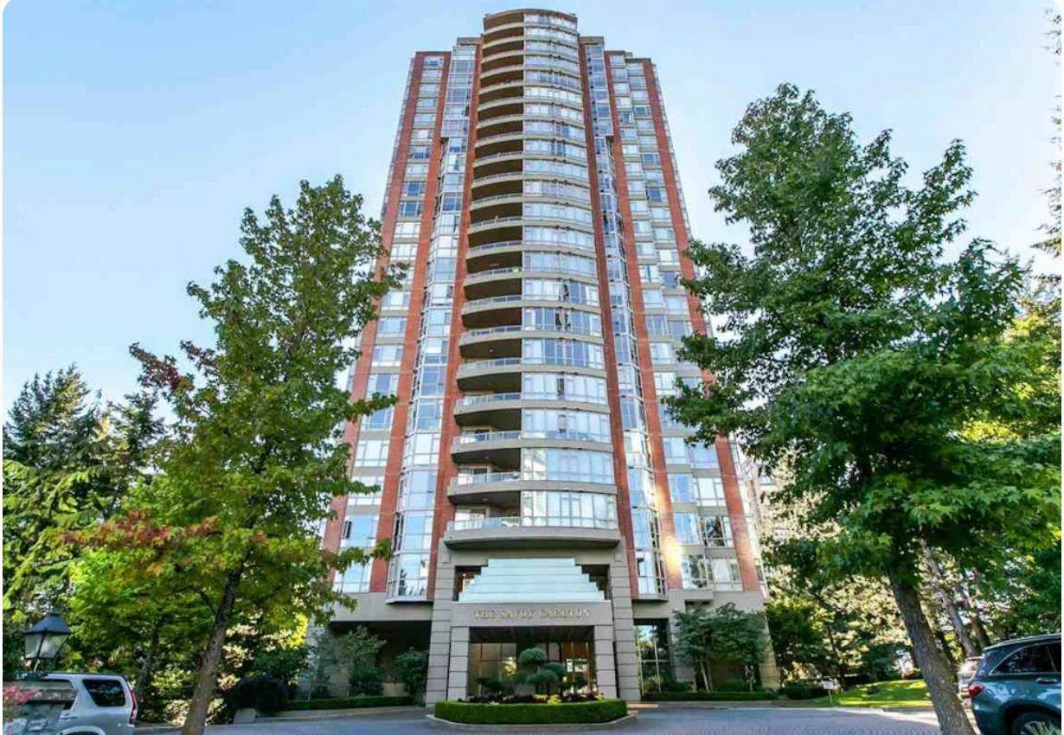
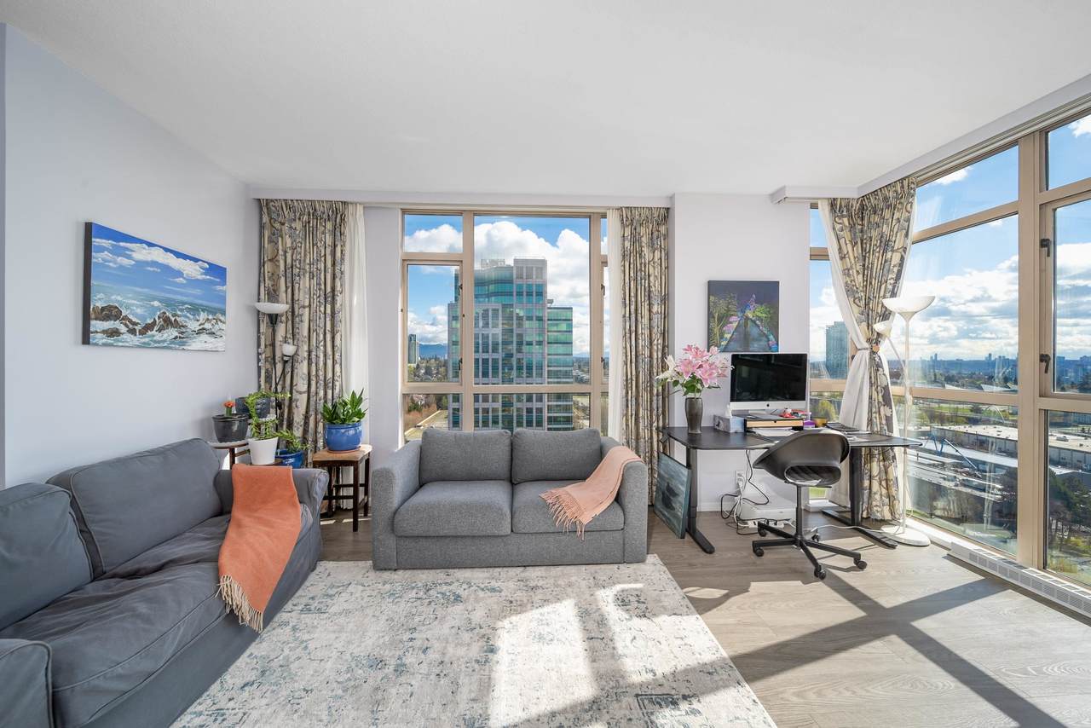
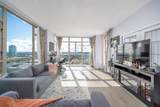
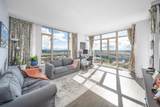
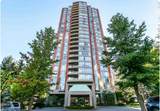
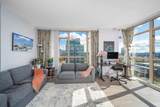
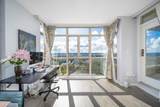
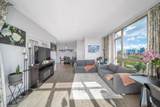
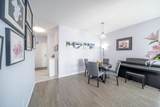
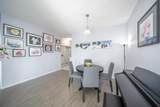
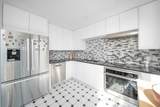
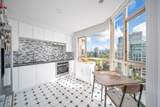
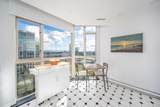
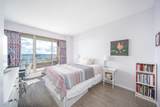
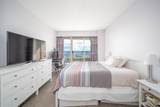
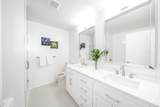
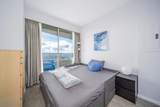
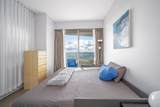
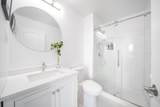
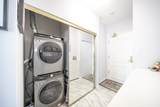
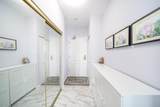
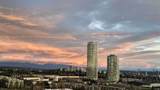
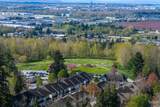
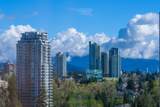
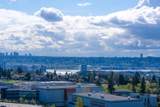
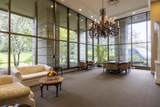
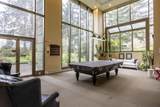
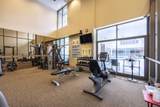
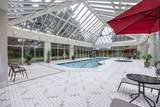
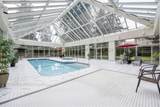
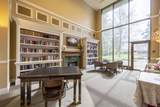
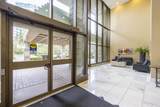
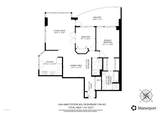
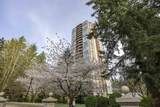
Don't miss this Fully renovated and upgraded unit, come with TWO side-by-side PARKING STALLS! it's a bright, spacious corner suite with SE exposure for stunning sunrises & panoramic views! Huge open floorplan with 9' ceilings, large primary bedroom with twin 6-foot closets, and spacious ensuite bath. Massive balcony with access from both bedrooms and living room. Savoy Carlton is an award-winning building with hotel-like amenities: indoor heated pool, hot tub, sauna, gym, billiards, library, movie theatre, & lounge. Well-run building & pro-active strata. Lots of trails nearby, 5-minute walk to Edmonds SkyTrain, easy access to shopping & services at Highgate & Market Crossing. openhouse Sat, Sept 26, 2-4pm

Monthly Payment Calculator

© 2026 by the Greater Vancouver REALTORS®. NOTE: This representation is based in whole or in part on data generated by the Chilliwack & District Real Estate Board, Fraser Valley Real Estate Board or Greater Vancouver REALTORS® which assumes no responsibility for its accuracy. Last updated: 2026-10-07T07:54:15.093
www.soldbysaeed.com/homes/175144950
Print Image

6888 Station Hill Drive , #1606 Burnaby, BC V3N 4X5

  • Price: $759,800
  • Status: Active
  • On Site: Days
  • Updated: 34 min ago
  • ID#: R3110978
2
Beds
2
Baths
0
½ Baths
N/A
Acres
1,147
SQFT
$662
$/SQFT
1992
Built
Neighbourhood:
Burnaby South
Area:
Burnaby South
Property Description
Don't miss this Fully renovated and upgraded unit, come with TWO side-by-side PARKING STALLS! it's a bright, spacious corner suite with SE exposure for stunning sunrises & panoramic views! Huge open floorplan with 9' ceilings, large primary bedroom with twin 6-foot closets, and spacious ensuite bath. Massive balcony with access from both bedrooms and living room. Savoy Carlton is an award-winning building with hotel-like amenities: indoor heated pool, hot tub, sauna, gym, billiards, library, movie theatre, & lounge. Well-run building & pro-active strata. Lots of trails nearby, 5-minute walk to Edmonds SkyTrain, easy access to shopping & services at Highgate & Market Crossing. openhouse Sat, Sept 26, 2-4pm
Exterior Features

Carport YN No Exterior Features GardenBalcony Frontage Length 0 Garage YN Yes Lot Features Central LocationNear Golf Course Other Equipment Water Treatment Parking Features Underground Parking Total 2 Pool Features Indoor Structure Type Multi FamilyResidential Attached View YN Yes Waterfront YN No

Interior Features

Appliances Washer/DryerDishwasherRefrigeratorStove Basement None Basement YN No Heating BaseboardElectric Heating YN Yes Interior Features Elevator Levels One Main Floor Finished Area 1147 Spa Features Swirlpool/Hot Tub Window Features Window Coverings

Property Features

Association Amenities Bike RoomExercise CentreCaretakerTrashGasHot WaterManagementRecreation FacilitiesSnow Removal Association Fee 601.19 Association YN Yes Building Area Total 1147 Common Interest Condominium Community Features Retirement CommunityShopping Nearby Land Lease YN No Ownership Freehold Strata Pets Allowed Yes With Restrictions Property Sub Type Apartment/Condo Senior Community YN Yes Senior Community YN2 No Tax Annual Amount 2259.39 Tax Year 2025 View Description PANORAMIC AND MOUNTAIN

Canada - Vancouver, Fraser Valley, & Chilliwack BC logo Listing provided courtesy of Nu Stream Realty Inc.. © 2026 by the Greater Vancouver REALTORS®. NOTE: This representation is based in whole or in part on data generated by the Chilliwack & District Real Estate Board, Fraser Valley Real Estate Board or Greater Vancouver REALTORS® which assumes no responsibility for its accuracy.
© 2026 by the Greater Vancouver REALTORS®. NOTE: This representation is based in whole or in part on data generated by the Chilliwack & District Real Estate Board, Fraser Valley Real Estate Board or Greater Vancouver REALTORS® which assumes no responsibility for its accuracy. Last updated: 2026-10-07T07:54:15.093
 
https://bt-photos.global.ssl.fastly.net/britcol/1280_boomver_2_R3110978-2.jpg https://bt-photos.global.ssl.fastly.net/britcol/1280_boomver_2_R3110978-2.jpg https://bt-photos.global.ssl.fastly.net/britcol/1280_boomver_2_R3110978-2.jpg
Logo
Royal LePage West Real Estate Services
6B-9965 152 Street
Surrey BC, V3R 4G5