

Skip To Content

6699 Dunblane Avenue , #2808

Burnaby, BC V5H 0J8
  • $858,000
  • STATUS: Active
  • ID#: R3101838
UPDATED: 210 min ago
$858,000
  • 2
    BEDS
  • N/A
    ACRES
  • 2
    BATHS
  • 0
    1/2 BATHS
  • 760
    SQFT
  • $1,129
    $/SQFT
Neighbourhood:
Type:
Condo
Built:
2021

Description

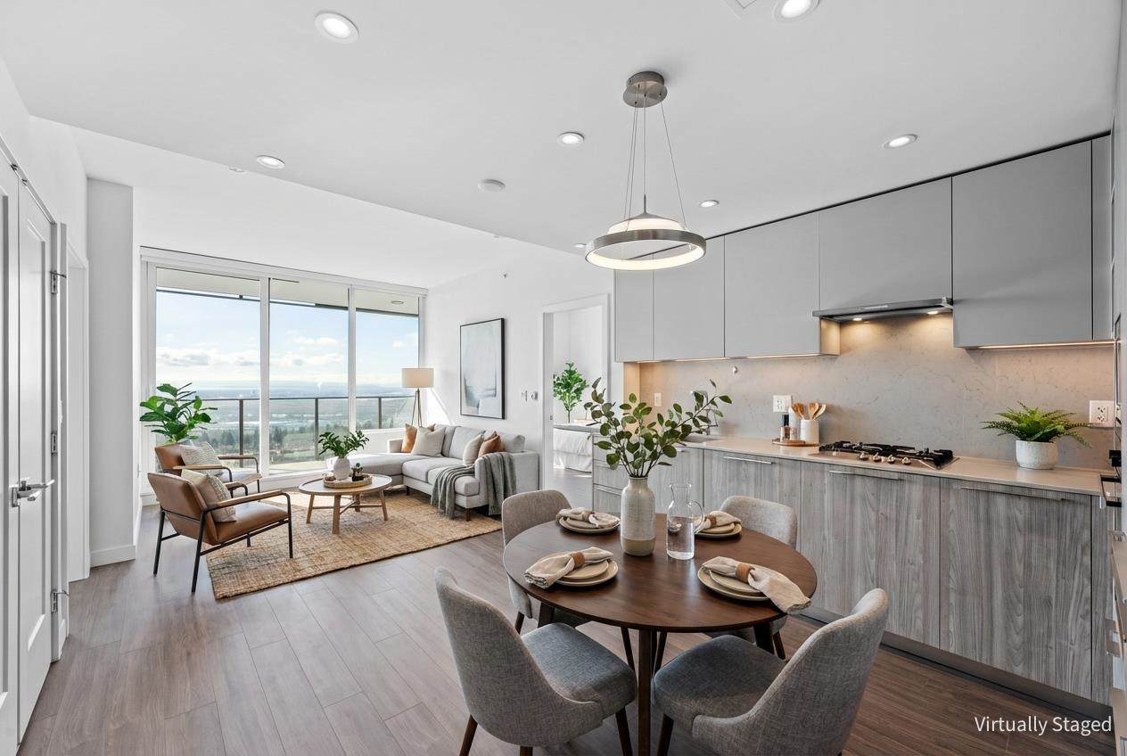
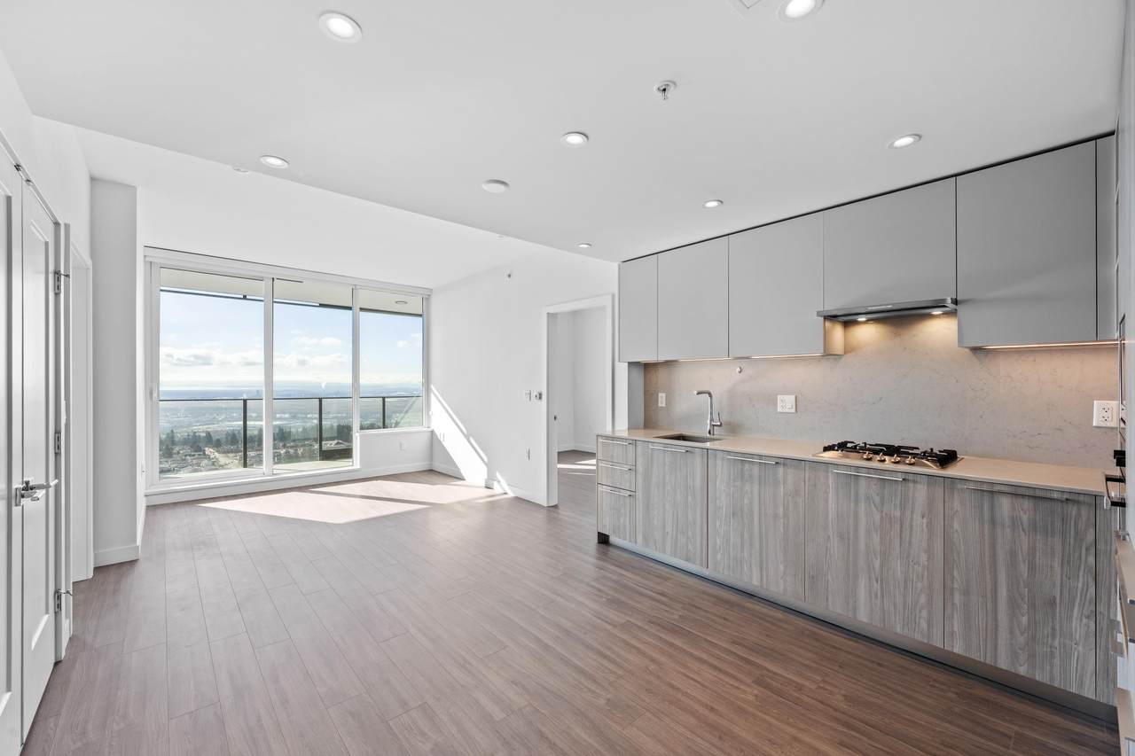
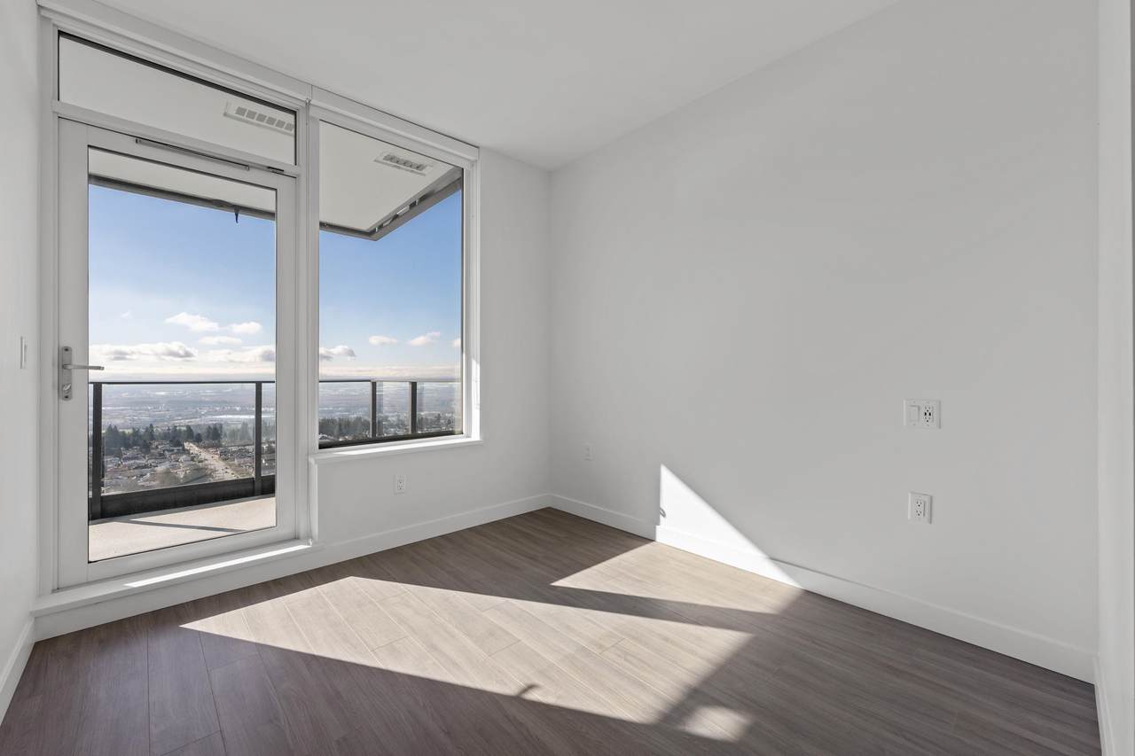
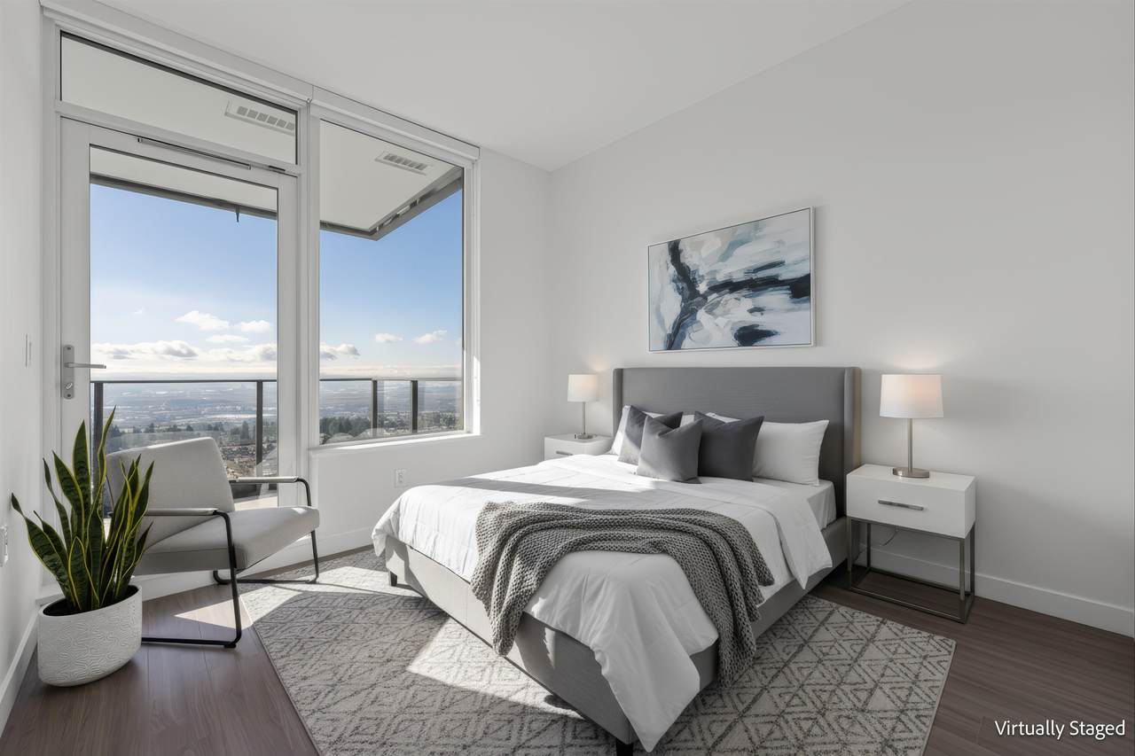
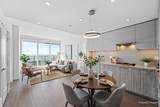
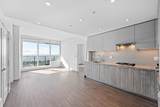
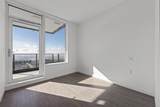
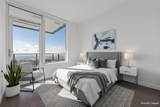
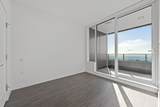
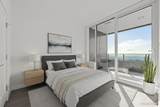
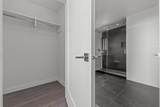
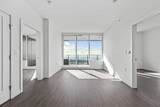
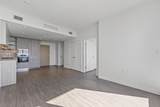
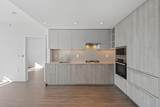
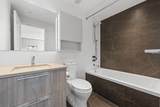
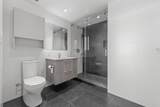
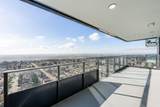
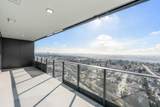
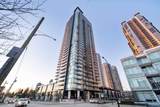
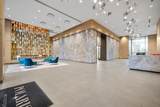
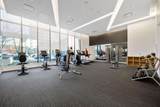
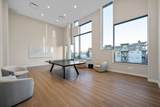
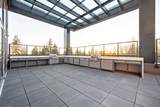
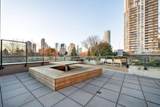
Welcome to Polaris, the brightest star in the heart of Metrotown! This south-facing, thoughtfully designed 2-bedroom, 2-bathroom home offers an efficient layout with no wasted space. The open-concept kitchen features Italian-crafted cabinetry, a premium Miele stainless steel appliance package, quartz countertops and backsplash, and wide-plank flooring throughout. Enjoy 9-foot ceilings in all living areas and a generously sized private balcony for seamless indoor-outdoor living. Exceptional amenities include a 10,000 sq. ft. landscaped courtyard, fully equipped fitness centre, guest suite, games and meeting rooms, golf simulator, and an elegant party lounge with outdoor BBQ and dining terrace. Open House May 30 Sat 2-4 P.M

Monthly Payment Calculator

© 2026 by the Greater Vancouver REALTORS®. NOTE: This representation is based in whole or in part on data generated by the Chilliwack & District Real Estate Board, Fraser Valley Real Estate Board or Greater Vancouver REALTORS® which assumes no responsibility for its accuracy. Last updated: 2026-10-06T23:54:17.083
www.soldbysaeed.com/homes/174283398
Print Image

6699 Dunblane Avenue , #2808 Burnaby, BC V5H 0J8

  • Price: $858,000
  • Status: Active
  • On Site: Days
  • Updated: 210 min ago
  • ID#: R3101838
2
Beds
2
Baths
0
½ Baths
N/A
Acres
760
SQFT
$1,129
$/SQFT
2021
Built
Neighbourhood:
Polaris
Area:
Burnaby South
Property Description
Welcome to Polaris, the brightest star in the heart of Metrotown! This south-facing, thoughtfully designed 2-bedroom, 2-bathroom home offers an efficient layout with no wasted space. The open-concept kitchen features Italian-crafted cabinetry, a premium Miele stainless steel appliance package, quartz countertops and backsplash, and wide-plank flooring throughout. Enjoy 9-foot ceilings in all living areas and a generously sized private balcony for seamless indoor-outdoor living. Exceptional amenities include a 10,000 sq. ft. landscaped courtyard, fully equipped fitness centre, guest suite, games and meeting rooms, golf simulator, and an elegant party lounge with outdoor BBQ and dining terrace. Open House May 30 Sat 2-4 P.M
Exterior Features

Carport YN No Exterior Features Balcony Garage YN Yes Parking Features UndergroundGuestLane AccessGarage Door Opener Parking Total 1 Structure Type Multi FamilyResidential Attached View YN Yes Waterfront YN No

Interior Features

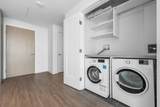
Appliances Washer/DryerDishwasherRefrigeratorStoveMicrowaveRange Top Basement None Basement YN No Common Walls No One Above Cooling Central AirAir Conditioning Cooling YN Yes Heating Heat Pump Heating YN Yes Interior Features Guest Suite Main Floor Finished Area 760

Property Features

Accessibility Features Wheelchair Access Association Amenities Bike RoomClubhouseExercise CentreConciergeCaretakerTrashMaintenance GroundsGasHeatHot WaterManagementRecreation Facilities Association Fee 445.86 Association YN Yes Building Area Total 760 Common Interest Condominium Land Lease YN No Ownership Freehold Strata Pets Allowed Yes With Restrictions Property Sub Type Apartment/Condo Security Features Smoke Detector(s)Fire Sprinkler System Senior Community YN2 No Tax Annual Amount 2762.5 Tax Year 2025 View Description Mountain and city view

Canada - Vancouver, Fraser Valley, & Chilliwack BC logo Listing provided courtesy of Oakwyn Realty Ltd.. © 2026 by the Greater Vancouver REALTORS®. NOTE: This representation is based in whole or in part on data generated by the Chilliwack & District Real Estate Board, Fraser Valley Real Estate Board or Greater Vancouver REALTORS® which assumes no responsibility for its accuracy.
© 2026 by the Greater Vancouver REALTORS®. NOTE: This representation is based in whole or in part on data generated by the Chilliwack & District Real Estate Board, Fraser Valley Real Estate Board or Greater Vancouver REALTORS® which assumes no responsibility for its accuracy. Last updated: 2026-10-06T23:54:17.083
 
https://bt-photos.global.ssl.fastly.net/britcol/1280_boomver_1_R3101838-2.jpg https://bt-photos.global.ssl.fastly.net/britcol/1280_boomver_1_R3101838-2.jpg https://bt-photos.global.ssl.fastly.net/britcol/1280_boomver_1_R3101838-2.jpg
Logo
Royal LePage West Real Estate Services
6B-9965 152 Street
Surrey BC, V3R 4G5