

Skip To Content

6659 Southoaks Crescent , #2101

Burnaby, BC V5E 4M9
  • $799,000
  • STATUS: Active
  • ID#: R3106140
UPDATED: 200 min ago
$799,000
  • 2
    BEDS
  • N/A
    ACRES
  • 2
    BATHS
  • 0
    1/2 BATHS
  • 1,071
    SQFT
  • $746
    $/SQFT
Neighbourhood:
Type:
Condo
Built:
2003

Description

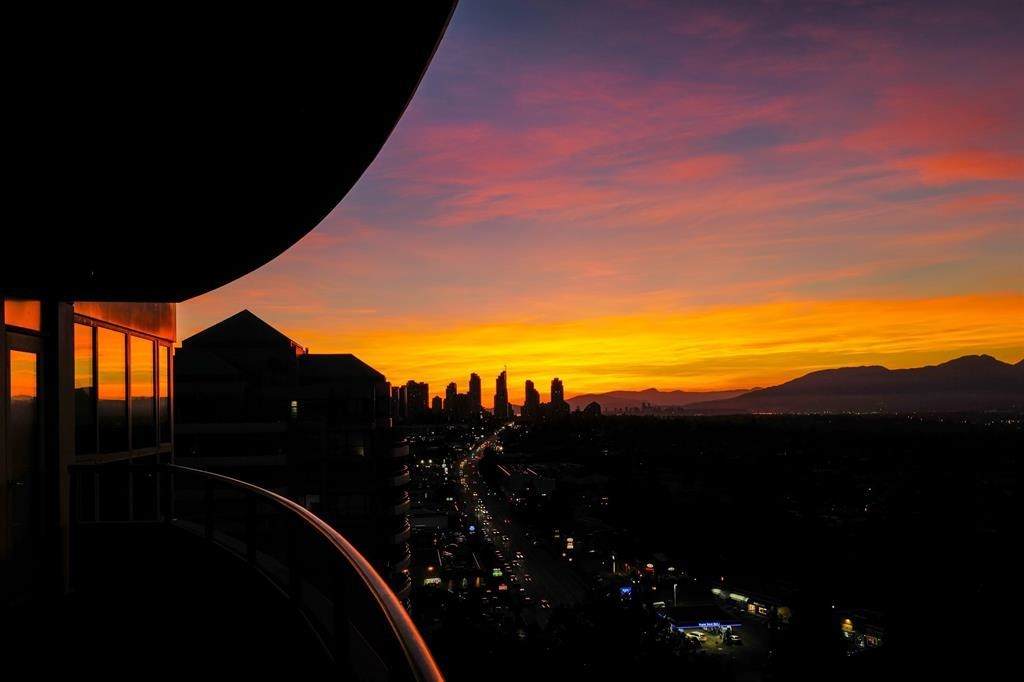
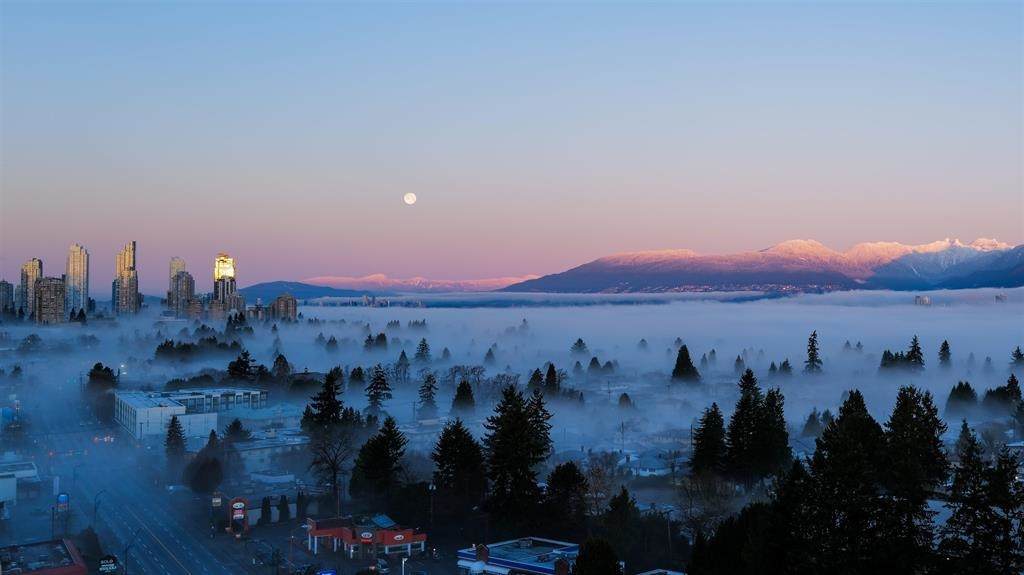
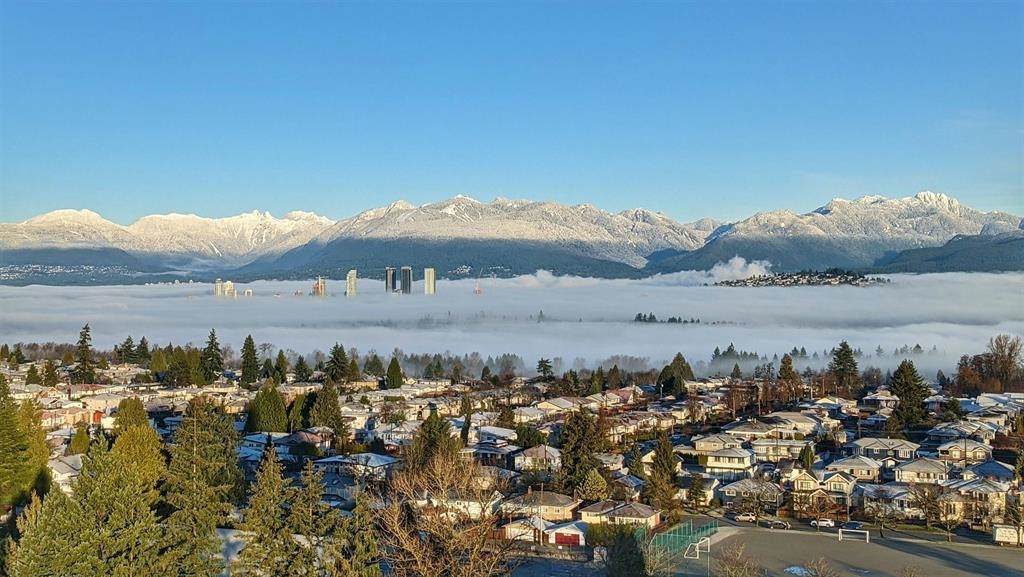
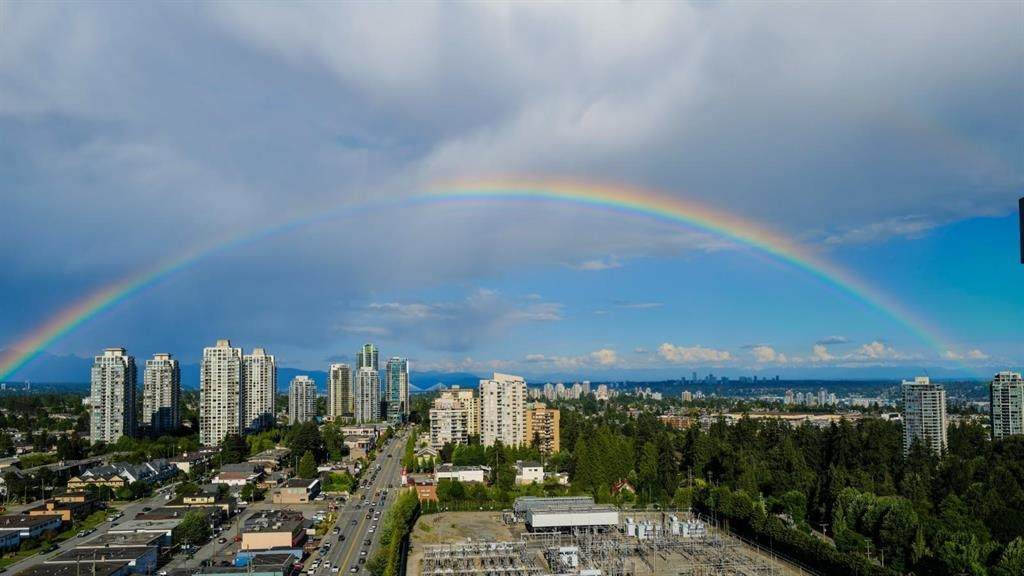
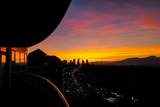
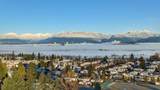
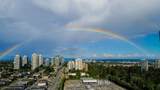
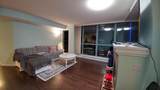
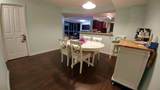
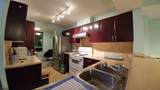
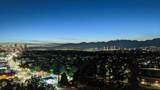
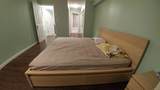
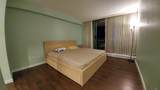
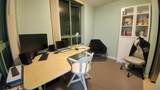
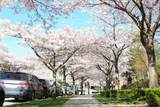
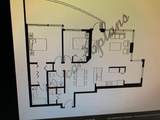
This NE facing 2/bdrm+den/2-bath unit in a well-maintained concrete building GEMINI II built by reputable BOSA that is located in a famous cherry blossom street in Burnaby. It boasts panoramic city & mountain views, huge covered balcony, bright & spacious living area, separate dining room , cozy fireplace with laminated floors throughout. Amenities include gym, sauna & swirlpool. EV charging spots also availabe. Close to Metrotown and walk to Highgate Village, skytrain station, schools, transit, shopping and restaurants. Public tennis courts just a few steps away.

Monthly Payment Calculator

© 2026 by the Greater Vancouver REALTORS®. NOTE: This representation is based in whole or in part on data generated by the Chilliwack & District Real Estate Board, Fraser Valley Real Estate Board or Greater Vancouver REALTORS® which assumes no responsibility for its accuracy. Last updated: 2026-10-06T23:54:17.083
www.soldbysaeed.com/homes/174746245
Print Image

6659 Southoaks Crescent , #2101 Burnaby, BC V5E 4M9

  • Price: $799,000
  • Status: Active
  • On Site: Days
  • Updated: 200 min ago
  • ID#: R3106140
2
Beds
2
Baths
0
½ Baths
N/A
Acres
1,071
SQFT
$746
$/SQFT
2003
Built
Neighbourhood:
Burnaby South
Area:
Burnaby South
Property Description
This NE facing 2/bdrm+den/2-bath unit in a well-maintained concrete building GEMINI II built by reputable BOSA that is located in a famous cherry blossom street in Burnaby. It boasts panoramic city & mountain views, huge covered balcony, bright & spacious living area, separate dining room , cozy fireplace with laminated floors throughout. Amenities include gym, sauna & swirlpool. EV charging spots also availabe. Close to Metrotown and walk to Highgate Village, skytrain station, schools, transit, shopping and restaurants. Public tennis courts just a few steps away.
Exterior Features

Carport YN No Exterior Features Balcony Garage YN Yes Lot Features Central Location Parking Features Underground Parking Total 1 Structure Type Multi FamilyResidential Attached View YN Yes Waterfront YN No

Interior Features

Basement None Basement YN No Common Walls No One Above Fireplace Features Gas Fireplace YN Yes Fireplaces Total 1 Heating Electric Heating YN Yes Interior Features ElevatorStorage Laundry Features In Unit Main Floor Finished Area 1071

Property Features

Association Amenities Exercise CentreCaretakerMaintenance GroundsGas Association Fee 478.68 Association YN Yes Building Area Total 1071 Common Interest Condominium Community Features Golf Land Lease YN No Ownership Freehold Strata Pets Allowed Number Limit (Two)Yes With Restrictions Property Sub Type Apartment/Condo Senior Community YN2 No Tax Annual Amount 2586.96 Tax Year 2025 View Description Panoramic City

Canada - Vancouver, Fraser Valley, & Chilliwack BC logo Listing provided courtesy of LeHomes Realty Premier. © 2026 by the Greater Vancouver REALTORS®. NOTE: This representation is based in whole or in part on data generated by the Chilliwack & District Real Estate Board, Fraser Valley Real Estate Board or Greater Vancouver REALTORS® which assumes no responsibility for its accuracy.
© 2026 by the Greater Vancouver REALTORS®. NOTE: This representation is based in whole or in part on data generated by the Chilliwack & District Real Estate Board, Fraser Valley Real Estate Board or Greater Vancouver REALTORS® which assumes no responsibility for its accuracy. Last updated: 2026-10-06T23:54:17.083
 
https://bt-photos.global.ssl.fastly.net/britcol/orig_boomver_1_R3106140-2.jpg https://bt-photos.global.ssl.fastly.net/britcol/orig_boomver_1_R3106140-2.jpg https://bt-photos.global.ssl.fastly.net/britcol/orig_boomver_1_R3106140-2.jpg
Logo
Royal LePage West Real Estate Services
6B-9965 152 Street
Surrey BC, V3R 4G5