Skip To Content

6622 Pearson Way , #108

Richmond, BC V7C 0E4
  • $1,319,800
  • STATUS: Active
  • ID#: R3114638
UPDATED: 185 min ago
$1,319,800
  • 2
    BEDS
  • N/A
    ACRES
  • 2
    BATHS
  • 1
    1/2 BATHS
  • 1,420
    SQFT
  • $929
    $/SQFT
Neighbourhood:
Type:
Condo
Built:
2021
Area:

Description

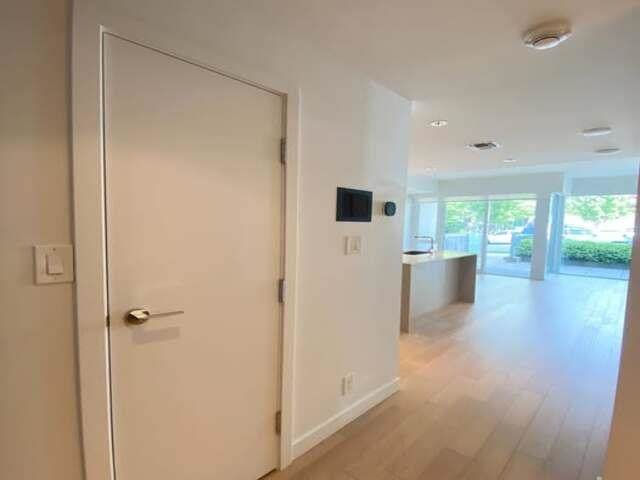
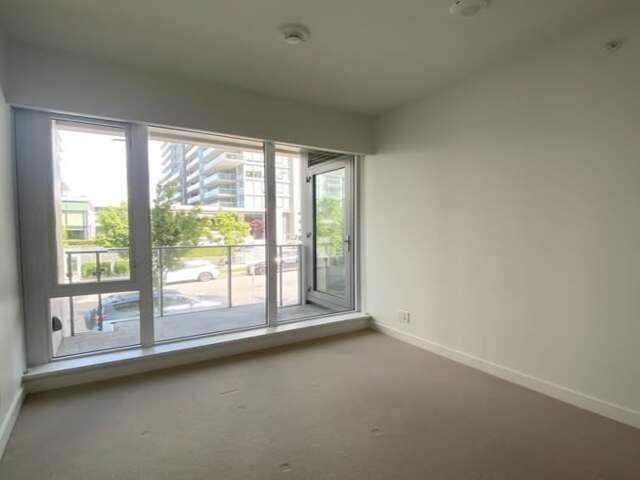
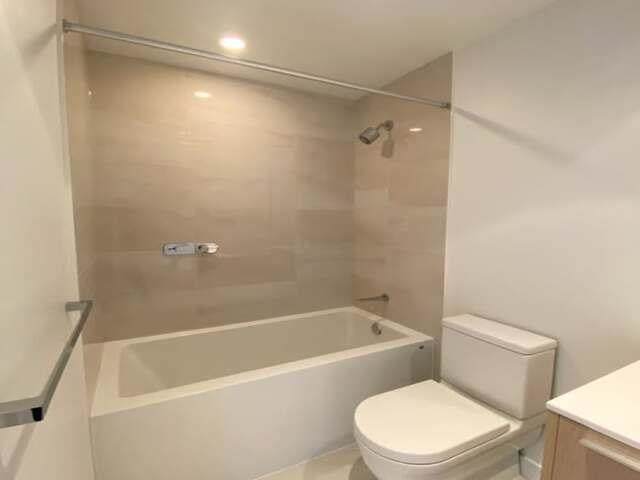
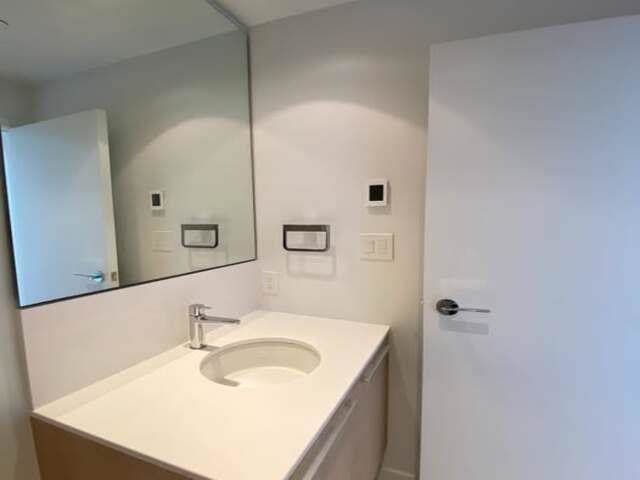
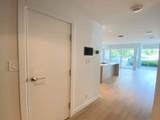
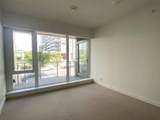
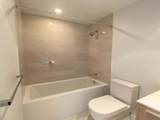
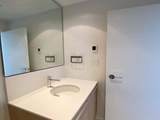
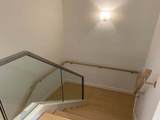
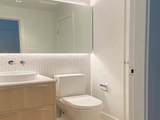
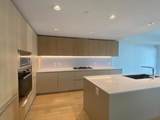
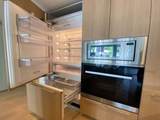
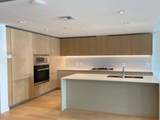
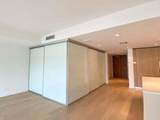
2 RIVER GREEN by ASPAC. Same high end builder as Coal Harbour developments downtown. This is a STEAL for the price. Absolute High end finish inside to outside. 2 Level townhouse with spacious Den on ground level good for family with senior. Den can be converted into a 3rd bedroom. Guest/owner can walk in unit from own private patio entrance. Corner Suite. Lots of Light. Safe due to the geographic location of the townhouse right beside Building Entrance. Lightly used, the unit is almost brand new. High end amenities including swim pool, steam room, sauna, fitness room. 24 hours high end concierge.

Monthly Payment Calculator

© 2026 by the Greater Vancouver REALTORS®. NOTE: This representation is based in whole or in part on data generated by the Chilliwack & District Real Estate Board, Fraser Valley Real Estate Board or Greater Vancouver REALTORS® which assumes no responsibility for its accuracy. Last updated: 2026-10-06T23:54:17.083
www.soldbysaeed.com/homes/175659058
Print Image

6622 Pearson Way , #108 Richmond, BC V7C 0E4

  • Price: $1,319,800
  • Status: Active
  • On Site: Days
  • Updated: 185 min ago
  • ID#: R3114638
2
Beds
2
Baths
1
½ Baths
N/A
Acres
1,420
SQFT
$929
$/SQFT
2021
Built
Neighbourhood:
Richmond
Area:
Richmond
Property Description
2 RIVER GREEN by ASPAC. Same high end builder as Coal Harbour developments downtown. This is a STEAL for the price. Absolute High end finish inside to outside. 2 Level townhouse with spacious Den on ground level good for family with senior. Den can be converted into a 3rd bedroom. Guest/owner can walk in unit from own private patio entrance. Corner Suite. Lots of Light. Safe due to the geographic location of the townhouse right beside Building Entrance. Lightly used, the unit is almost brand new. High end amenities including swim pool, steam room, sauna, fitness room. 24 hours high end concierge.
Exterior Features

Architectural Style Ground Level Unit Carport YN No Exterior Features Balcony Garage YN Yes Lot Features Central LocationClearedRecreation Nearby Parking Features Additional ParkingGarage DoubleConcrete Parking Total 2 Pool Features Indoor Structure Type Multi FamilyResidential Attached View YN No Waterfront YN No

Interior Features

Appliances Washer/DryerDishwasherRefrigeratorStoveMicrowave Basement Partial Basement YN Yes Entry Location Ground Level Unit Fireplace YN No Fireplaces Total 0 Heating Heat PumpMixed Heating YN Yes Interior Features ElevatorStorage Laundry Features In Unit Main Floor Finished Area 710

Property Features

Association Amenities Bike RoomClubhouseConciergeCaretakerTrashMaintenance GroundsHot WaterManagementOtherRV ParkingSewer Association Fee 1278.27 Association YN Yes Building Area Total 1420 Common Interest Condominium Community Features Adult Oriented Land Lease YN No Ownership Freehold Strata Pets Allowed Yes With Restrictions Property Sub Type Apartment/Condo Security Features Security SystemSmoke Detector(s) Senior Community YN2 No Tax Annual Amount 4812.97 Tax Year 2025

Canada - Vancouver, Fraser Valley, & Chilliwack BC logo Listing provided courtesy of Parallel 49 Realty. © 2026 by the Greater Vancouver REALTORS®. NOTE: This representation is based in whole or in part on data generated by the Chilliwack & District Real Estate Board, Fraser Valley Real Estate Board or Greater Vancouver REALTORS® which assumes no responsibility for its accuracy.
© 2026 by the Greater Vancouver REALTORS®. NOTE: This representation is based in whole or in part on data generated by the Chilliwack & District Real Estate Board, Fraser Valley Real Estate Board or Greater Vancouver REALTORS® which assumes no responsibility for its accuracy. Last updated: 2026-10-06T23:54:17.083
 
https://bt-photos.global.ssl.fastly.net/britcol/orig_boomver_1_R3114638-2.jpg https://bt-photos.global.ssl.fastly.net/britcol/orig_boomver_1_R3114638-2.jpg https://bt-photos.global.ssl.fastly.net/britcol/orig_boomver_1_R3114638-2.jpg
Logo
Royal LePage West Real Estate Services
6B-9965 152 Street
Surrey BC, V3R 4G5