Skip To Content

6521 Bonsor Avenue , #2500

Burnaby, BC V5H 4N3
  • $1,288,000
  • STATUS: Active
  • ID#: R3111642
UPDATED: 203 min ago
$1,288,000
  • 3
    BEDS
  • N/A
    ACRES
  • 2
    BATHS
  • 1
    1/2 BATHS
  • 1,939
    SQFT
  • $664
    $/SQFT
Neighbourhood:
Type:
Condo
Built:
1991

Description

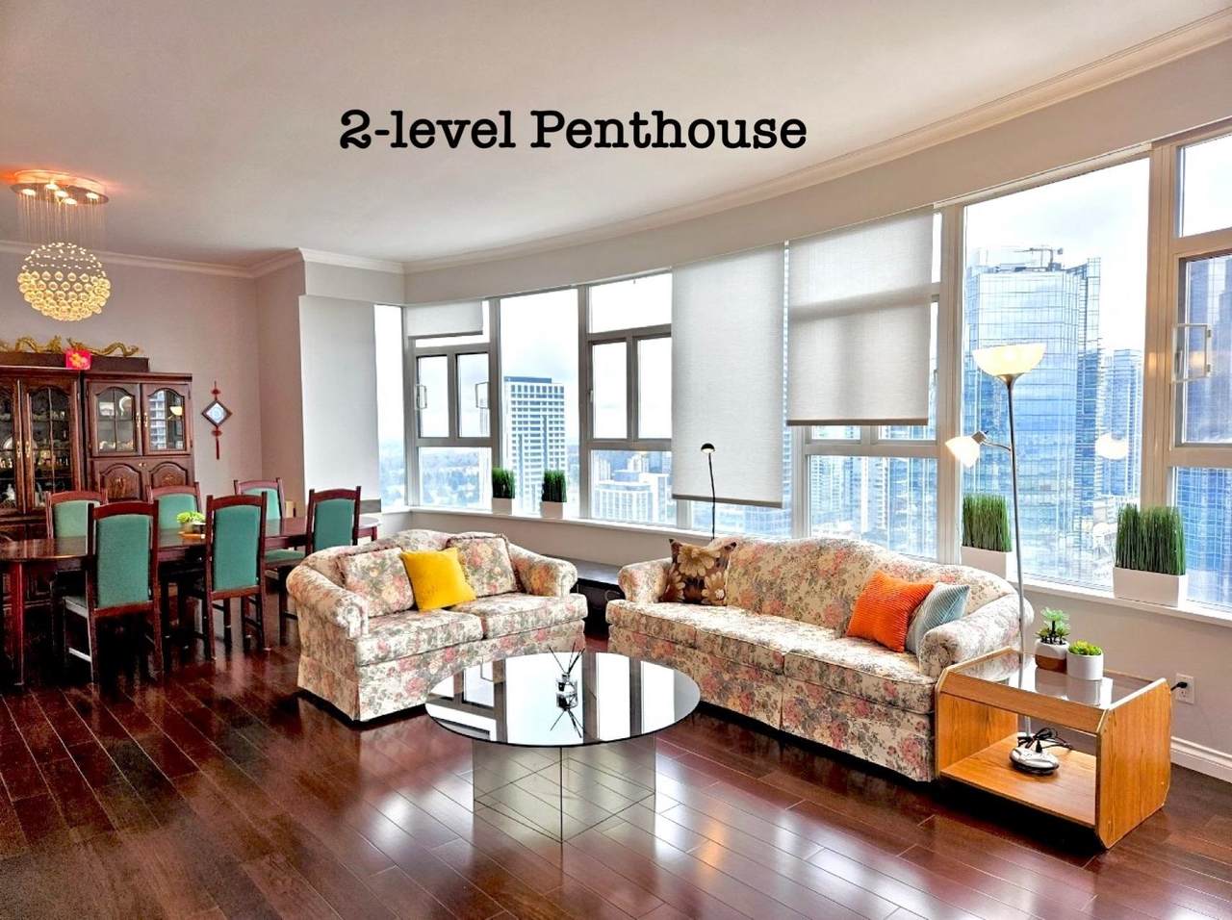
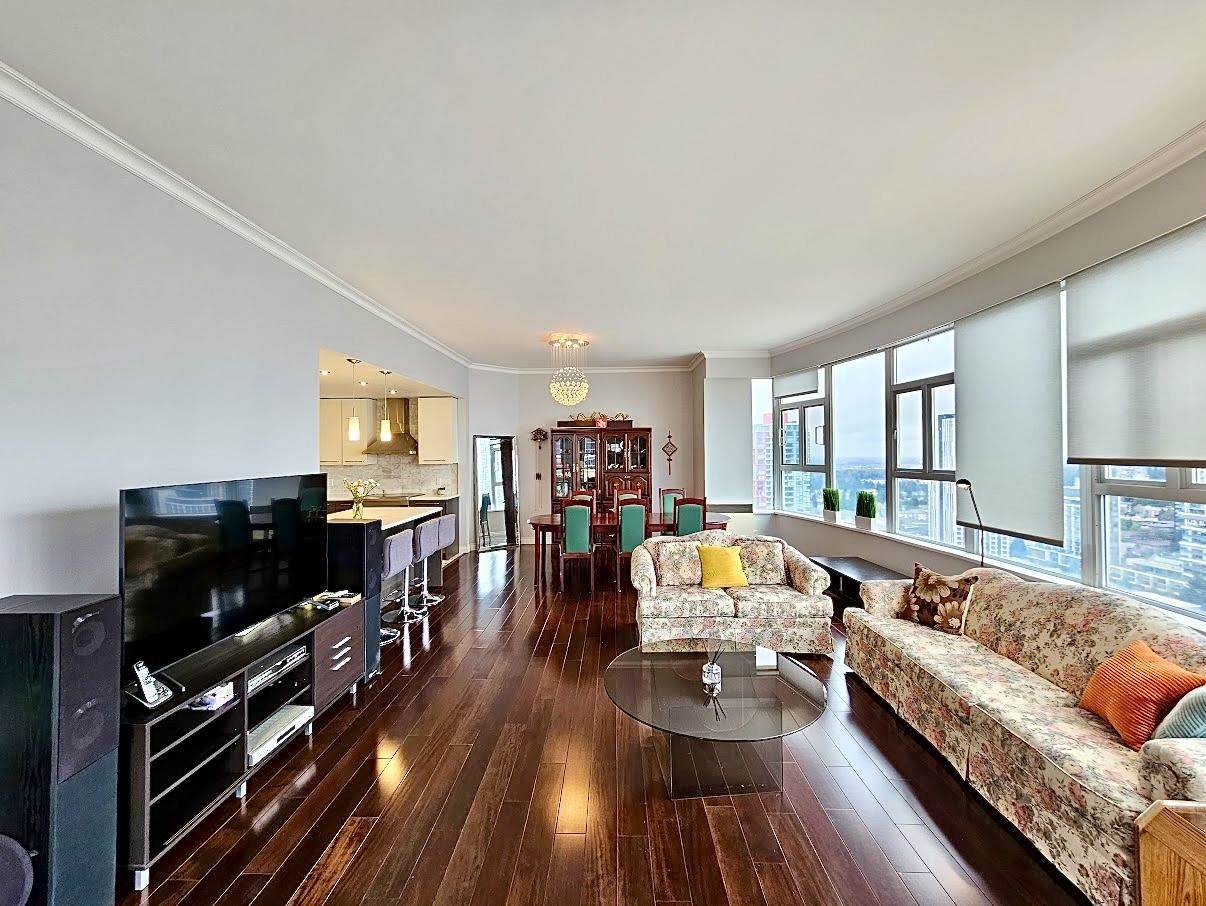
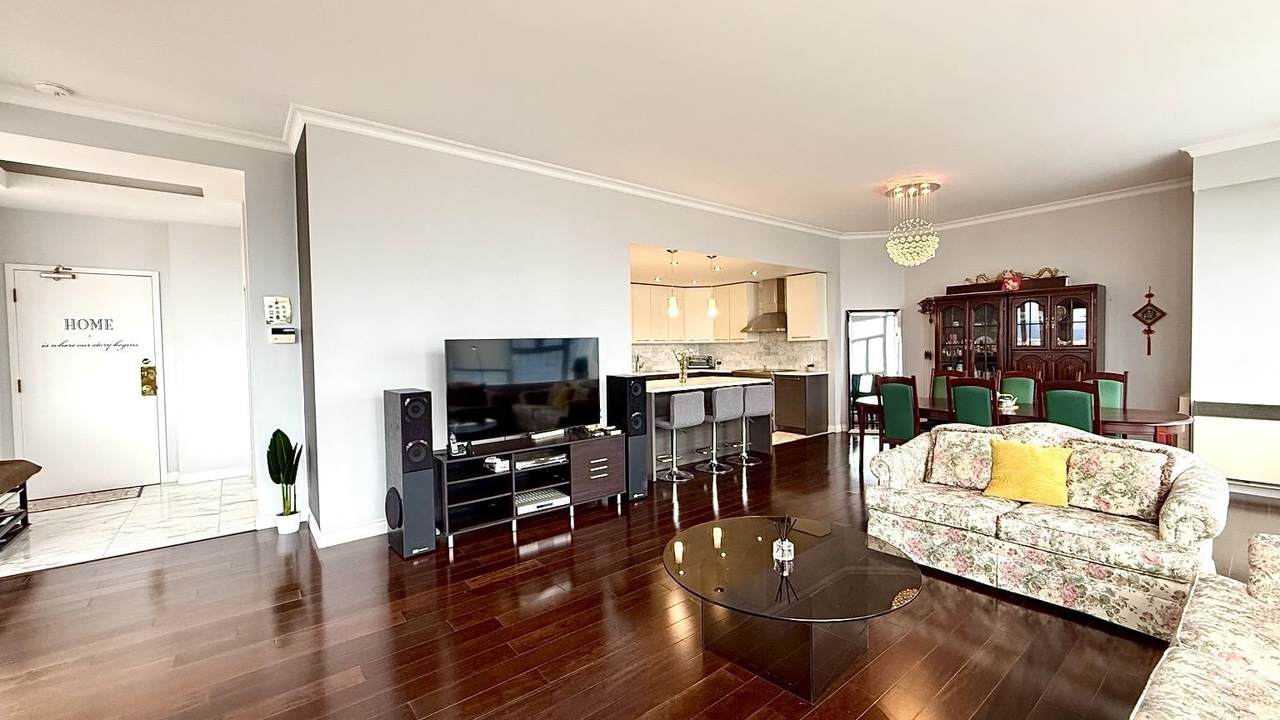
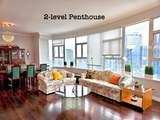
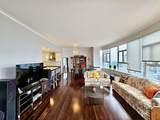
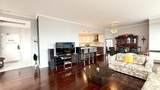
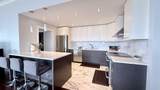
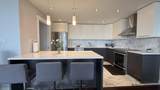
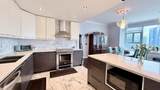
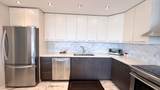
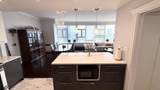
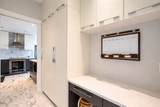
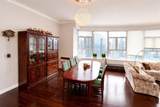
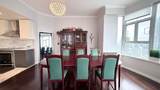
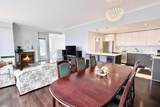
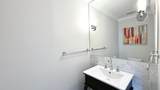
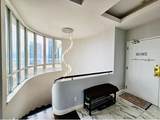
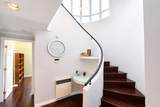
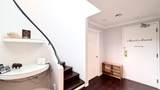
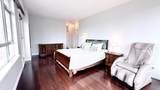
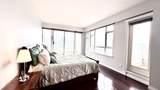
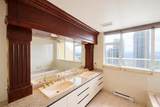
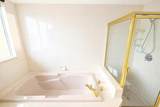
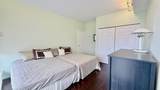
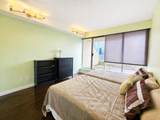
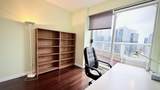
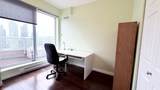
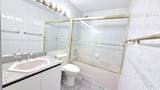
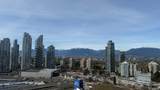
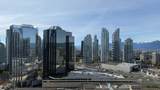
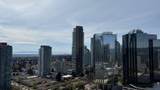
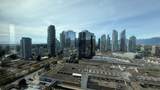
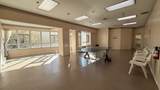
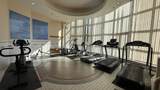
This 2-level penthouse offers over 1900 sq ft of living space and breathtaking city and views. The main floor features a spacious living room with panoramic windows, a gourmet kitchen, dining area, powder room, balcony with stunning views. Downstairs, the master suite boasts a walk-in closet and ensuite, while two additional bedrooms and a bathroom complete the level. Just steps from Bonsor Recreation Complex, Metrotown shops, dining, entertainment, and Skytrain, this penthouse provides the ultimate in convenience. Includes 2 parking stalls and 1 locker. Amenities include exercise room and sauna. Repiping completed recently. Contact your Realtor to book a showing.

Monthly Payment Calculator

© 2026 by the Greater Vancouver REALTORS®. NOTE: This representation is based in whole or in part on data generated by the Chilliwack & District Real Estate Board, Fraser Valley Real Estate Board or Greater Vancouver REALTORS® which assumes no responsibility for its accuracy. Last updated: 2026-10-06T23:54:17.083
www.soldbysaeed.com/homes/175221484
Print Image

6521 Bonsor Avenue , #2500 Burnaby, BC V5H 4N3

  • Price: $1,288,000
  • Status: Active
  • On Site: Days
  • Updated: 203 min ago
  • ID#: R3111642
3
Beds
2
Baths
1
½ Baths
N/A
Acres
1,939
SQFT
$664
$/SQFT
1991
Built
Neighbourhood:
Symphony One
Area:
Burnaby South
Property Description
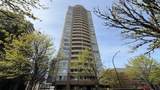
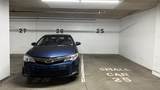
This 2-level penthouse offers over 1900 sq ft of living space and breathtaking city and views. The main floor features a spacious living room with panoramic windows, a gourmet kitchen, dining area, powder room, balcony with stunning views. Downstairs, the master suite boasts a walk-in closet and ensuite, while two additional bedrooms and a bathroom complete the level. Just steps from Bonsor Recreation Complex, Metrotown shops, dining, entertainment, and Skytrain, this penthouse provides the ultimate in convenience. Includes 2 parking stalls and 1 locker. Amenities include exercise room and sauna. Repiping completed recently. Contact your Realtor to book a showing.
Exterior Features

Architectural Style Penthouse Carport YN No Exterior Features Balcony Garage YN Yes Parking Features Underground Parking Total 2 Structure Type Multi FamilyResidential Attached View YN Yes Waterfront YN No

Interior Features

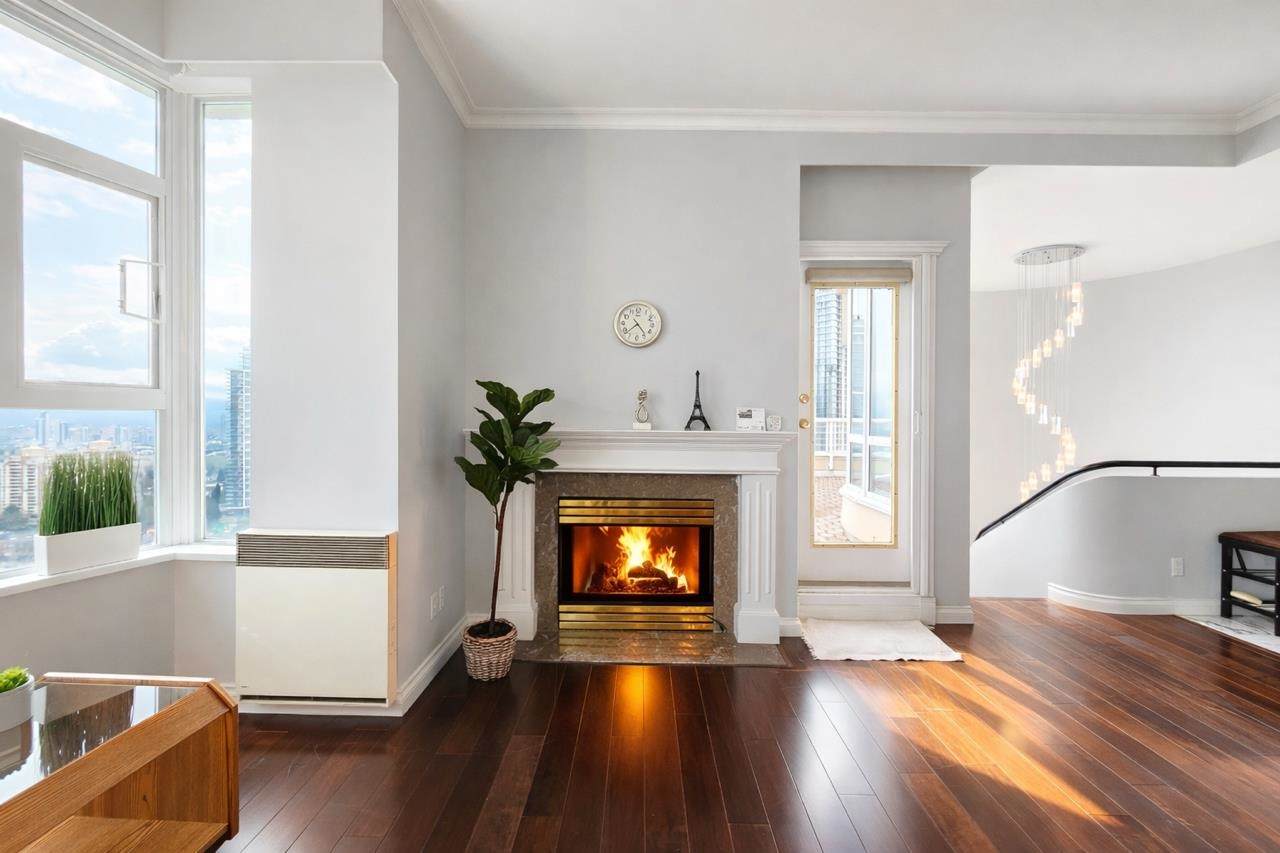
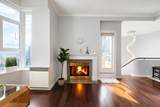
Basement None Basement YN No Fireplace Features Gas Fireplace YN Yes Fireplaces Total 1 Heating ElectricNatural Gas Heating YN Yes Interior Features Elevator Levels Two Main Floor Finished Area 890

Property Features

Association Amenities ClubhouseExercise CentreSauna/Steam RoomCaretakerMaintenance GroundsGasHot WaterManagementRecreation FacilitiesSnow Removal Association Fee 792.1 Association YN Yes Building Area Total 1939 Common Interest Condominium Land Lease YN No Ownership Freehold Strata Pets Allowed No Property Sub Type Apartment/Condo Senior Community YN2 No Tax Annual Amount 3666.61 Tax Year 2025 View Description Mountainlakeand city

Canada - Vancouver, Fraser Valley, & Chilliwack BC logo Listing provided courtesy of Real Broker B.C. Ltd.. © 2026 by the Greater Vancouver REALTORS®. NOTE: This representation is based in whole or in part on data generated by the Chilliwack & District Real Estate Board, Fraser Valley Real Estate Board or Greater Vancouver REALTORS® which assumes no responsibility for its accuracy.
© 2026 by the Greater Vancouver REALTORS®. NOTE: This representation is based in whole or in part on data generated by the Chilliwack & District Real Estate Board, Fraser Valley Real Estate Board or Greater Vancouver REALTORS® which assumes no responsibility for its accuracy. Last updated: 2026-10-06T23:54:17.083
 
https://bt-photos.global.ssl.fastly.net/britcol/orig_boomver_1_R3111642-2.jpg https://bt-photos.global.ssl.fastly.net/britcol/orig_boomver_1_R3111642-2.jpg https://bt-photos.global.ssl.fastly.net/britcol/orig_boomver_1_R3111642-2.jpg
Logo
Royal LePage West Real Estate Services
6B-9965 152 Street
Surrey BC, V3R 4G5