Skip To Content

6511 Sussex Avenue , #2603

Burnaby, BC V5H 0K5
  • $628,000
  • STATUS: Active
  • ID#: R3111611
UPDATED: 63 min ago
$628,000
  • 1
    BEDS
  • N/A
    ACRES
  • 1
    BATHS
  • 0
    1/2 BATHS
  • 596
    SQFT
  • $1,054
    $/SQFT
Neighbourhood:
Type:
Condo
Built:
2023

Description

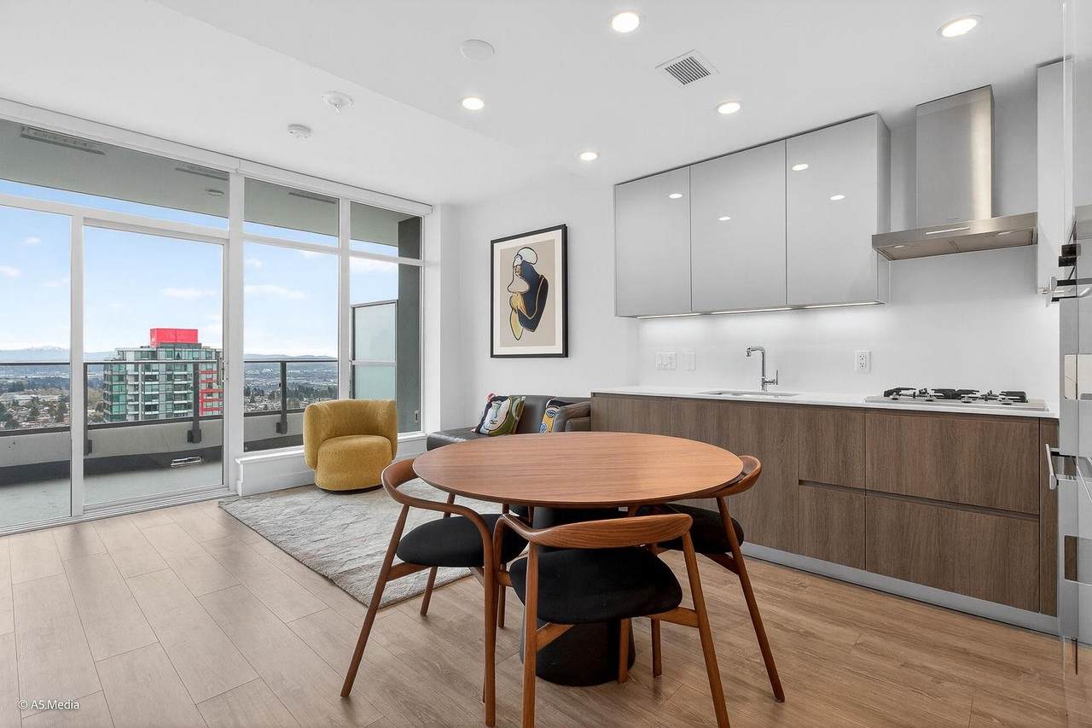
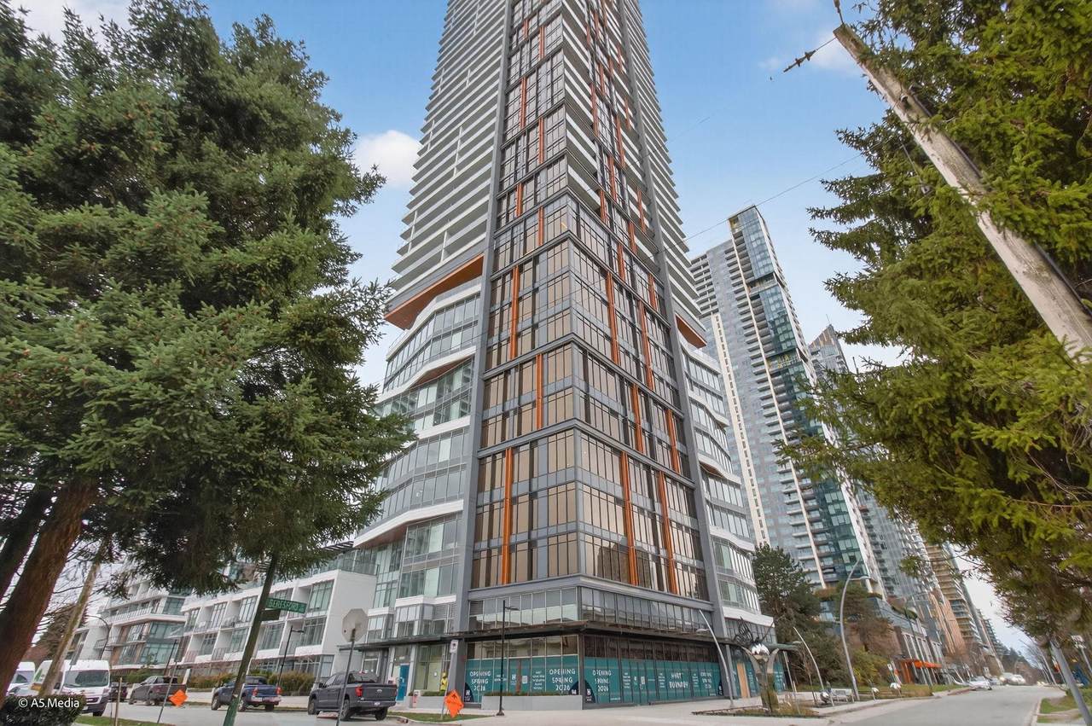
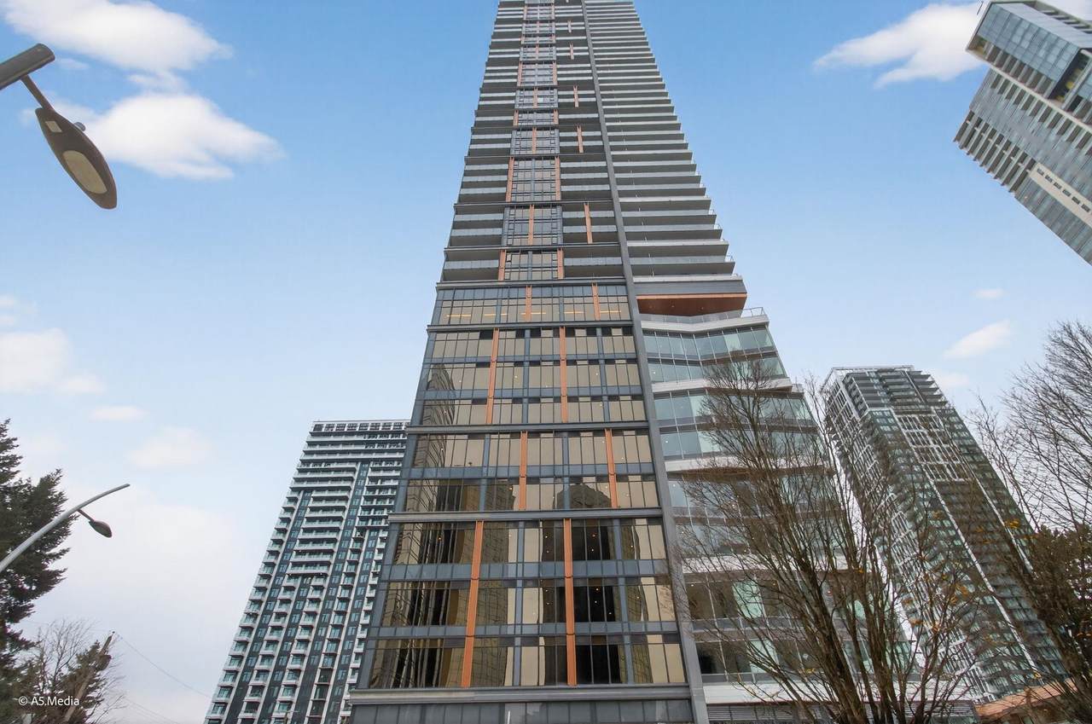
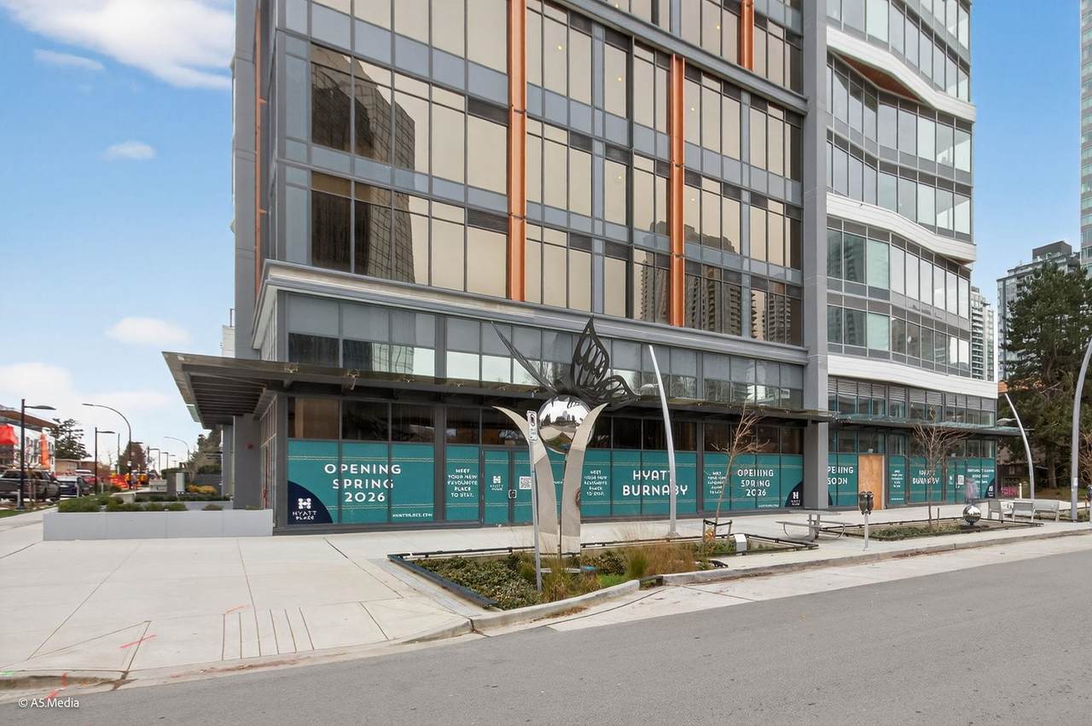
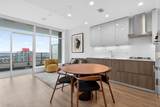
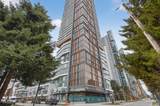
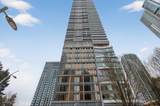
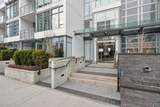
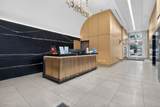
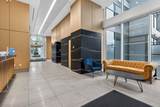
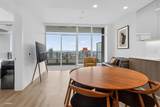
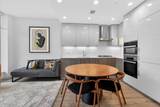
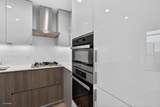
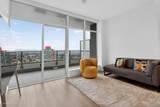
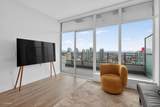
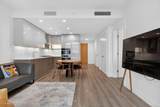
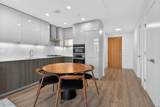
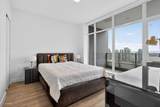
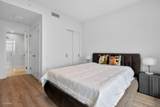
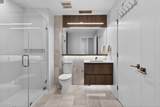
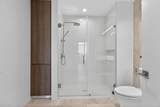
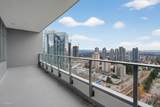
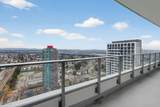
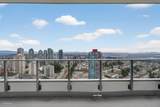
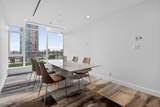
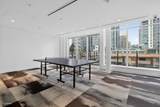
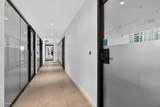
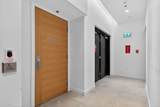
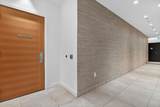
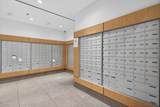
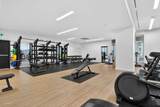
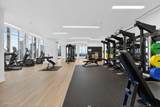
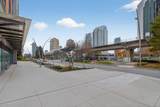
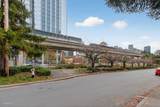
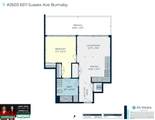
AMAZING VIEWS!!! Bright & Beautifully designed 1 bed+1 bath residence at Highline. Nearly 600 SF on 26th floor features an efficient open layout with spacious bedroom & convenient walk-through closet that provides direct access to the bathroom. High 9' ceilings, floor-to-ceiling windows, A/C, premium Italian-inspired kitchen w/ full Miele appliances. Enjoy a covered balcony with beautiful mountain & city views, plus club-level amenities including concierge, a fully equipped gym, spa-style sauna & steam rooms, lounges & guest suites. Steps to Metropolis Shopping Centre, T&T, Skytrain, Bonsor Rec. Complex, dining and Central Park - a perfect choice for modern city living & a high-demand investment property in Burnaby's prime location. Low Strata Fees $312/month. One parking & One Storage!!!

Monthly Payment Calculator

© 2026 by the Greater Vancouver REALTORS®. NOTE: This representation is based in whole or in part on data generated by the Chilliwack & District Real Estate Board, Fraser Valley Real Estate Board or Greater Vancouver REALTORS® which assumes no responsibility for its accuracy. Last updated: 2026-10-07T07:54:15.093
www.soldbysaeed.com/homes/175182889
Print Image

6511 Sussex Avenue , #2603 Burnaby, BC V5H 0K5

  • Price: $628,000
  • Status: Active
  • On Site: Days
  • Updated: 63 min ago
  • ID#: R3111611
1
Beds
1
Baths
0
½ Baths
N/A
Acres
596
SQFT
$1,054
$/SQFT
2023
Built
Neighbourhood:
Burnaby South
Area:
Burnaby South
Property Description
AMAZING VIEWS!!! Bright & Beautifully designed 1 bed+1 bath residence at Highline. Nearly 600 SF on 26th floor features an efficient open layout with spacious bedroom & convenient walk-through closet that provides direct access to the bathroom. High 9' ceilings, floor-to-ceiling windows, A/C, premium Italian-inspired kitchen w/ full Miele appliances. Enjoy a covered balcony with beautiful mountain & city views, plus club-level amenities including concierge, a fully equipped gym, spa-style sauna & steam rooms, lounges & guest suites. Steps to Metropolis Shopping Centre, T&T, Skytrain, Bonsor Rec. Complex, dining and Central Park - a perfect choice for modern city living & a high-demand investment property in Burnaby's prime location. Low Strata Fees $312/month. One parking & One Storage!!!
Exterior Features

Carport YN No Exterior Features GardenBalcony Garage YN Yes Lot Features Central LocationRecreation Nearby Parking Features Garage Under Building Parking Total 1 Structure Type Multi FamilyResidential Attached View YN Yes Waterfront YN No

Interior Features

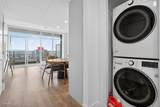
Appliances Washer/DryerDishwasherRefrigeratorStove Basement None Basement YN No Common Walls No One Above Cooling Central Air Cooling YN Yes Heating Forced AirHeat Pump Heating YN Yes Interior Features ElevatorStorage Laundry Features In Unit Levels One Main Floor Finished Area 596

Property Features

Association Amenities Exercise CentreSauna/Steam RoomConciergeCaretakerTrashMaintenance GroundsManagementSewerSnow Removal Association Fee 312.53 Association YN Yes Building Area Total 596 Common Interest Condominium Community Features Shopping Nearby Land Lease YN No Ownership Freehold Strata Pets Allowed Cats OKDogs OKNumber Limit (Two)Yes With Restrictions Property Sub Type Apartment/Condo Senior Community YN2 No Tax Annual Amount 2342.26 Tax Year 2025 View Description CITY

Canada - Vancouver, Fraser Valley, & Chilliwack BC logo Listing provided courtesy of Grand Central Realty. © 2026 by the Greater Vancouver REALTORS®. NOTE: This representation is based in whole or in part on data generated by the Chilliwack & District Real Estate Board, Fraser Valley Real Estate Board or Greater Vancouver REALTORS® which assumes no responsibility for its accuracy.
© 2026 by the Greater Vancouver REALTORS®. NOTE: This representation is based in whole or in part on data generated by the Chilliwack & District Real Estate Board, Fraser Valley Real Estate Board or Greater Vancouver REALTORS® which assumes no responsibility for its accuracy. Last updated: 2026-10-07T07:54:15.093
 
https://bt-photos.global.ssl.fastly.net/britcol/1280_boomver_1_R3111611-2.jpg https://bt-photos.global.ssl.fastly.net/britcol/1280_boomver_1_R3111611-2.jpg https://bt-photos.global.ssl.fastly.net/britcol/1280_boomver_1_R3111611-2.jpg
Logo
Royal LePage West Real Estate Services
6B-9965 152 Street
Surrey BC, V3R 4G5