
Skip To Content

6461 Telford Avenue , #5609

Burnaby, BC V5H 0B7
  • $1,028,000
  • STATUS: Active
  • ID#: R3103764
UPDATED: 178 min ago
$1,028,000
  • 2
    BEDS
  • N/A
    ACRES
  • 2
    BATHS
  • 0
    1/2 BATHS
  • 974
    SQFT
  • $1,055
    $/SQFT
Neighbourhood:
Type:
Condo
Built:
2014

Description

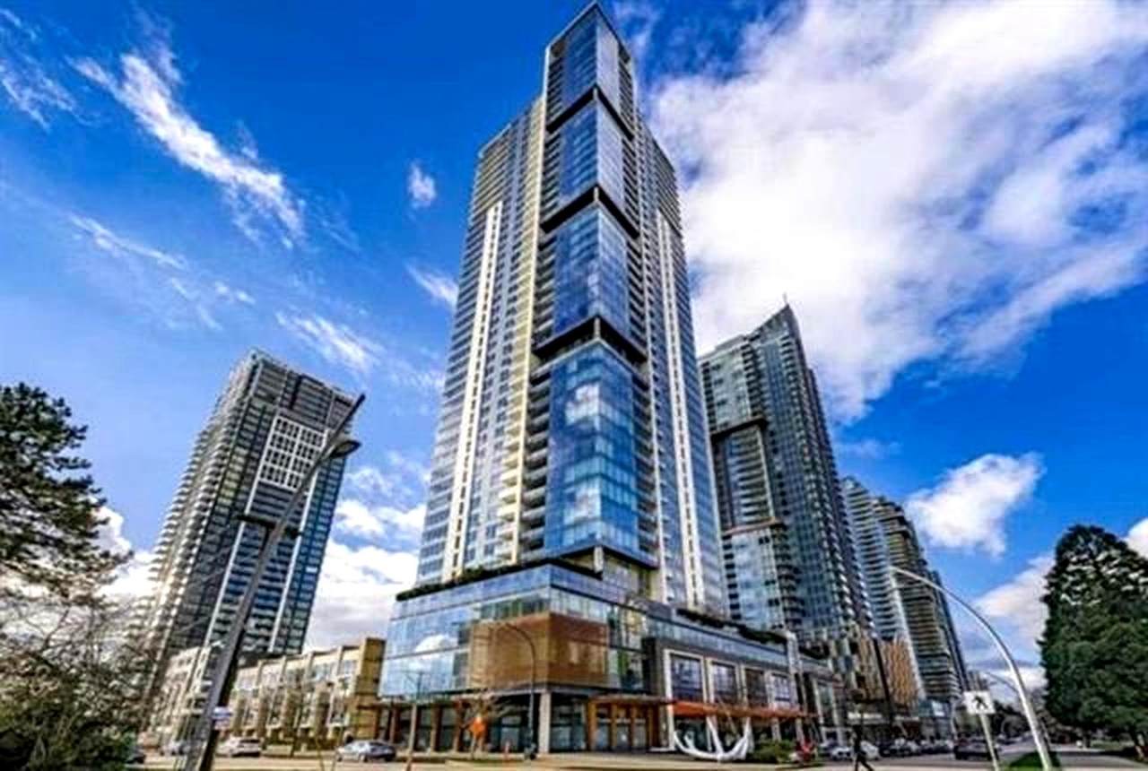
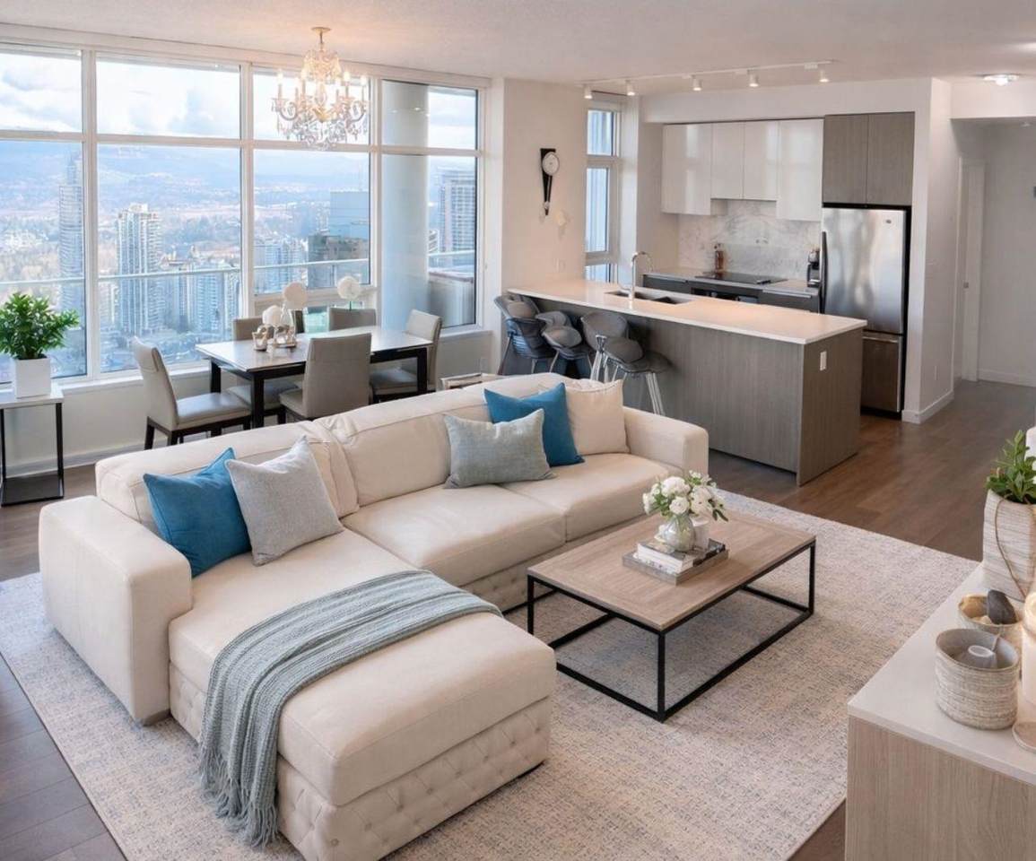
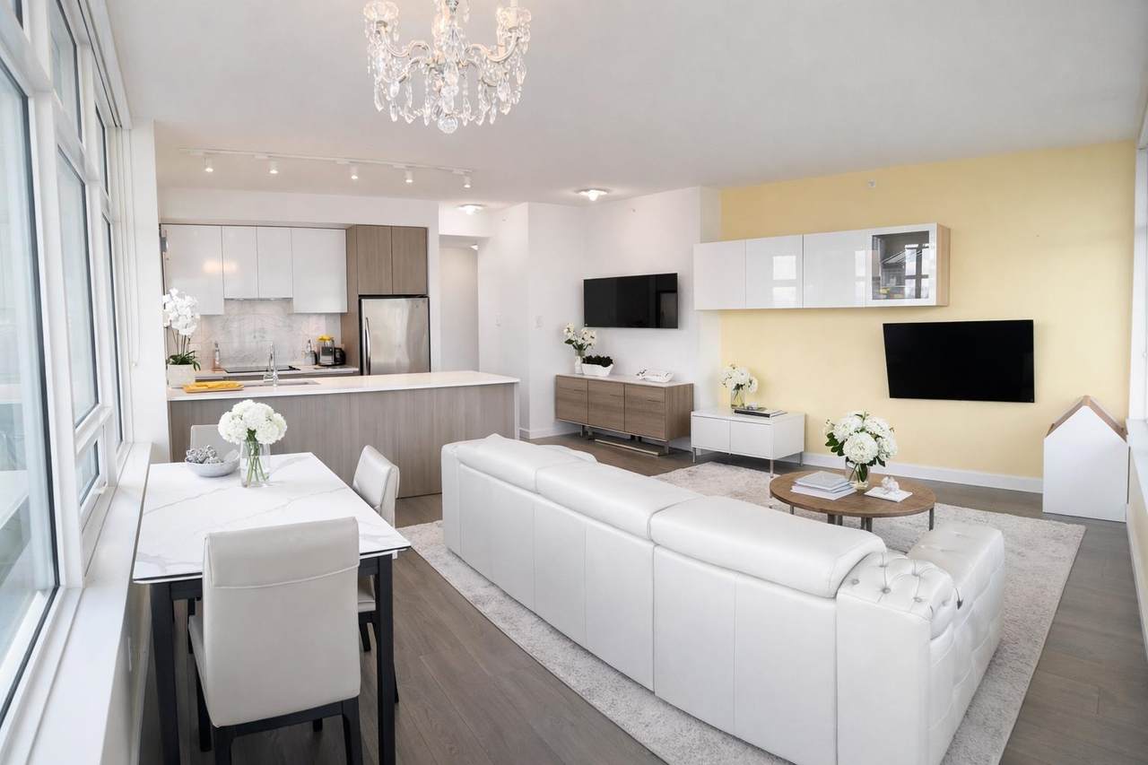
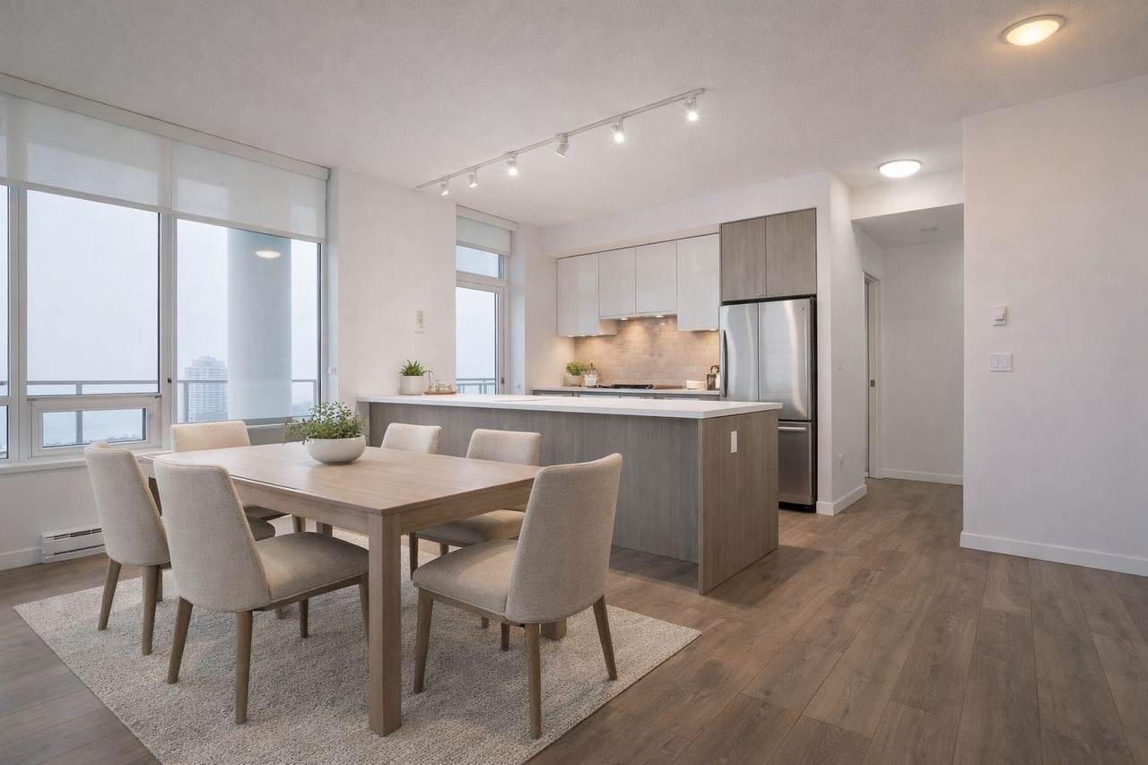
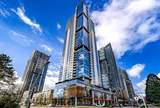
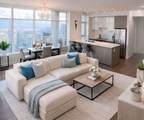
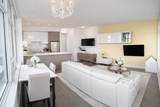
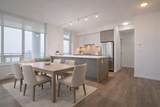
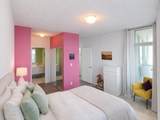
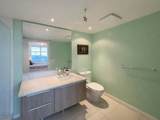
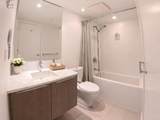
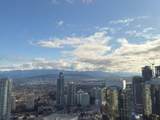
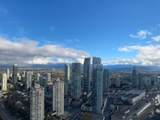
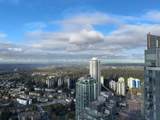
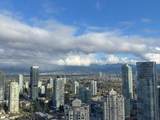
Experience elevated living in this stunning northwest corner SKY residence on the 42nd floor of Metroplace Tower. This spacious 974 sq ft 2-bedroom, 2-bathroom home features 9iceilings and an impressive 350 sq ft wraparound balcony, offering breathtaking panoramic views of downtown, the mountains, and English Bay. The modern kitchen is beautifully appointed with stainless steel appliances, quartz countertops, a marble backsplash, double sinks, and premium Eggersmann cabinetry, combining both style and functionality. Ideally located just steps from Metrotown SkyTrain and major bus routes, with unmatched convenience to T&T Supermarket, Crystal Mall, restaurants, the library, Bonsor Community Centre, and Central Park. All measurements are approximate; buyer to verify if deemed important.

Monthly Payment Calculator

© 2026 by the Greater Vancouver REALTORS®. NOTE: This representation is based in whole or in part on data generated by the Chilliwack & District Real Estate Board, Fraser Valley Real Estate Board or Greater Vancouver REALTORS® which assumes no responsibility for its accuracy. Last updated: 2026-10-06T23:54:17.083
www.soldbysaeed.com/homes/174446095
Print Image

6461 Telford Avenue , #5609 Burnaby, BC V5H 0B7

  • Price: $1,028,000
  • Status: Active
  • On Site: Days
  • Updated: 178 min ago
  • ID#: R3103764
2
Beds
2
Baths
0
½ Baths
N/A
Acres
974
SQFT
$1,055
$/SQFT
2014
Built
Neighbourhood:
Burnaby South
Area:
Burnaby South
Property Description
Experience elevated living in this stunning northwest corner SKY residence on the 42nd floor of Metroplace Tower. This spacious 974 sq ft 2-bedroom, 2-bathroom home features 9iceilings and an impressive 350 sq ft wraparound balcony, offering breathtaking panoramic views of downtown, the mountains, and English Bay. The modern kitchen is beautifully appointed with stainless steel appliances, quartz countertops, a marble backsplash, double sinks, and premium Eggersmann cabinetry, combining both style and functionality. Ideally located just steps from Metrotown SkyTrain and major bus routes, with unmatched convenience to T&T Supermarket, Crystal Mall, restaurants, the library, Bonsor Community Centre, and Central Park. All measurements are approximate; buyer to verify if deemed important.
Exterior Features

Carport YN No Exterior Features PlaygroundBalcony Garage YN Yes Parking Features Garage Under BuildingRear Access Parking Total 1 Structure Type Multi FamilyResidential Attached Waterfront YN No

Interior Features

Basement None Basement YN No Common Walls Corner UnitNo One Above Heating BaseboardElectric Heating YN Yes Interior Features Elevator Laundry Features In Unit Main Floor Finished Area 974

Property Features

Association Amenities Bike RoomClubhouseExercise CentreCaretakerTrashMaintenance GroundsManagementRecreation Facilities Association Fee 423.58 Association YN Yes Building Area Total 974 Common Interest Condominium Land Lease YN No Ownership Freehold Strata Property Sub Type Apartment/Condo Senior Community YN2 No Tax Annual Amount 3064.92 Tax Year 2025

Canada - Vancouver, Fraser Valley, & Chilliwack BC logo Listing provided courtesy of Macdonald Realty Westmar. © 2026 by the Greater Vancouver REALTORS®. NOTE: This representation is based in whole or in part on data generated by the Chilliwack & District Real Estate Board, Fraser Valley Real Estate Board or Greater Vancouver REALTORS® which assumes no responsibility for its accuracy.
© 2026 by the Greater Vancouver REALTORS®. NOTE: This representation is based in whole or in part on data generated by the Chilliwack & District Real Estate Board, Fraser Valley Real Estate Board or Greater Vancouver REALTORS® which assumes no responsibility for its accuracy. Last updated: 2026-10-06T23:54:17.083
 
https://bt-photos.global.ssl.fastly.net/britcol/1280_boomver_2_R3103764-2.jpg https://bt-photos.global.ssl.fastly.net/britcol/1280_boomver_2_R3103764-2.jpg https://bt-photos.global.ssl.fastly.net/britcol/1280_boomver_2_R3103764-2.jpg
Logo
Royal LePage West Real Estate Services
6B-9965 152 Street
Surrey BC, V3R 4G5