Skip To Content

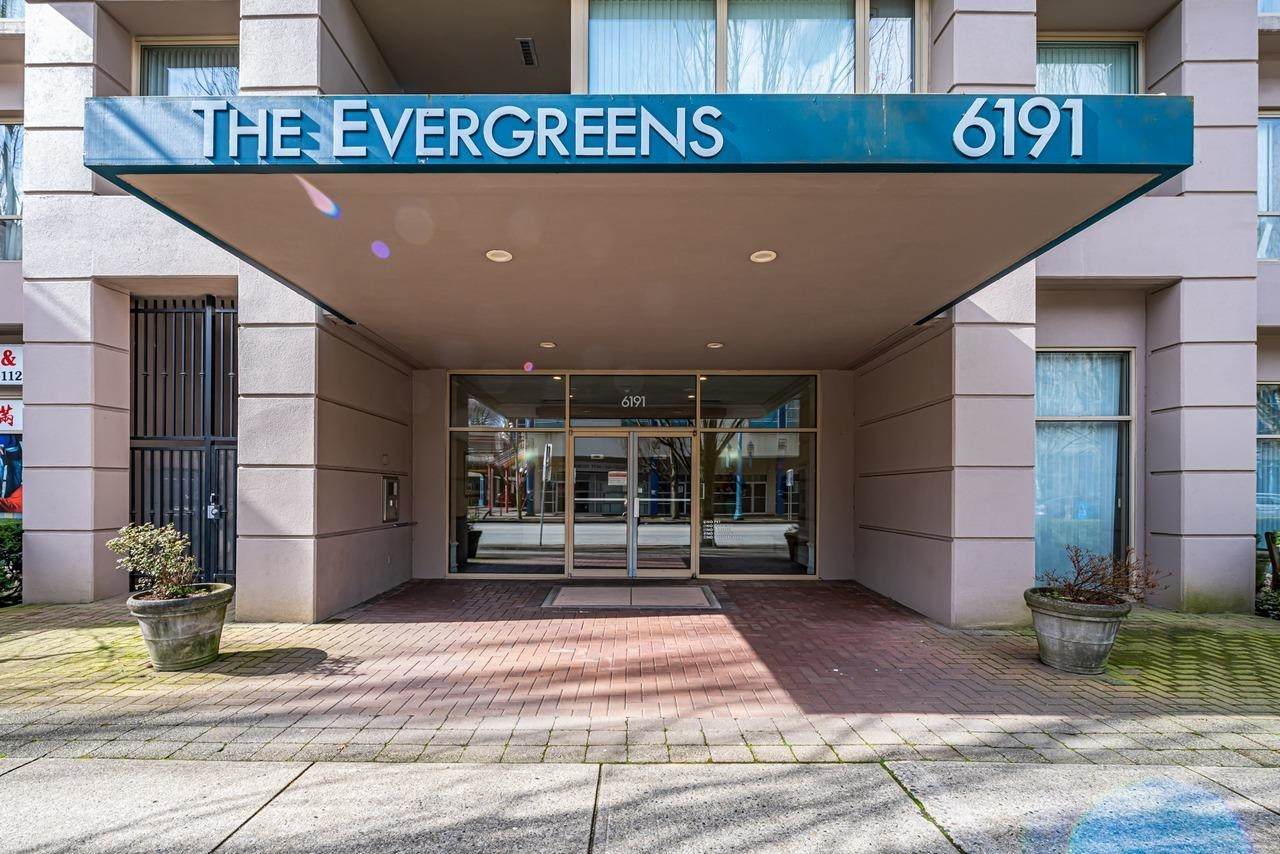
6191 Buswell Street , #1503

Richmond, BC V6Y 4C4
  • $950,000
  • STATUS: Active
  • ID#: R3102277
UPDATED: 48 min ago
$950,000
  • 3
    BEDS
  • N/A
    ACRES
  • 3
    BATHS
  • 0
    1/2 BATHS
  • 1,501
    SQFT
  • $633
    $/SQFT
Neighbourhood:
Type:
Condo
Built:
1997
Area:

Description

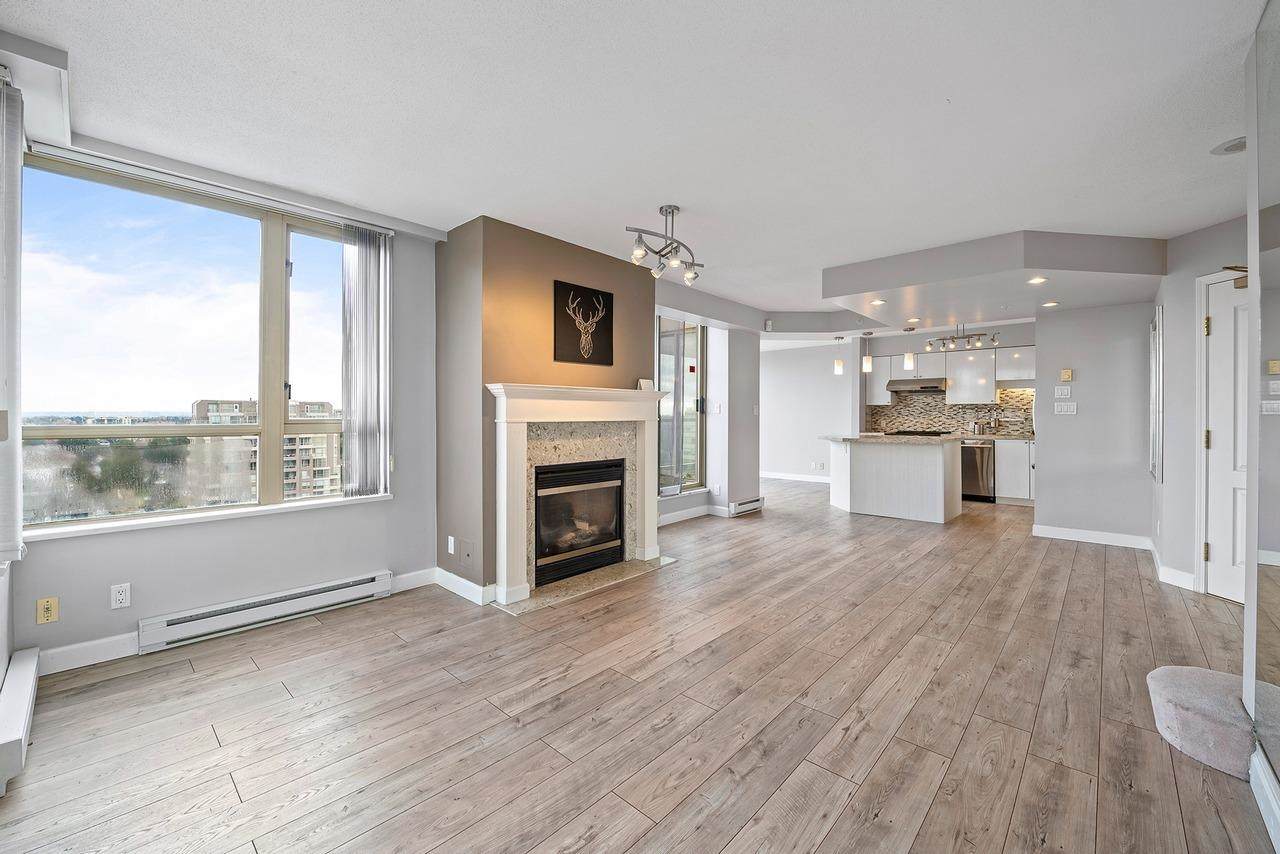
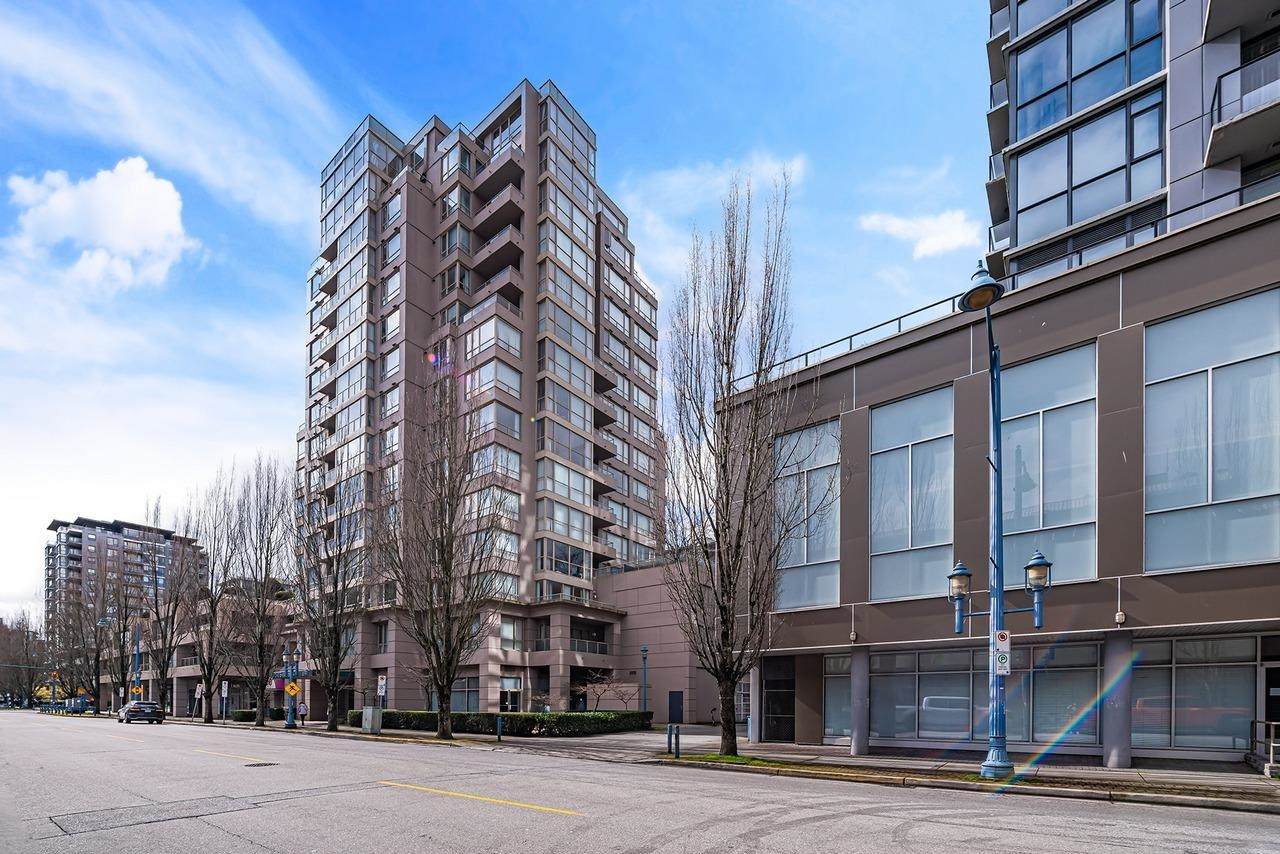
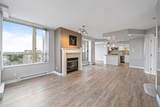
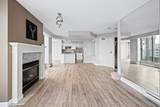
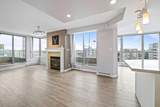
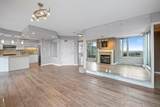
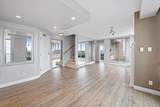
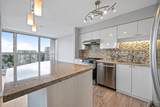
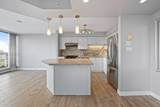
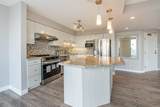
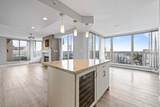
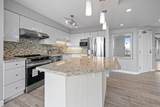
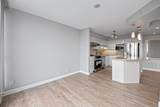
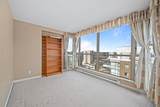
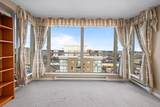
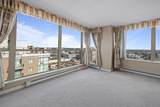
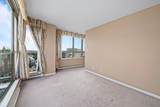
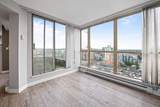
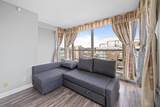
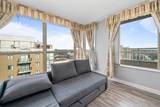
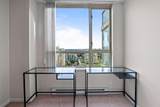
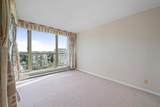
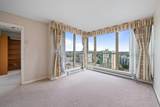
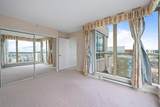
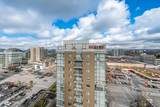
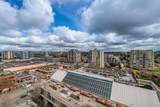
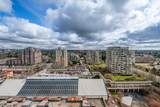
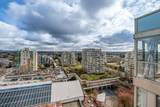
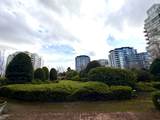
Rare two-Level Penthouse in Central Richmond! Experience breathtaking panoramic city and mountain views from every room and 3 private balconies. This 1,500sqft designed home features freshly updated laminate flooring and an open layout built for entertaining. The Chef’s kitchen boasts granite counters, a brand-new stove, and a designer island with a built-in wine cooler. Enjoy the ultimate urban living steps from Richmond Centre, Public Market, and the Canada Line for seamless access to YVR and Vancouver. Amenities also include a large sky garden on the fourth floor! 2 extra-wide side-by-side parking stalls and 1 storage locker. Call to book your showing now!

Monthly Payment Calculator

© 2026 by the Greater Vancouver REALTORS®. NOTE: This representation is based in whole or in part on data generated by the Chilliwack & District Real Estate Board, Fraser Valley Real Estate Board or Greater Vancouver REALTORS® which assumes no responsibility for its accuracy. Last updated: 2026-10-05T22:54:06.577
www.soldbysaeed.com/homes/174358263
Print Image

6191 Buswell Street , #1503 Richmond, BC V6Y 4C4

  • Price: $950,000
  • Status: Active
  • On Site: Days
  • Updated: 48 min ago
  • ID#: R3102277
3
Beds
3
Baths
0
½ Baths
N/A
Acres
1,501
SQFT
$633
$/SQFT
1997
Built
Neighbourhood:
Richmond
Area:
Richmond
Property Description
Rare two-Level Penthouse in Central Richmond! Experience breathtaking panoramic city and mountain views from every room and 3 private balconies. This 1,500sqft designed home features freshly updated laminate flooring and an open layout built for entertaining. The Chef’s kitchen boasts granite counters, a brand-new stove, and a designer island with a built-in wine cooler. Enjoy the ultimate urban living steps from Richmond Centre, Public Market, and the Canada Line for seamless access to YVR and Vancouver. Amenities also include a large sky garden on the fourth floor! 2 extra-wide side-by-side parking stalls and 1 storage locker. Call to book your showing now!
Exterior Features

Architectural Style Penthouse Carport YN No Exterior Features Balcony Garage YN Yes Parking Features UndergroundRear Access Parking Total 2 Structure Type Multi FamilyResidential Attached View YN Yes Waterfront YN No

Interior Features

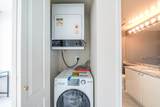
Appliances Washer/DryerDishwasherDisposalRefrigeratorStove Basement None Basement YN No Common Walls Corner Unit Fireplace Features Gas Fireplace YN Yes Fireplaces Total 1 Heating BaseboardElectricNatural Gas Heating YN Yes Interior Features ElevatorStorage Laundry Features In Unit Main Floor Finished Area 785 Window Features Window Coverings

Property Features

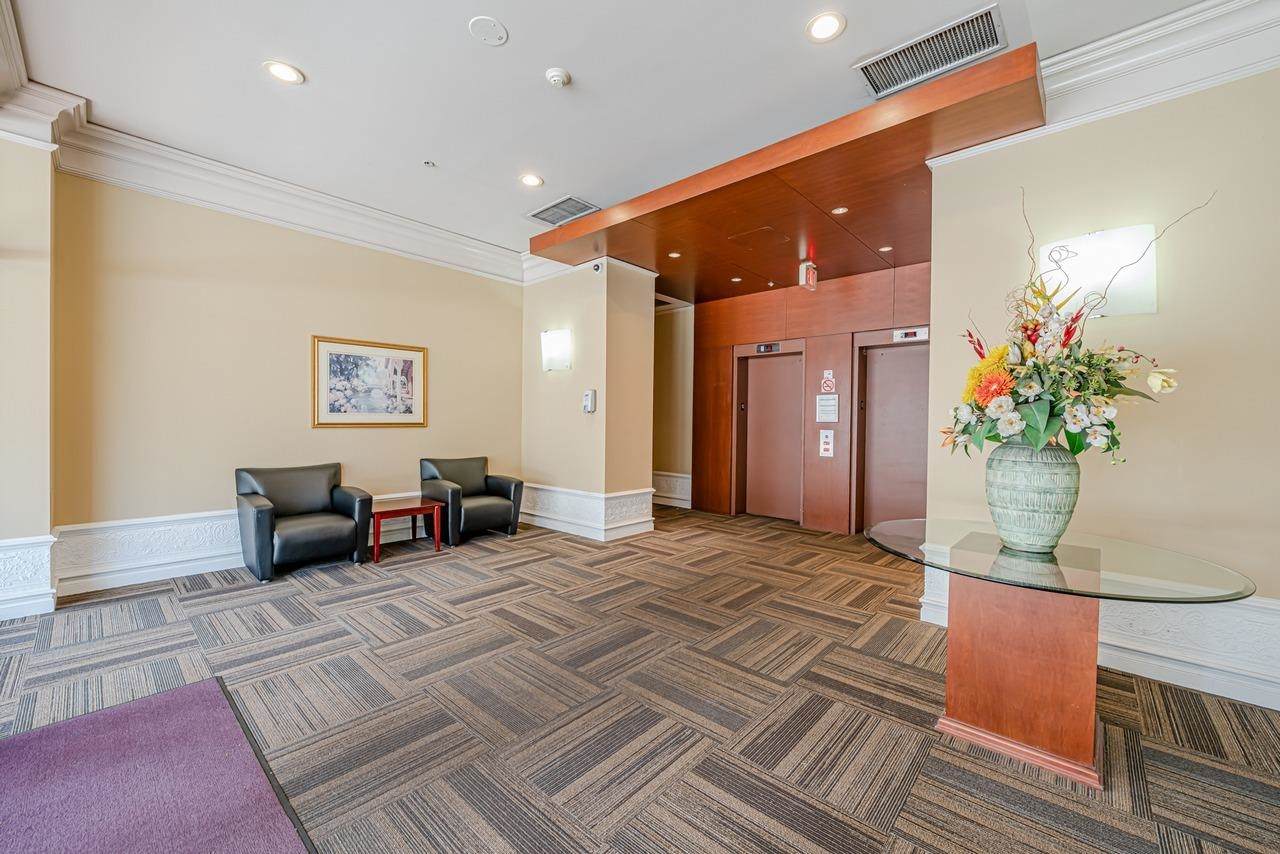
Association Amenities CaretakerTrashMaintenance GroundsHot WaterManagementRecreation FacilitiesSnow Removal Association Fee 728.5 Association YN Yes Building Area Total 1501 Common Interest Condominium Land Lease YN No Ownership Freehold Strata Pets Allowed No CatsNo DogsNo Property Sub Type Apartment/Condo Security Features Security SystemSmoke Detector(s) Senior Community YN2 No Tax Annual Amount 3672.8 Tax Year 2025 View Description CITY/MOUNTAIN

Canada - Vancouver, Fraser Valley, & Chilliwack BC logo Listing provided courtesy of Saba Realty Ltd.. © 2026 by the Greater Vancouver REALTORS®. NOTE: This representation is based in whole or in part on data generated by the Chilliwack & District Real Estate Board, Fraser Valley Real Estate Board or Greater Vancouver REALTORS® which assumes no responsibility for its accuracy.
© 2026 by the Greater Vancouver REALTORS®. NOTE: This representation is based in whole or in part on data generated by the Chilliwack & District Real Estate Board, Fraser Valley Real Estate Board or Greater Vancouver REALTORS® which assumes no responsibility for its accuracy. Last updated: 2026-10-05T22:54:06.577
 
https://bt-photos.global.ssl.fastly.net/britcol/orig_boomver_1_R3102277-2.jpg https://bt-photos.global.ssl.fastly.net/britcol/orig_boomver_1_R3102277-2.jpg https://bt-photos.global.ssl.fastly.net/britcol/orig_boomver_1_R3102277-2.jpg
Logo
Royal LePage West Real Estate Services
6B-9965 152 Street
Surrey BC, V3R 4G5