Skip To Content

615 North Road , #108

Coquitlam, BC V3J 1P1
  • $399,900
  • STATUS: Active
  • ID#: R3106518
UPDATED: 50 min ago
$399,900
  • 1
    BEDS
  • N/A
    ACRES
  • 1
    BATHS
  • 0
    1/2 BATHS
  • 589
    SQFT
  • $679
    $/SQFT
Neighbourhood:
Type:
Condo
Built:
1984
Area:

Description

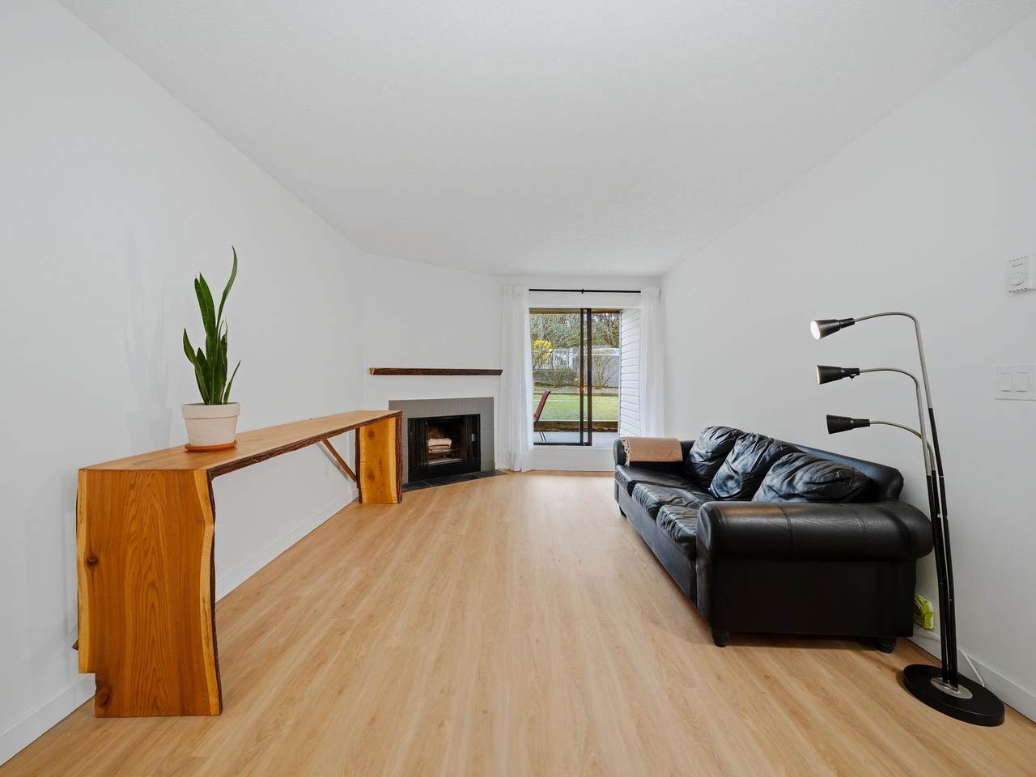
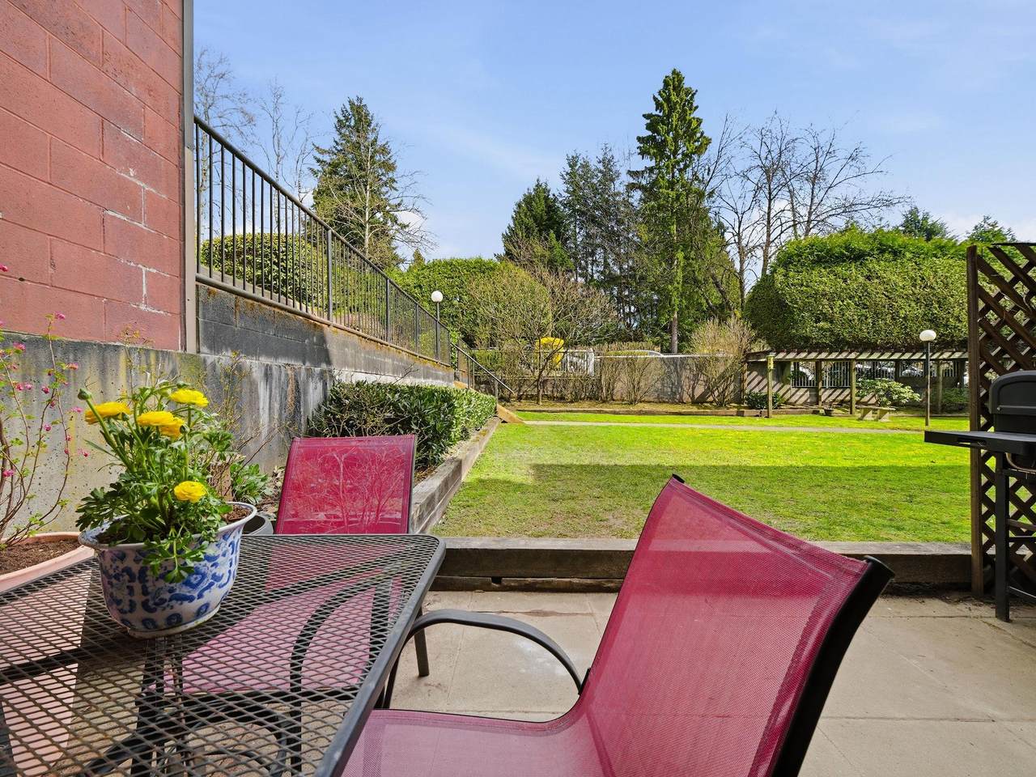
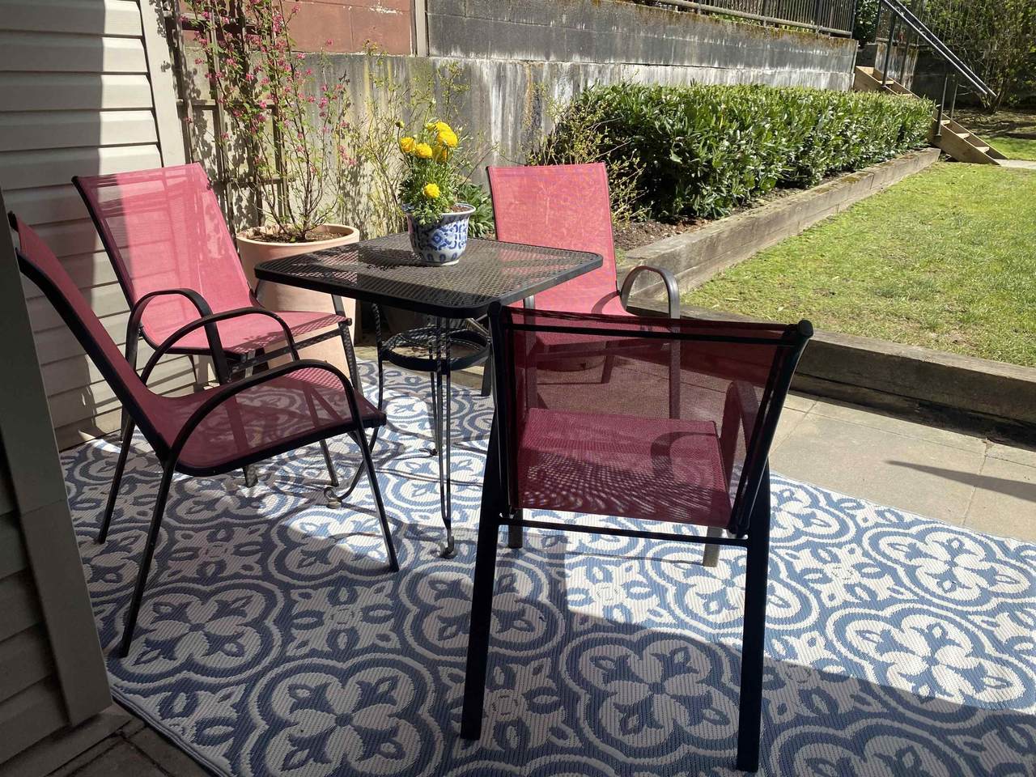
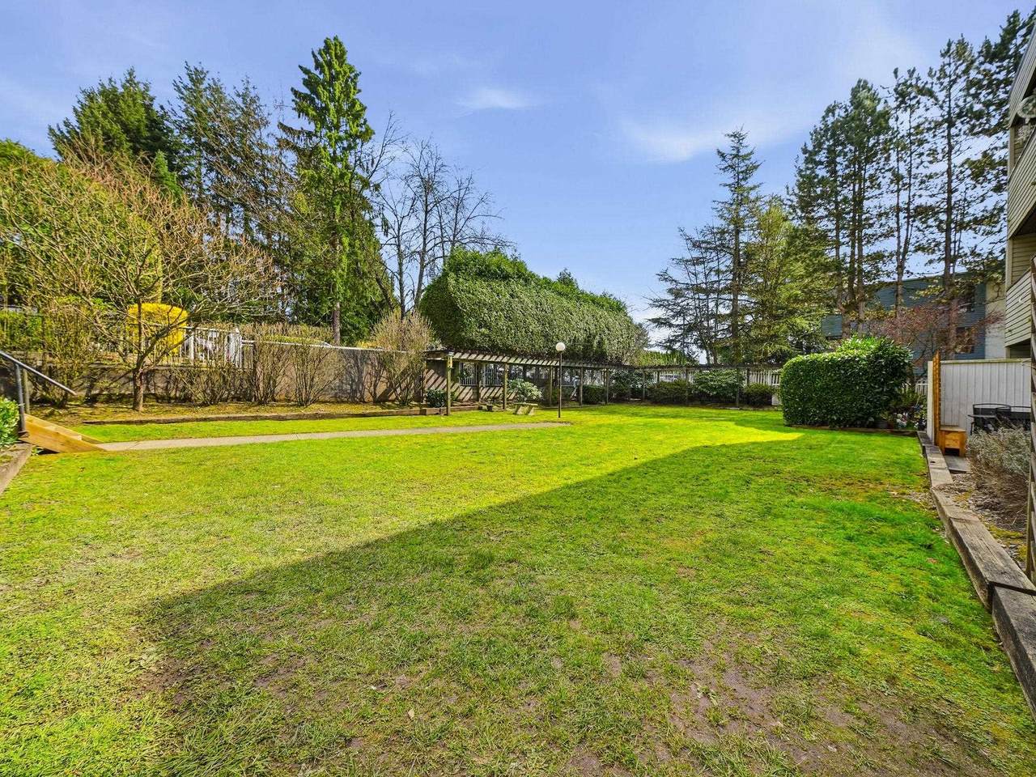
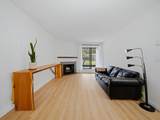
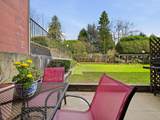
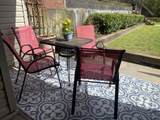
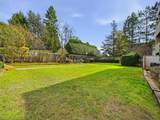
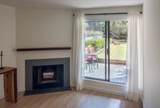
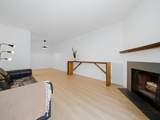
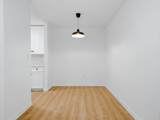
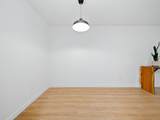
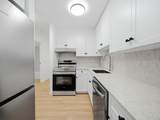
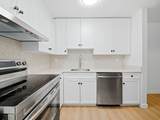
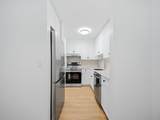
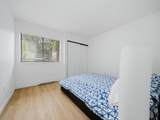
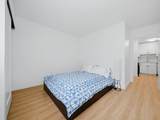
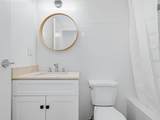
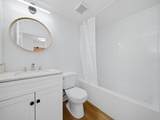
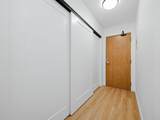
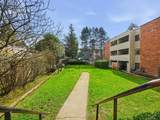
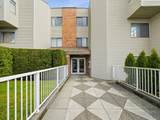
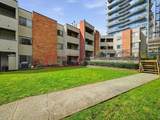
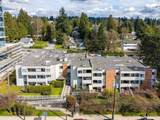
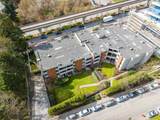
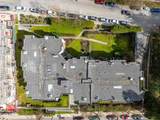
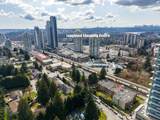
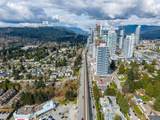
Completely reno'd garden unit w/patio that looks out to huge green area on the private & quiet backside of the building! $40K of renovations! Custom kitchen cabinets, silestone counters w/full matching backsplash, new S/S appliances, deep sink & chrome faucet w/wand. New tile fireplace surround & linen drapes in living room. Bedroom features new blinds & closet doors on high end rollers. All new vanity, sink, faucets, mirror, towel rack, toilet, bathtub & bathroom tiles on vanity wall & tub surround. Luxury vinyl plank floors w/floor leveling throughout + new interior paint. All new baseboards, high efficiency baseboard heaters, new LED light fixtures. New door hardware on all interior doors. Amazing location walking distance to Lougheed Mall, upcoming Cameron Community Centre & Skytrain.

Monthly Payment Calculator

© 2026 by the Greater Vancouver REALTORS®. NOTE: This representation is based in whole or in part on data generated by the Chilliwack & District Real Estate Board, Fraser Valley Real Estate Board or Greater Vancouver REALTORS® which assumes no responsibility for its accuracy. Last updated: 2026-10-07T07:54:15.093
www.soldbysaeed.com/homes/174780777
Print Image

615 North Road , #108 Coquitlam, BC V3J 1P1

  • Price: $399,900
  • Status: Active
  • On Site: Days
  • Updated: 50 min ago
  • ID#: R3106518
1
Beds
1
Baths
0
½ Baths
N/A
Acres
589
SQFT
$679
$/SQFT
1984
Built
Neighbourhood:
Norfolk Manor
Area:
Coquitlam
Property Description
Completely reno'd garden unit w/patio that looks out to huge green area on the private & quiet backside of the building! $40K of renovations! Custom kitchen cabinets, silestone counters w/full matching backsplash, new S/S appliances, deep sink & chrome faucet w/wand. New tile fireplace surround & linen drapes in living room. Bedroom features new blinds & closet doors on high end rollers. All new vanity, sink, faucets, mirror, towel rack, toilet, bathtub & bathroom tiles on vanity wall & tub surround. Luxury vinyl plank floors w/floor leveling throughout + new interior paint. All new baseboards, high efficiency baseboard heaters, new LED light fixtures. New door hardware on all interior doors. Amazing location walking distance to Lougheed Mall, upcoming Cameron Community Centre & Skytrain.
Exterior Features

Architectural Style Ground Level Unit Carport YN No Exterior Features GardenPrivate Yard Garage YN Yes Lot Features Central LocationRecreation Nearby Parking Features Garage Under BuildingGarage Door Opener Parking Total 1 Structure Type Multi FamilyResidential Attached Waterfront YN No

Interior Features

Appliances DishwasherRefrigeratorStove Basement None Basement YN No Entry Location Ground Level Unit Fireplace Features Wood Burning Fireplace YN Yes Fireplaces Total 1 Heating BaseboardElectric Heating YN Yes Interior Features Storage Laundry Features Common Area Main Floor Finished Area 589 Window Features Window Coverings

Property Features

Association Amenities Exercise CentreTrashMaintenance GroundsHot WaterManagementSnow Removal Association Fee 345.86 Association YN Yes Building Area Total 589 Common Interest Condominium Community Features Shopping Nearby Land Lease YN No Ownership Freehold Strata Pets Allowed No CatsNo DogsNo Property Sub Type Apartment/Condo Senior Community YN2 No Tax Annual Amount 1480.08 Tax Year 2025

Canada - Vancouver, Fraser Valley, & Chilliwack BC logo Listing provided courtesy of Sutton Group-West Coast Realty. © 2026 by the Greater Vancouver REALTORS®. NOTE: This representation is based in whole or in part on data generated by the Chilliwack & District Real Estate Board, Fraser Valley Real Estate Board or Greater Vancouver REALTORS® which assumes no responsibility for its accuracy.
© 2026 by the Greater Vancouver REALTORS®. NOTE: This representation is based in whole or in part on data generated by the Chilliwack & District Real Estate Board, Fraser Valley Real Estate Board or Greater Vancouver REALTORS® which assumes no responsibility for its accuracy. Last updated: 2026-10-07T07:54:15.093
 
https://bt-photos.global.ssl.fastly.net/britcol/1280_boomver_3_R3106518-2.jpg https://bt-photos.global.ssl.fastly.net/britcol/1280_boomver_3_R3106518-2.jpg https://bt-photos.global.ssl.fastly.net/britcol/1280_boomver_3_R3106518-2.jpg
Logo
Royal LePage West Real Estate Services
6B-9965 152 Street
Surrey BC, V3R 4G5