
Skip To Content

609 W 28th Avenue

Vancouver, BC V5Z 2G4
  • $1,798,000
  • STATUS: Active
  • ID#: R3098233
UPDATED: 68 min ago
$1,798,000
  • 3
    BEDS
  • N/A
    ACRES
  • 2
    BATHS
  • 0
    1/2 BATHS
  • 1,294
    SQFT
  • $1,389
    $/SQFT
Neighbourhood:
Type:
Condo
Built:
2026

Description

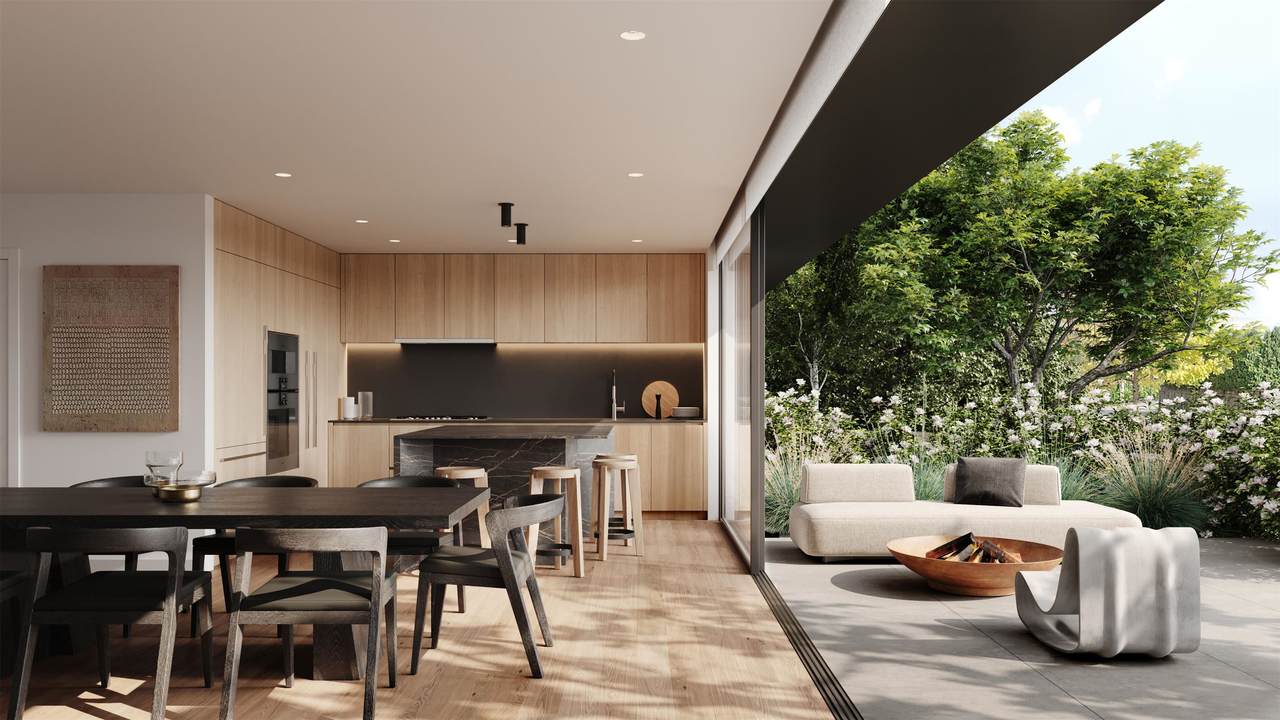
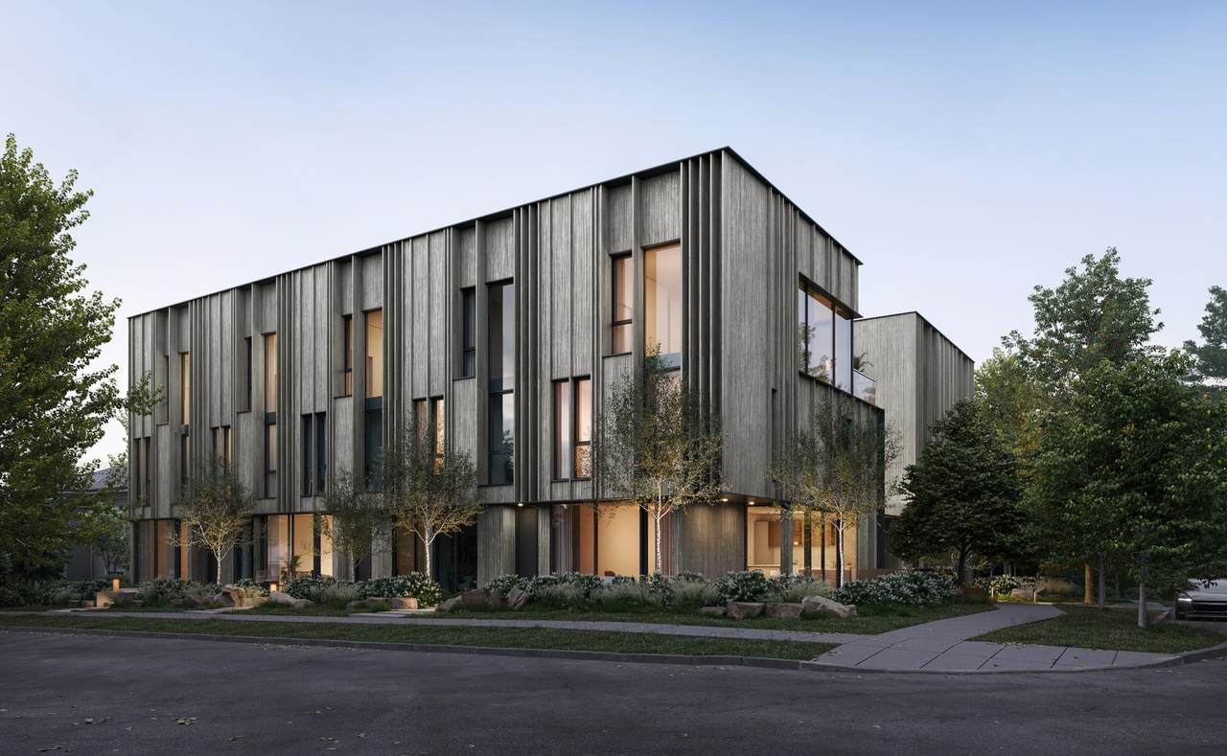
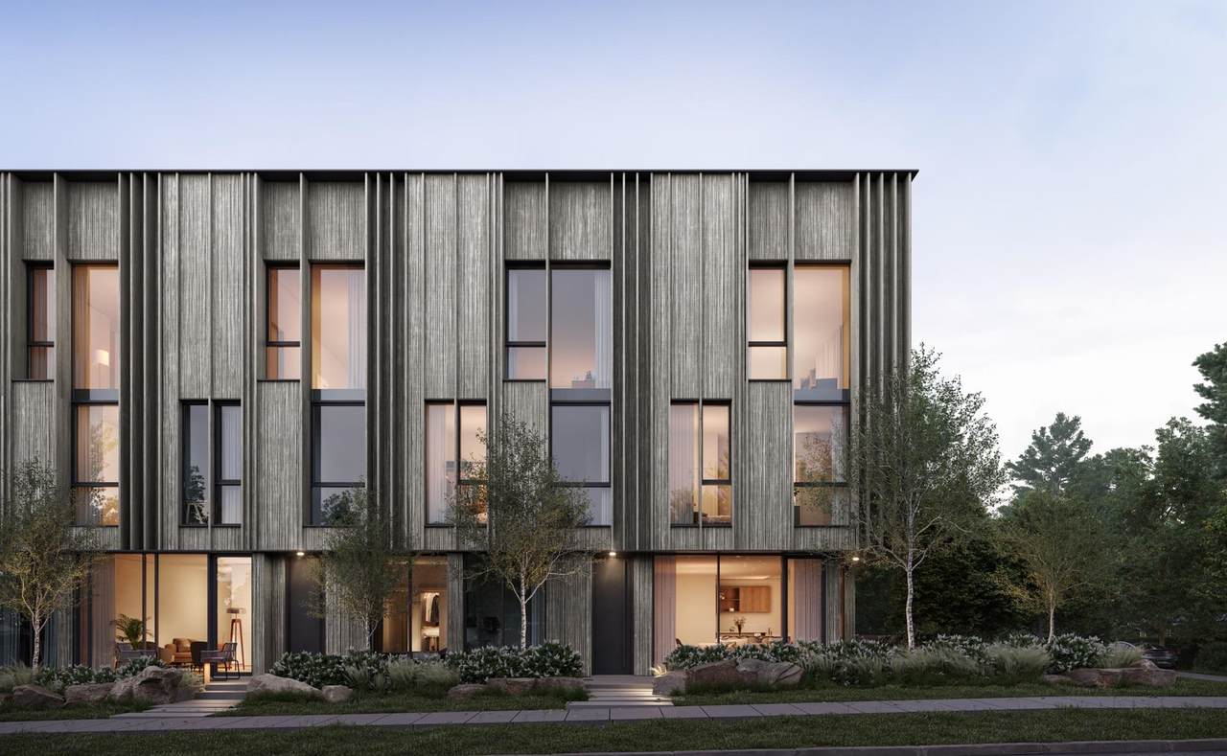
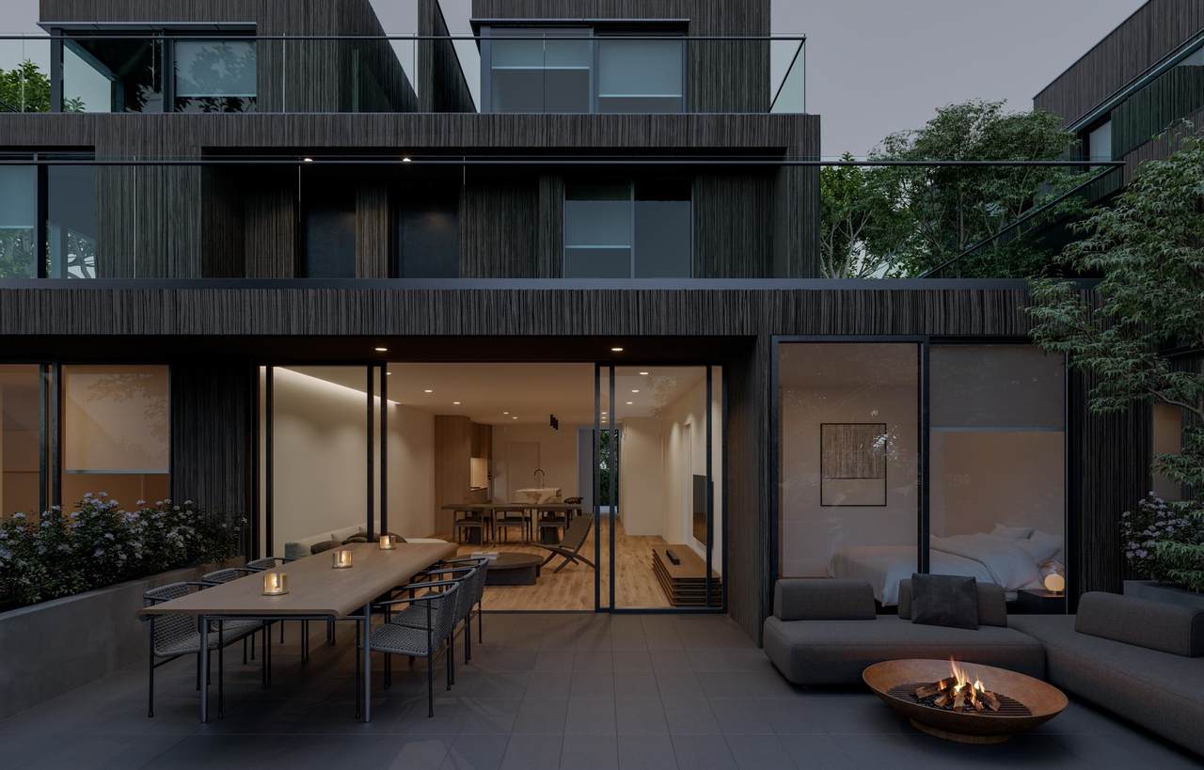
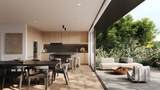
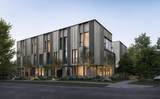
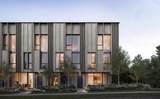
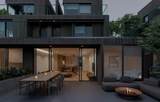
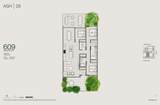
ASH | 28- Perched on one of the neighbourhood's highest points, this 3-bedroom, 2-bath home blends the spacious feel of a single-family home with refined West Coast design. Part of the Garden Flat Collection, it reimagines single-level living with a seamless connection between indoor and outdoor spaces. Floor-to-ceiling glass opens the main living area onto a private patio, extending the home effortlessly outdoors. Bright north-south exposures fill the space with natural light, while all three bedrooms are on one level, creating an ideal flow for everyday living. Thoughtful details include 9-ft ceilings, A/C, Italian cabinetry, and Gaggenau appliances. Designed and built to a luxury standard in collaboration with SHAPE Architecture, Ste Marie, and Livingspace. Completing this Fall.

Monthly Payment Calculator

© 2026 by the Greater Vancouver REALTORS®. NOTE: This representation is based in whole or in part on data generated by the Chilliwack & District Real Estate Board, Fraser Valley Real Estate Board or Greater Vancouver REALTORS® which assumes no responsibility for its accuracy. Last updated: 2026-10-05T21:54:20.67
www.soldbysaeed.com/homes/173926870
Print Image

609 W 28th Avenue Vancouver, BC V5Z 2G4

  • Price: $1,798,000
  • Status: Active
  • On Site: Days
  • Updated: 68 min ago
  • ID#: R3098233
3
Beds
2
Baths
0
½ Baths
N/A
Acres
1,294
SQFT
$1,389
$/SQFT
2026
Built
Neighbourhood:
Ash | 28
Area:
Vancouver West
Property Description
ASH | 28- Perched on one of the neighbourhood's highest points, this 3-bedroom, 2-bath home blends the spacious feel of a single-family home with refined West Coast design. Part of the Garden Flat Collection, it reimagines single-level living with a seamless connection between indoor and outdoor spaces. Floor-to-ceiling glass opens the main living area onto a private patio, extending the home effortlessly outdoors. Bright north-south exposures fill the space with natural light, while all three bedrooms are on one level, creating an ideal flow for everyday living. Thoughtful details include 9-ft ceilings, A/C, Italian cabinetry, and Gaggenau appliances. Designed and built to a luxury standard in collaboration with SHAPE Architecture, Ste Marie, and Livingspace. Completing this Fall.
Exterior Features

Architectural Style Penthouse Carport YN No Exterior Features Garden Garage YN Yes Lot Features Central LocationRecreation Nearby Other Equipment Heat Recov. Vent. Parking Features Garage Under BuildingSide Access Parking Total 1 Structure Type Multi FamilyResidential Attached View YN Yes Waterfront YN No

Interior Features

Appliances Washer/DryerDishwasherRefrigeratorStoveOvenRange Top Basement None Basement YN No Common Walls No One Above Cooling Air Conditioning Cooling YN Yes Heating Forced AirHeat Pump Heating YN Yes Interior Features ElevatorStorage Laundry Features In Unit Main Floor Finished Area 1294 Window Features Window Coverings

Property Features

Association Amenities Bike RoomTrashMaintenance GroundsGasHot WaterManagement Association Fee 712 Association YN Yes Building Area Total 1294 Common Interest Condominium Community Features Shopping Nearby Land Lease YN No Ownership Freehold Strata Pets Allowed Cats OKDogs OKNumber Limit (Two)Yes With Restrictions Property Sub Type Apartment/Condo Security Features Fire Sprinkler System Senior Community YN2 No Tax Annual Amount 0 Tax Year 2026 View Description City and Mountain views

Canada - Vancouver, Fraser Valley, & Chilliwack BC logo Listing provided courtesy of Rennie & Associates Realty Ltd.. © 2026 by the Greater Vancouver REALTORS®. NOTE: This representation is based in whole or in part on data generated by the Chilliwack & District Real Estate Board, Fraser Valley Real Estate Board or Greater Vancouver REALTORS® which assumes no responsibility for its accuracy.
© 2026 by the Greater Vancouver REALTORS®. NOTE: This representation is based in whole or in part on data generated by the Chilliwack & District Real Estate Board, Fraser Valley Real Estate Board or Greater Vancouver REALTORS® which assumes no responsibility for its accuracy. Last updated: 2026-10-05T21:54:20.67
 
https://bt-photos.global.ssl.fastly.net/britcol/1280_boomver_3_R3098233-2.jpg https://bt-photos.global.ssl.fastly.net/britcol/1280_boomver_3_R3098233-2.jpg https://bt-photos.global.ssl.fastly.net/britcol/1280_boomver_3_R3098233-2.jpg
Logo
Royal LePage West Real Estate Services
6B-9965 152 Street
Surrey BC, V3R 4G5