Skip To Content

599 Dansey Avenue , #414

Coquitlam, BC V3J 5S4
  • $499,900
  • STATUS: Active
  • ID#: R3099471
UPDATED: 223 min ago
$499,900
  • 1
    BEDS
  • N/A
    ACRES
  • 1
    BATHS
  • 0
    1/2 BATHS
  • 495
    SQFT
  • $1,010
    $/SQFT
Neighbourhood:
Type:
Condo
Built:
2026
Area:

Description

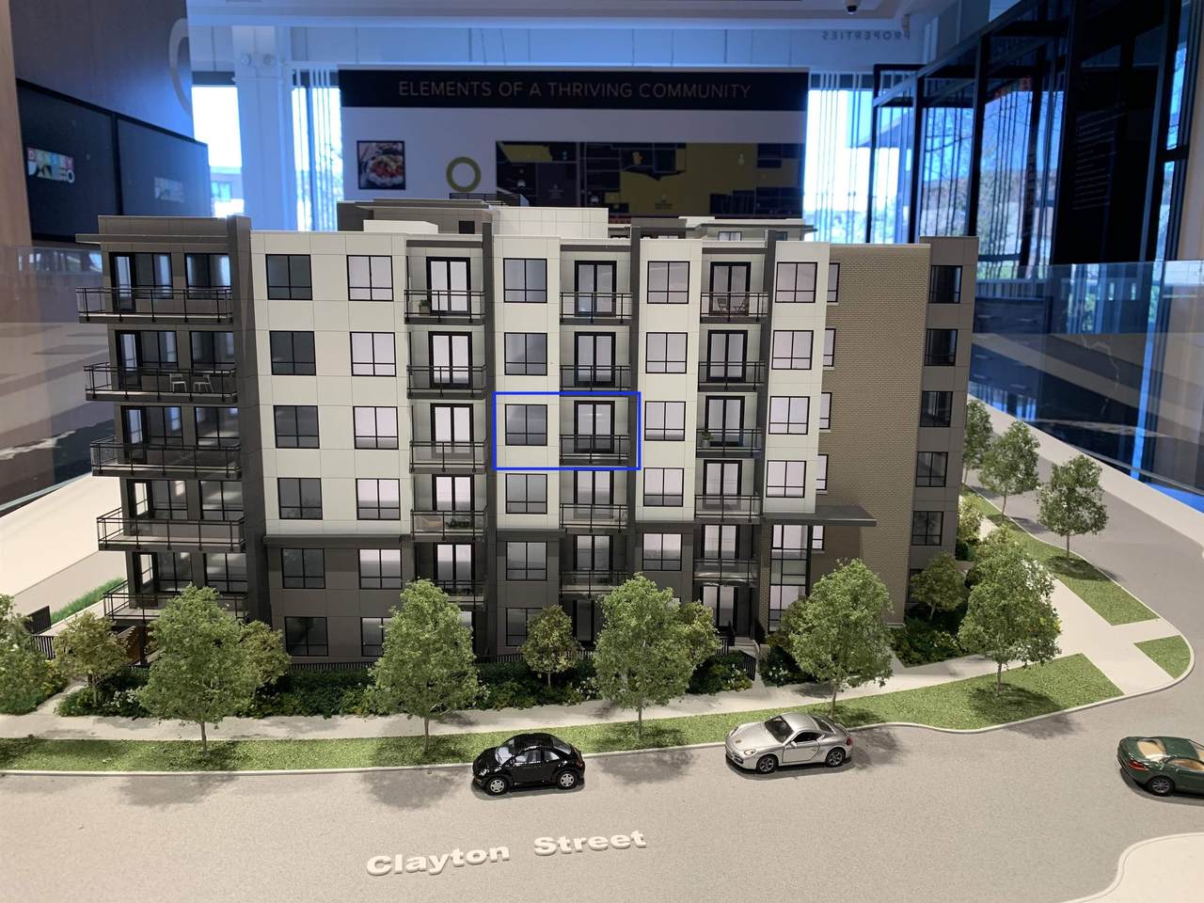
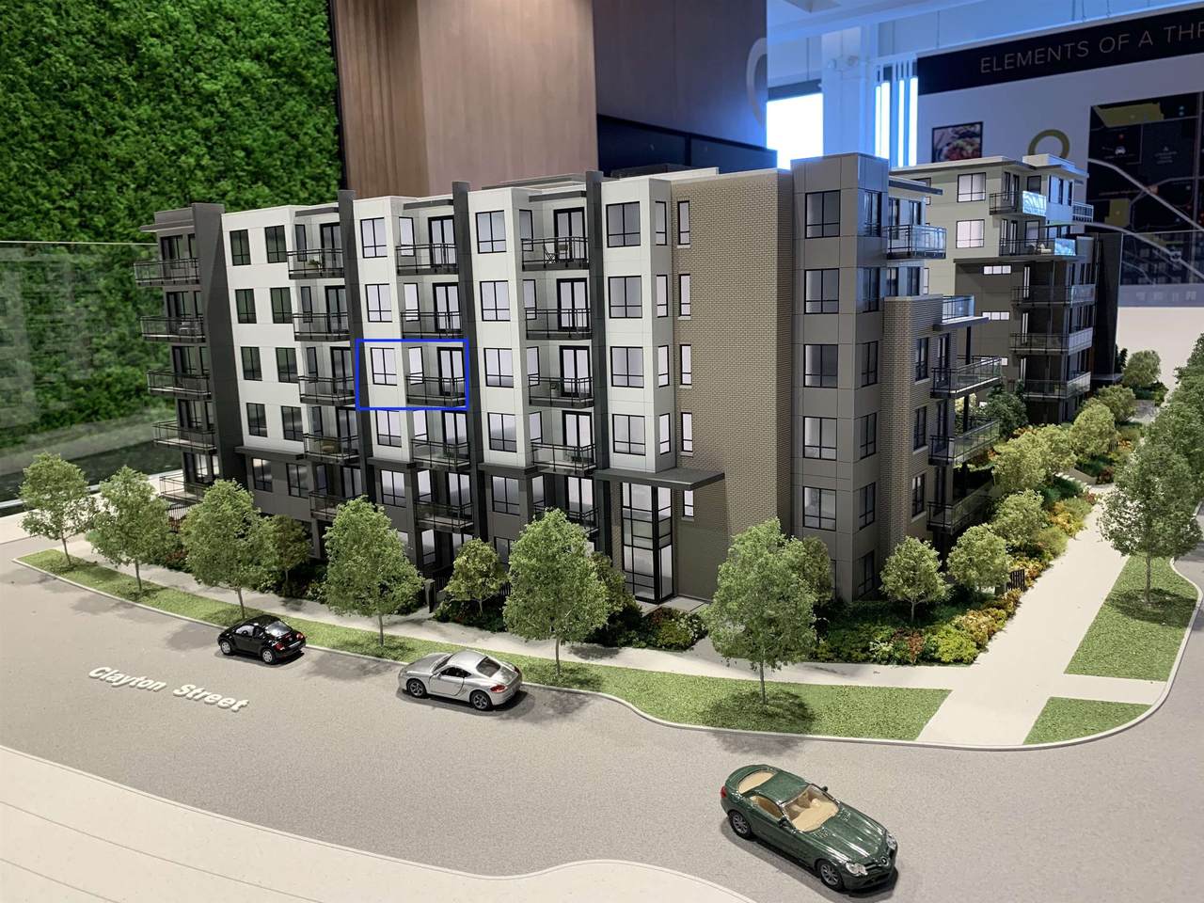
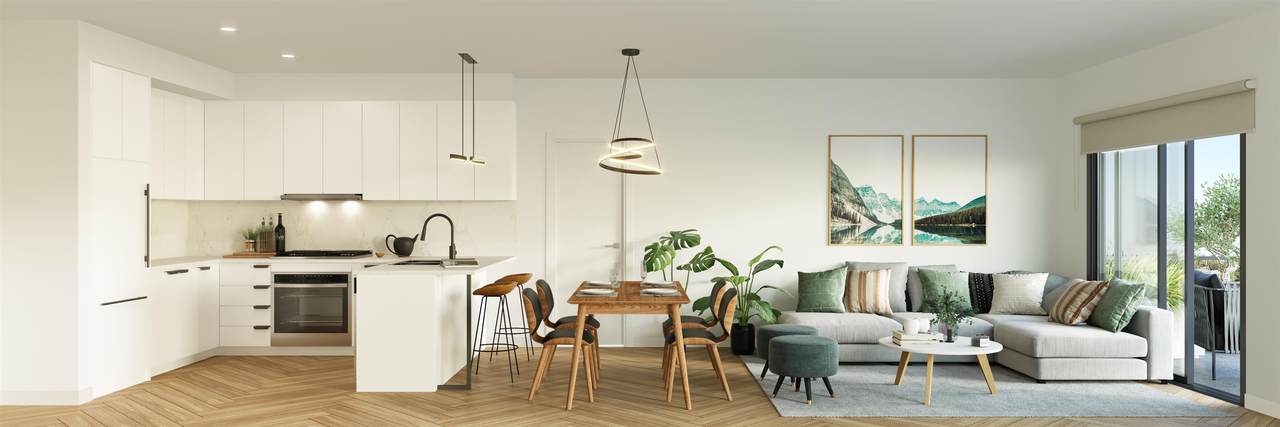
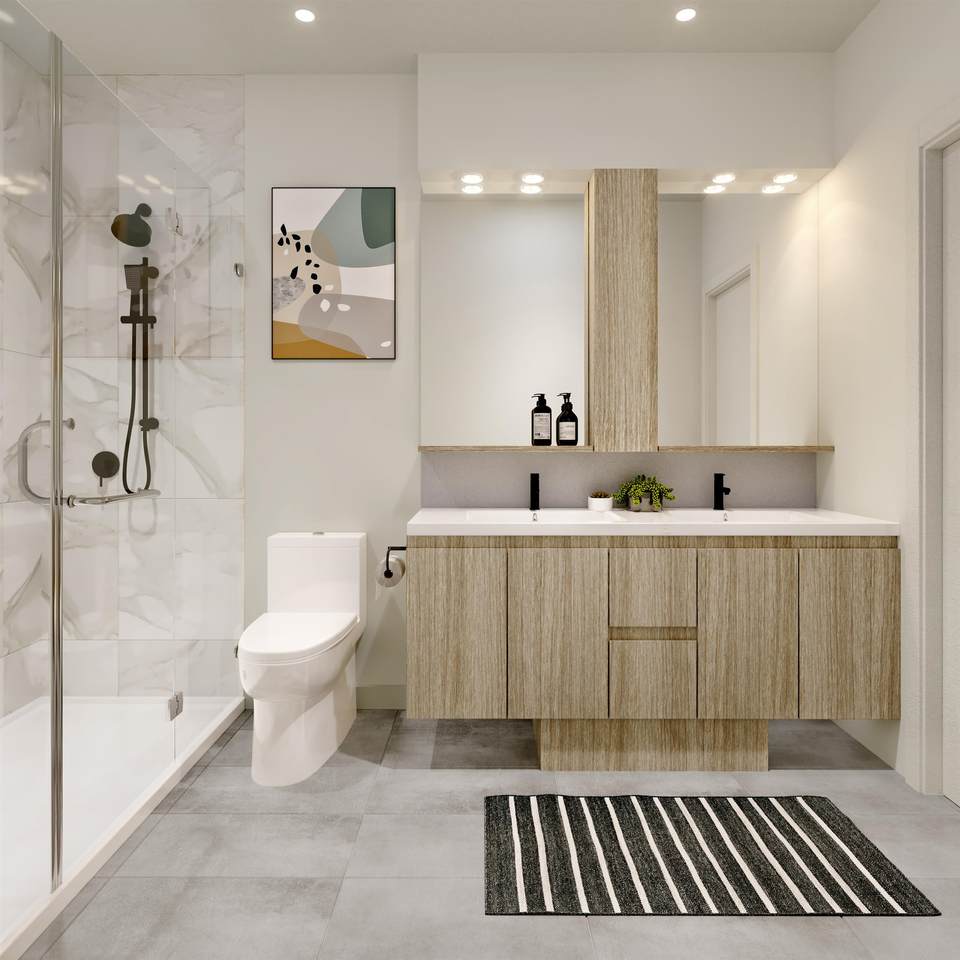
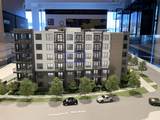
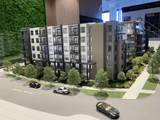
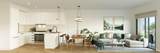
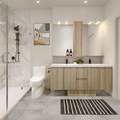
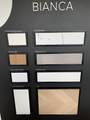
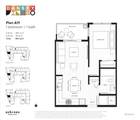
Cleverly designed to optimize space, functionality and elegance, this unit features a contemporary thoughtfully crafted floorplan and superior finishes. The steel frame structure demonstrates the utmost quality and durability in construction. In-home individual A/C and heat recovery HRV. The elegant kitchen is outfitted with fully integrated appliances, Samsung built-in oven and gas range, and stone countertops with matching stone backsplashes. The beautifully crafted bathroom features a perfect blend of serenity and functionality. 1 EV-ready parking stall, 1 Locker. Lots of indoor & outdoor amenities. Quiet location offering a 10-min walk to many Lougheed Centre amenities, services, skytrain and transit hub. Est. Completion: Jul to Sep 2026. *** THIS UNIT IS AVAILABLE UP TO TODAY ***

Monthly Payment Calculator

© 2026 by the Greater Vancouver REALTORS®. NOTE: This representation is based in whole or in part on data generated by the Chilliwack & District Real Estate Board, Fraser Valley Real Estate Board or Greater Vancouver REALTORS® which assumes no responsibility for its accuracy. Last updated: 2026-10-06T23:54:17.083
www.soldbysaeed.com/homes/174041908
Print Image

599 Dansey Avenue , #414 Coquitlam, BC V3J 5S4

  • Price: $499,900
  • Status: Active
  • On Site: Days
  • Updated: 223 min ago
  • ID#: R3099471
1
Beds
1
Baths
0
½ Baths
N/A
Acres
495
SQFT
$1,010
$/SQFT
2026
Built
Neighbourhood:
Coquitlam
Area:
Coquitlam
Property Description
Cleverly designed to optimize space, functionality and elegance, this unit features a contemporary thoughtfully crafted floorplan and superior finishes. The steel frame structure demonstrates the utmost quality and durability in construction. In-home individual A/C and heat recovery HRV. The elegant kitchen is outfitted with fully integrated appliances, Samsung built-in oven and gas range, and stone countertops with matching stone backsplashes. The beautifully crafted bathroom features a perfect blend of serenity and functionality. 1 EV-ready parking stall, 1 Locker. Lots of indoor & outdoor amenities. Quiet location offering a 10-min walk to many Lougheed Centre amenities, services, skytrain and transit hub. Est. Completion: Jul to Sep 2026. *** THIS UNIT IS AVAILABLE UP TO TODAY ***
Exterior Features

Carport YN No Exterior Features PlaygroundBalcony Garage YN Yes Parking Features Underground Parking Total 1 Structure Type Multi FamilyResidential Attached Waterfront YN No

Interior Features

Appliances Washer/DryerDishwasherRefrigeratorStoveMicrowaveOven Basement None Basement YN No Cooling Air Conditioning Cooling YN Yes Fireplace YN No Fireplaces Total 0 Heating Forced Air Heating YN Yes Interior Features ElevatorStorage Laundry Features In Unit Levels 5 Plus Level Main Floor Finished Area 495

Property Features

Association Amenities Exercise CentreRecreation FacilitiesOther Association Fee 248.58 Association YN Yes Building Area Total 495 Common Interest Condominium Land Lease YN No Ownership Freehold Strata Pets Allowed Cats OKDogs OKNumber Limit (Two)Yes With Restrictions Property Sub Type Apartment/Condo Security Features Smoke Detector(s)Fire Sprinkler System Senior Community YN2 No Tax Annual Amount 0 Tax Year 2026

Canada - Vancouver, Fraser Valley, & Chilliwack BC logo Listing provided courtesy of Multiple Realty Ltd.. © 2026 by the Greater Vancouver REALTORS®. NOTE: This representation is based in whole or in part on data generated by the Chilliwack & District Real Estate Board, Fraser Valley Real Estate Board or Greater Vancouver REALTORS® which assumes no responsibility for its accuracy.
© 2026 by the Greater Vancouver REALTORS®. NOTE: This representation is based in whole or in part on data generated by the Chilliwack & District Real Estate Board, Fraser Valley Real Estate Board or Greater Vancouver REALTORS® which assumes no responsibility for its accuracy. Last updated: 2026-10-06T23:54:17.083
 
https://bt-photos.global.ssl.fastly.net/britcol/1280_boomver_1_R3099471-2.jpg https://bt-photos.global.ssl.fastly.net/britcol/1280_boomver_1_R3099471-2.jpg https://bt-photos.global.ssl.fastly.net/britcol/1280_boomver_1_R3099471-2.jpg
Logo
Royal LePage West Real Estate Services
6B-9965 152 Street
Surrey BC, V3R 4G5