Skip To Content

5987 Wilson Avenue , #2502

Burnaby, BC V5H 0L7
  • $937,000
  • STATUS: Active
  • ID#: R3113304
UPDATED: 69 min ago
$937,000
  • 2
    BEDS
  • N/A
    ACRES
  • 2
    BATHS
  • 0
    1/2 BATHS
  • 781
    SQFT
  • $1,200
    $/SQFT
Type:
Condo
Built:
2025

Description

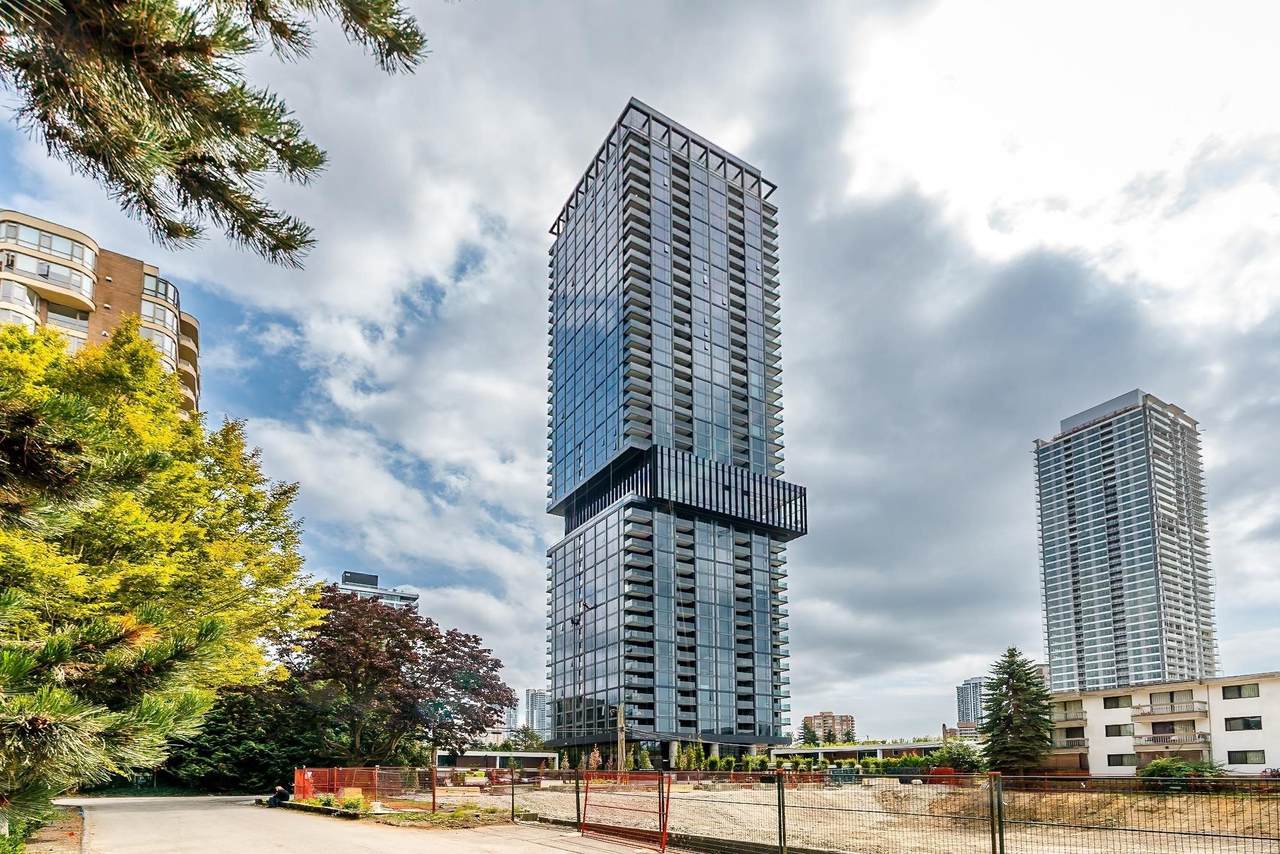
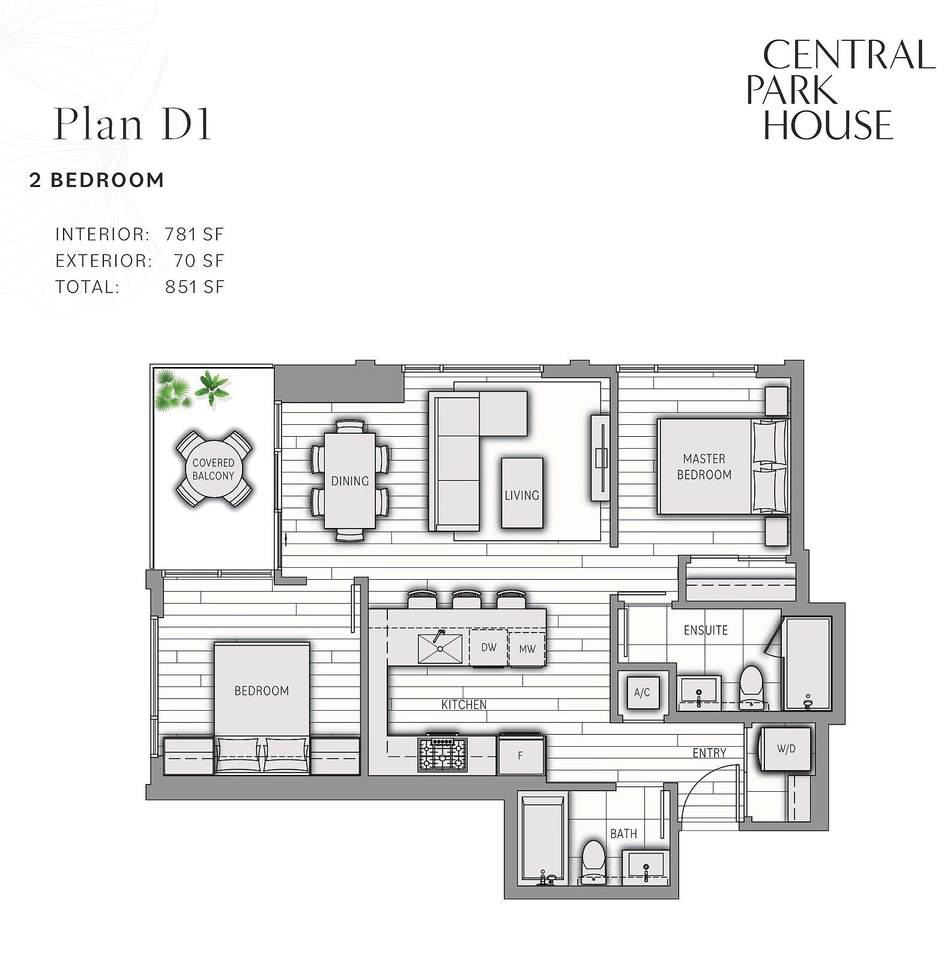
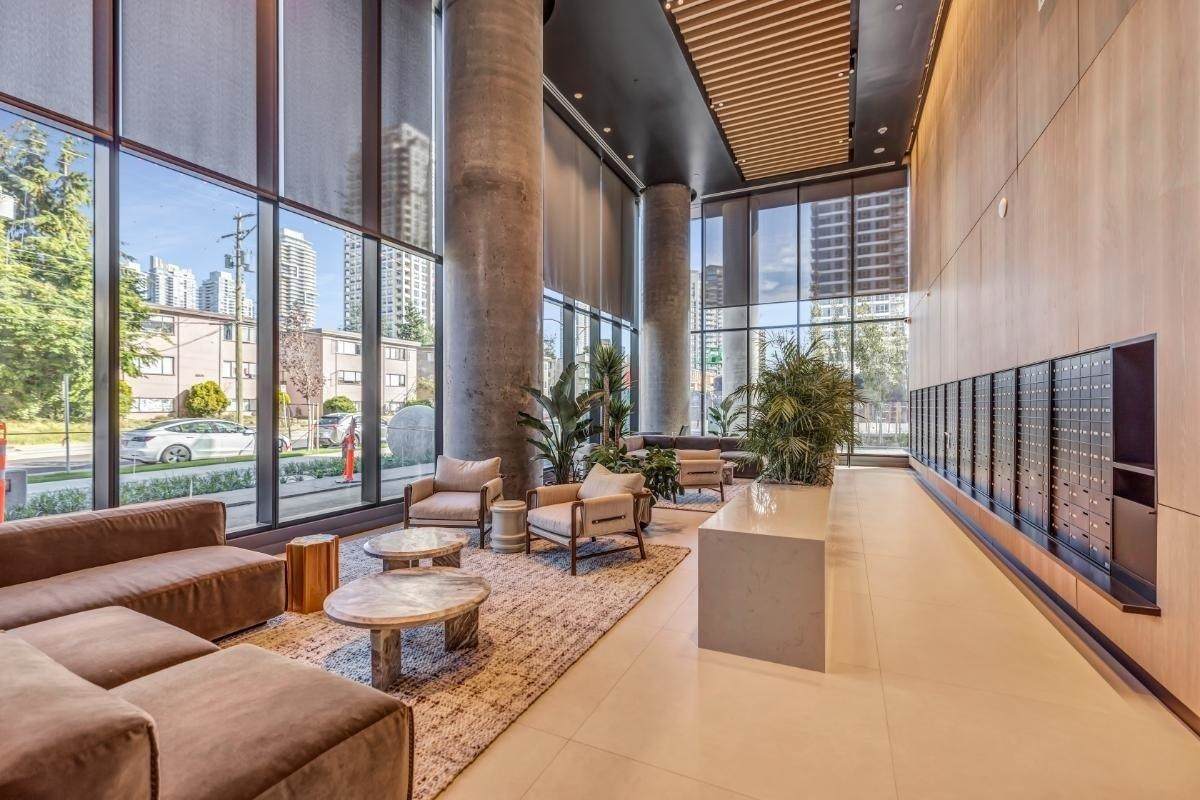
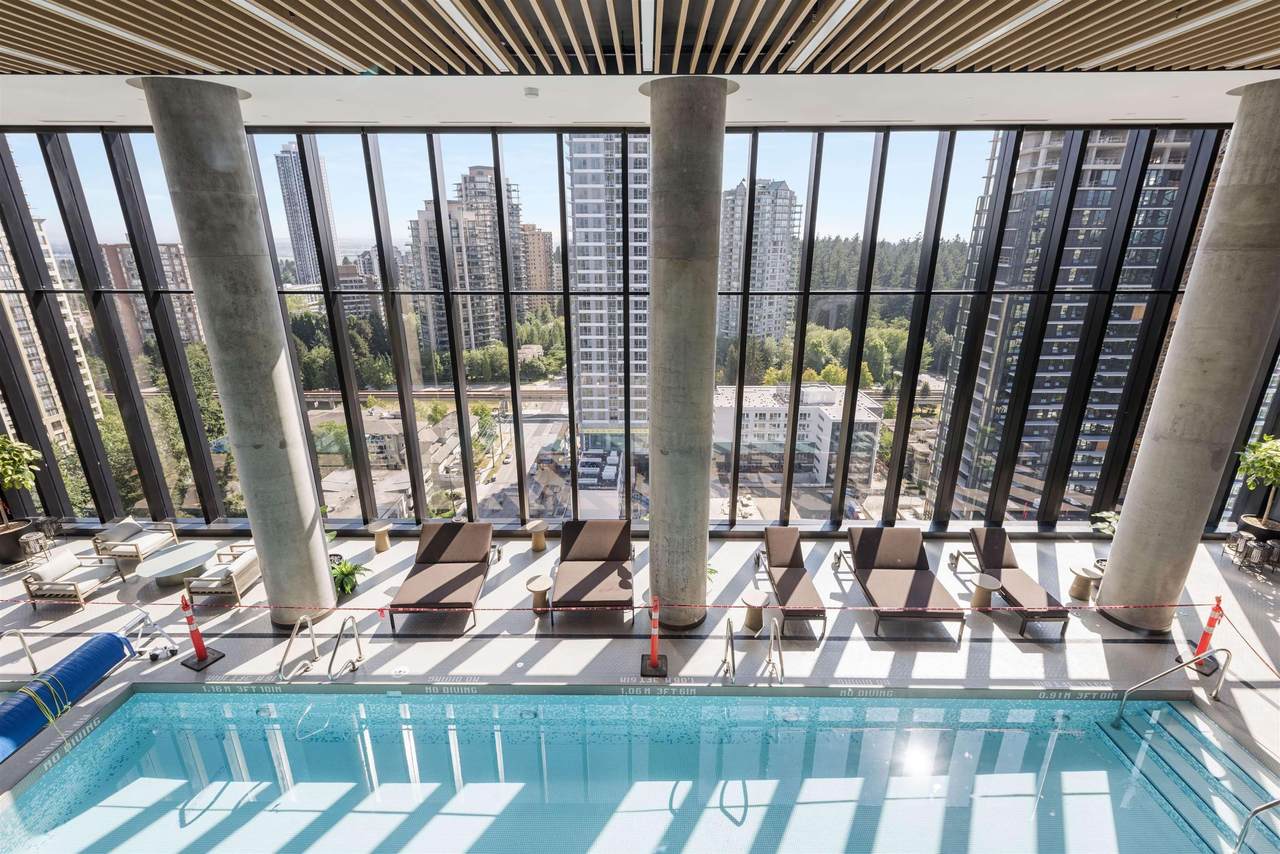
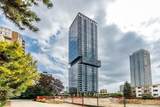
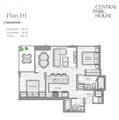
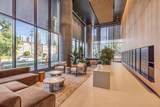
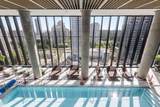
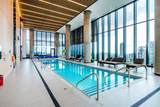
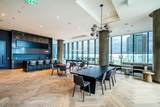
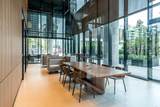
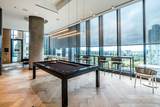
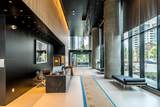
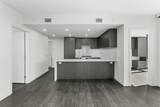
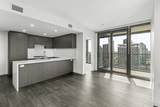
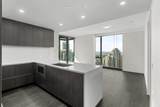
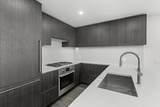
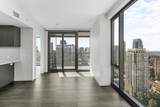
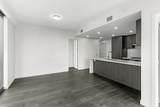
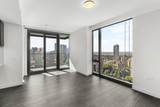
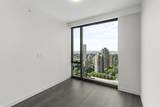
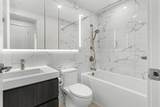
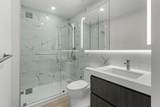
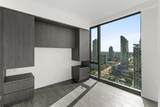
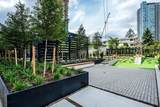
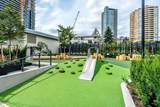
***OPEN HOUSE JULY 19th Sunday 2-4***Location, Location and Location! Central Park House, Bosa Properties newest offering from The Bosa Properties Collection is set to become a landmark at the gateway to Vancouver & Metrotown. Located 1 block west of Burnaby's largest urban park, Central Park, this striking, 41-story tower was designed by Gensler, a world-renowned architecture firm. Residences are enclosed with an energy-efficient curtain wall & floor-to-ceiling glass windows. 15,000 sf of indoor & outdoor amenity space. Multi-level amenity pavilion has 2,000sf fitness center, with views of the park & cityscape, lounge with pool table, catering kitchen, Indoor Heated Lap Pool, Hot Tub, his & hers sauna & steam room, wellness studio. 24-hour concierge/security service.

Monthly Payment Calculator

© 2026 by the Greater Vancouver REALTORS®. NOTE: This representation is based in whole or in part on data generated by the Chilliwack & District Real Estate Board, Fraser Valley Real Estate Board or Greater Vancouver REALTORS® which assumes no responsibility for its accuracy. Last updated: 2026-10-05T21:54:20.67
www.soldbysaeed.com/homes/175580805
Print Image

5987 Wilson Avenue , #2502 Burnaby, BC V5H 0L7

  • Price: $937,000
  • Status: Active
  • On Site: Days
  • Updated: 69 min ago
  • ID#: R3113304
2
Beds
2
Baths
0
½ Baths
N/A
Acres
781
SQFT
$1,200
$/SQFT
2025
Built
Neighbourhood:
Central Park House By Bosa
Area:
Burnaby South
Property Description
***OPEN HOUSE JULY 19th Sunday 2-4***Location, Location and Location! Central Park House, Bosa Properties newest offering from The Bosa Properties Collection is set to become a landmark at the gateway to Vancouver & Metrotown. Located 1 block west of Burnaby's largest urban park, Central Park, this striking, 41-story tower was designed by Gensler, a world-renowned architecture firm. Residences are enclosed with an energy-efficient curtain wall & floor-to-ceiling glass windows. 15,000 sf of indoor & outdoor amenity space. Multi-level amenity pavilion has 2,000sf fitness center, with views of the park & cityscape, lounge with pool table, catering kitchen, Indoor Heated Lap Pool, Hot Tub, his & hers sauna & steam room, wellness studio. 24-hour concierge/security service.
Exterior Features

Carport YN No Exterior Features Balcony Garage YN Yes Lot Features Central LocationNear Golf CourseRecreation Nearby Parking Features UndergroundGuestConcrete Parking Total 1 Structure Type Multi FamilyResidential Attached View YN Yes Waterfront YN No

Interior Features

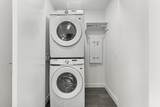
Appliances Washer/DryerDishwasher Basement None Basement YN No Common Walls Corner UnitNo One Above Cooling Central AirAir Conditioning Cooling YN Yes Heating Forced AirHot Water Heating YN Yes Main Floor Finished Area 781

Property Features

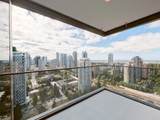
Association Amenities ClubhouseExercise CentreRecreation FacilitiesSauna/Steam RoomCaretakerTrashMaintenance GroundsGasManagementSnow Removal Association Fee 537.53 Association YN Yes Building Area Total 781 Common Interest Condominium Community Features GolfShopping Nearby Land Lease YN No Ownership Freehold Strata Pets Allowed Cats OKDogs OKYes Property Sub Type Apartment/Condo Senior Community YN2 No Tax Annual Amount 0 Tax Year 2025 View Description MOUNTAINS AND CITY

Canada - Vancouver, Fraser Valley, & Chilliwack BC logo Listing provided courtesy of Royal Pacific Realty Corp.. © 2026 by the Greater Vancouver REALTORS®. NOTE: This representation is based in whole or in part on data generated by the Chilliwack & District Real Estate Board, Fraser Valley Real Estate Board or Greater Vancouver REALTORS® which assumes no responsibility for its accuracy.
© 2026 by the Greater Vancouver REALTORS®. NOTE: This representation is based in whole or in part on data generated by the Chilliwack & District Real Estate Board, Fraser Valley Real Estate Board or Greater Vancouver REALTORS® which assumes no responsibility for its accuracy. Last updated: 2026-10-05T21:54:20.67
 
https://bt-photos.global.ssl.fastly.net/britcol/1280_boomver_8_R3113304-2.jpg https://bt-photos.global.ssl.fastly.net/britcol/1280_boomver_8_R3113304-2.jpg https://bt-photos.global.ssl.fastly.net/britcol/1280_boomver_8_R3113304-2.jpg
Logo
Royal LePage West Real Estate Services
6B-9965 152 Street
Surrey BC, V3R 4G5