Skip To Content

595 Austin Avenue , #2407

Coquitlam, BC V3K 0G7
  • $571,000
  • STATUS: Active
  • ID#: R3113299
UPDATED: 39 min ago
$571,000
  • 1
    BEDS
  • N/A
    ACRES
  • 1
    BATHS
  • 0
    1/2 BATHS
  • 522
    SQFT
  • $1,094
    $/SQFT
Neighbourhood:
Type:
Condo
Built:
2022
Area:

Description

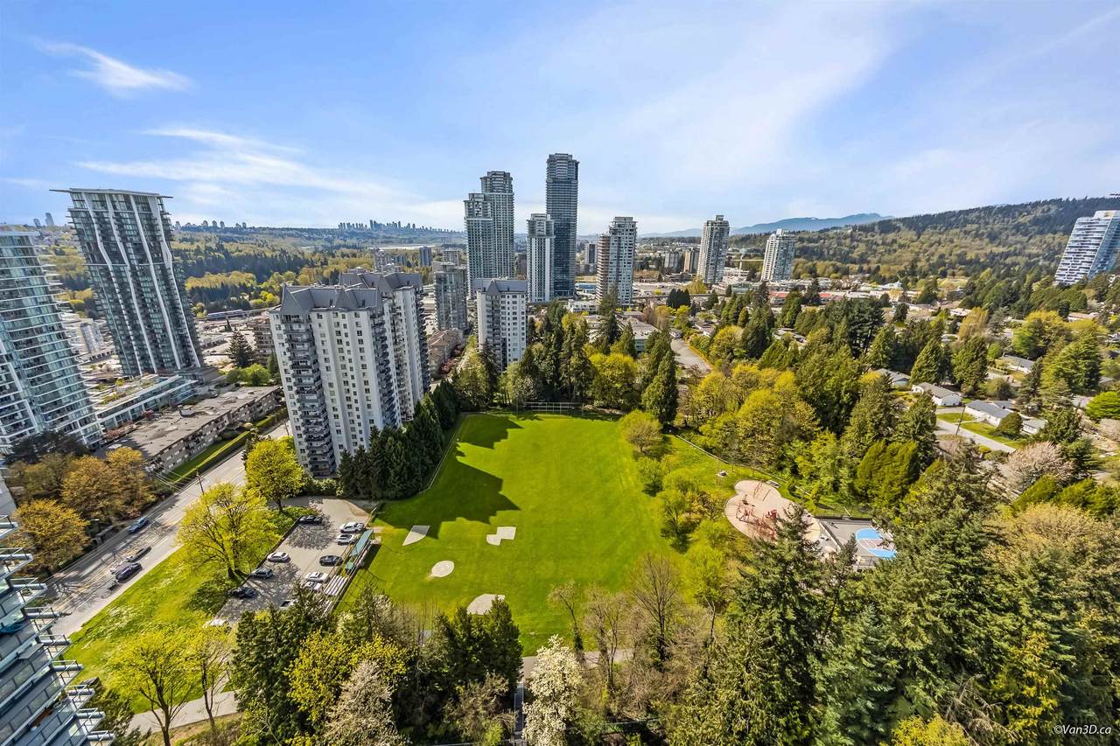
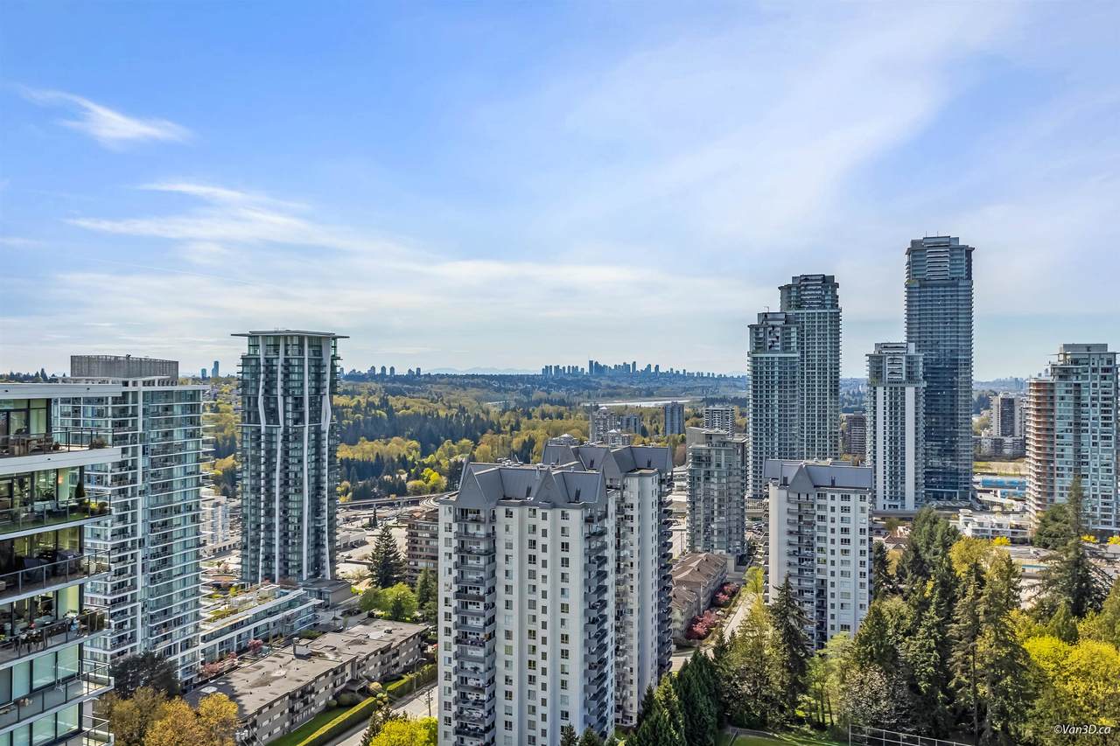
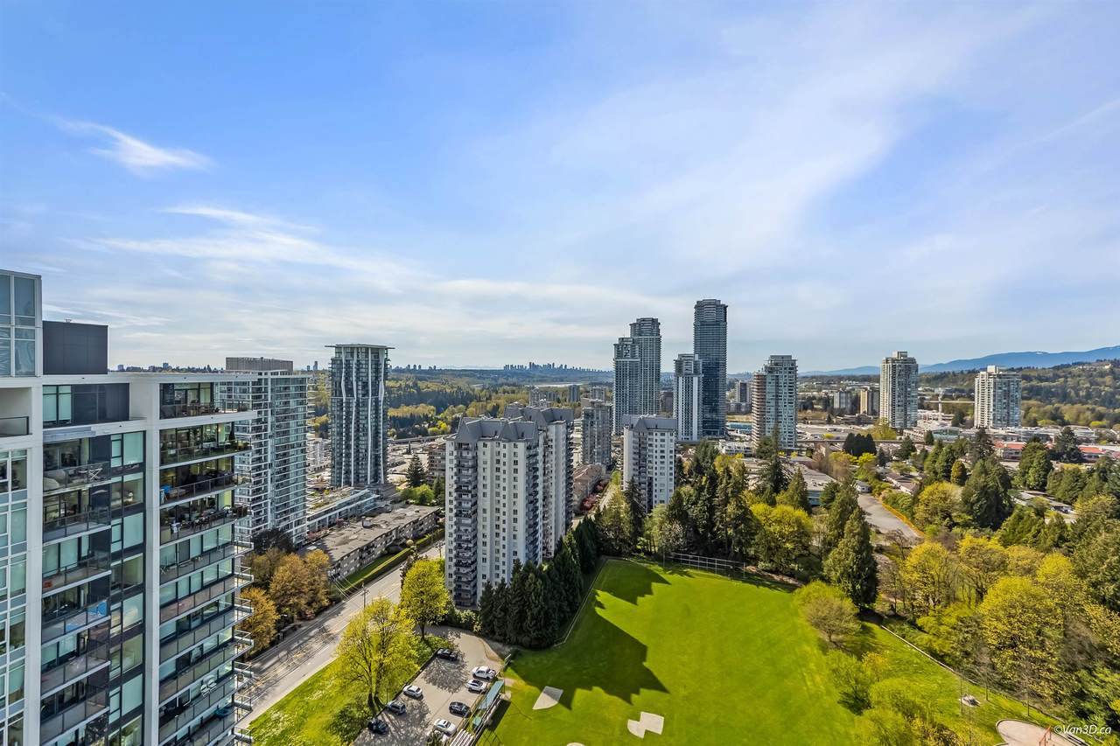
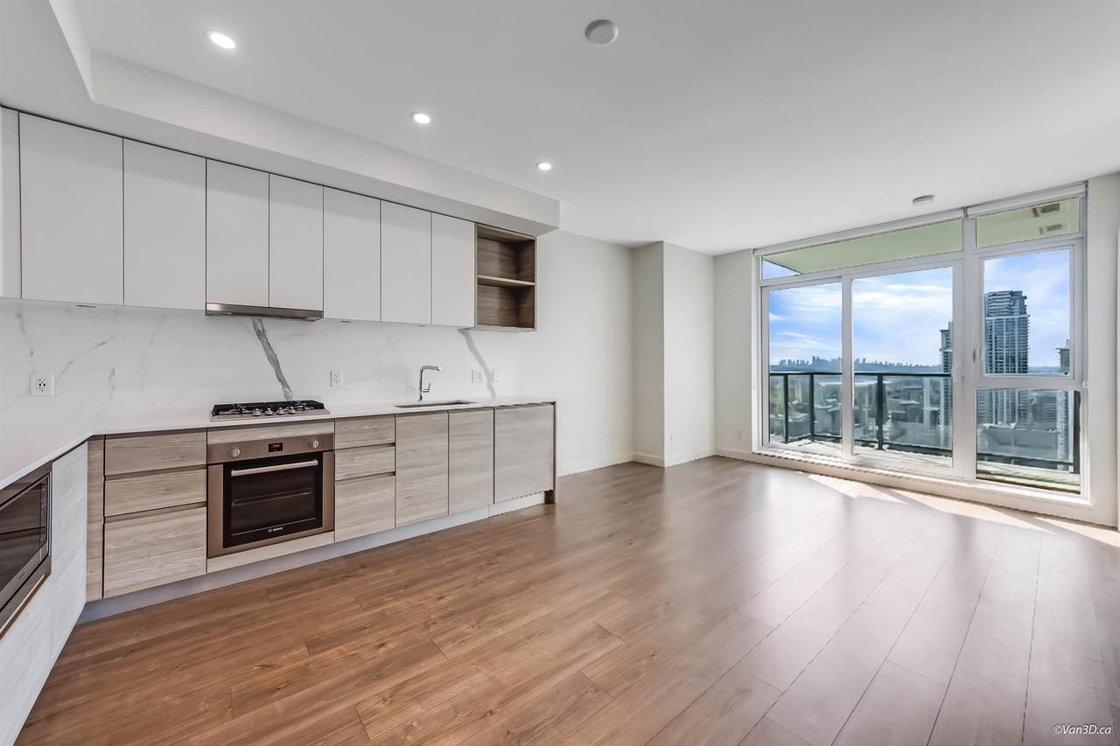
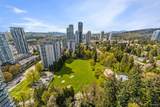
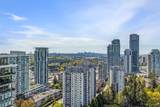
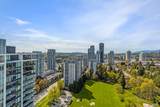
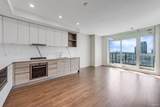
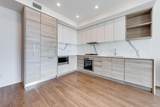
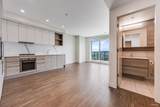
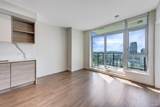
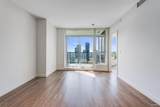
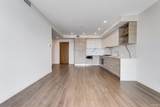
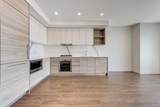
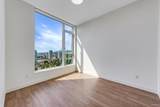
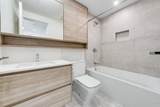
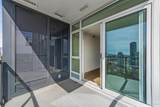
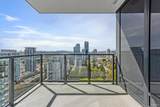
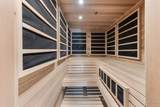
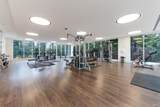
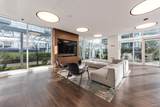
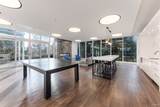
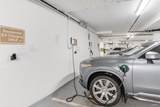
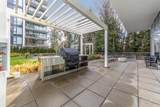
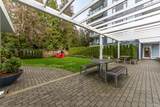
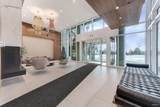
Wynwood Green by quality builder Anthem, quietly nest between Brookmere Park and Vancouver Golf Club. The unit features A/C, high-end Bosch appliances, quartz countertops, and high ceiling. Nice panoramic city & park views from both living room and bedroom. Amenities include fitness center, infrared sauna, yoga/meditation area, guest suite and entertainment lounge, indoor & outdoor fireplace with courtyard & 24 hour concierge/security. Conveniently located with walking distance to park, golf course, Lougheed Mall shopping center, Skytrain station, and many shops and restaurants. 1 parking & 1 storage locker included.

Monthly Payment Calculator

© 2026 by the Greater Vancouver REALTORS®. NOTE: This representation is based in whole or in part on data generated by the Chilliwack & District Real Estate Board, Fraser Valley Real Estate Board or Greater Vancouver REALTORS® which assumes no responsibility for its accuracy. Last updated: 2026-10-07T07:54:15.093
www.soldbysaeed.com/homes/175580803
Print Image

595 Austin Avenue , #2407 Coquitlam, BC V3K 0G7

  • Price: $571,000
  • Status: Active
  • On Site: Days
  • Updated: 39 min ago
  • ID#: R3113299
1
Beds
1
Baths
0
½ Baths
N/A
Acres
522
SQFT
$1,094
$/SQFT
2022
Built
Neighbourhood:
Wynwood Green
Area:
Coquitlam
Property Description
Wynwood Green by quality builder Anthem, quietly nest between Brookmere Park and Vancouver Golf Club. The unit features A/C, high-end Bosch appliances, quartz countertops, and high ceiling. Nice panoramic city & park views from both living room and bedroom. Amenities include fitness center, infrared sauna, yoga/meditation area, guest suite and entertainment lounge, indoor & outdoor fireplace with courtyard & 24 hour concierge/security. Conveniently located with walking distance to park, golf course, Lougheed Mall shopping center, Skytrain station, and many shops and restaurants. 1 parking & 1 storage locker included.
Exterior Features

Carport YN No Exterior Features BalconyPrivate Yard Garage YN Yes Lot Features Central LocationNear Golf CourseGreenbeltRecreation Nearby Parking Features UndergroundGuestGarage Door Opener Parking Total 1 Structure Type Multi FamilyResidential Attached View YN Yes Waterfront YN No

Interior Features

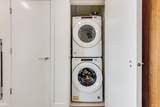
Appliances Washer/DryerDishwasherRefrigeratorStoveMicrowaveOven Basement None Basement YN No Common Walls No One Above Cooling Central AirAir Conditioning Cooling YN Yes Heating Heat Pump Heating YN Yes Interior Features ElevatorGuest Suite Main Floor Finished Area 522

Property Features

Association Amenities ClubhouseExercise CentreSauna/Steam RoomConciergeCaretakerTrashMaintenance GroundsGasHot WaterManagementRecreation FacilitiesSnow Removal Association Fee 290.29 Association YN Yes Building Area Total 522 Common Interest Condominium Community Features Shopping Nearby Land Lease YN No Ownership Freehold Strata Pets Allowed Cats OKDogs OKNumber Limit (Two)Yes With Restrictions Property Sub Type Apartment/Condo Security Features Smoke Detector(s)Fire Sprinkler System Senior Community YN2 No Tax Annual Amount 2101.84 Tax Year 2025 View Description Park and City View

Canada - Vancouver, Fraser Valley, & Chilliwack BC logo Listing provided courtesy of RE/MAX City Realty. © 2026 by the Greater Vancouver REALTORS®. NOTE: This representation is based in whole or in part on data generated by the Chilliwack & District Real Estate Board, Fraser Valley Real Estate Board or Greater Vancouver REALTORS® which assumes no responsibility for its accuracy.
© 2026 by the Greater Vancouver REALTORS®. NOTE: This representation is based in whole or in part on data generated by the Chilliwack & District Real Estate Board, Fraser Valley Real Estate Board or Greater Vancouver REALTORS® which assumes no responsibility for its accuracy. Last updated: 2026-10-07T07:54:15.093
 
https://bt-photos.global.ssl.fastly.net/britcol/1280_boomver_1_R3113299-2.jpg https://bt-photos.global.ssl.fastly.net/britcol/1280_boomver_1_R3113299-2.jpg https://bt-photos.global.ssl.fastly.net/britcol/1280_boomver_1_R3113299-2.jpg
Logo
Royal LePage West Real Estate Services
6B-9965 152 Street
Surrey BC, V3R 4G5