Skip To Content

595 Austin Avenue , #306

Coquitlam, BC V3K 0G7
  • $768,000
  • STATUS: Active
  • ID#: R3108308
UPDATED: 50 min ago
$768,000
  • 2
    BEDS
  • N/A
    ACRES
  • 2
    BATHS
  • 0
    1/2 BATHS
  • 760
    SQFT
  • $1,011
    $/SQFT
Neighbourhood:
Type:
Condo
Built:
2022
Area:

Description

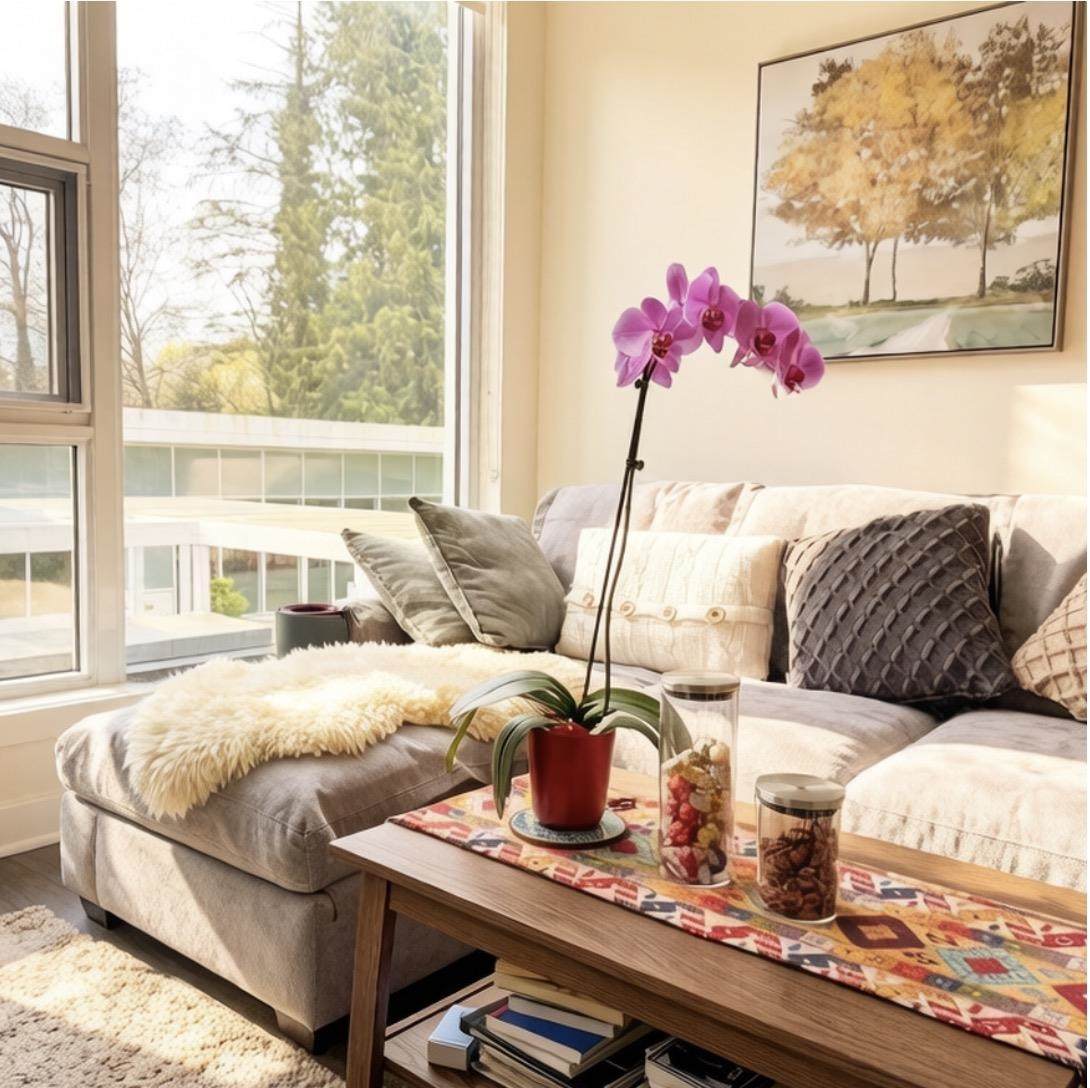
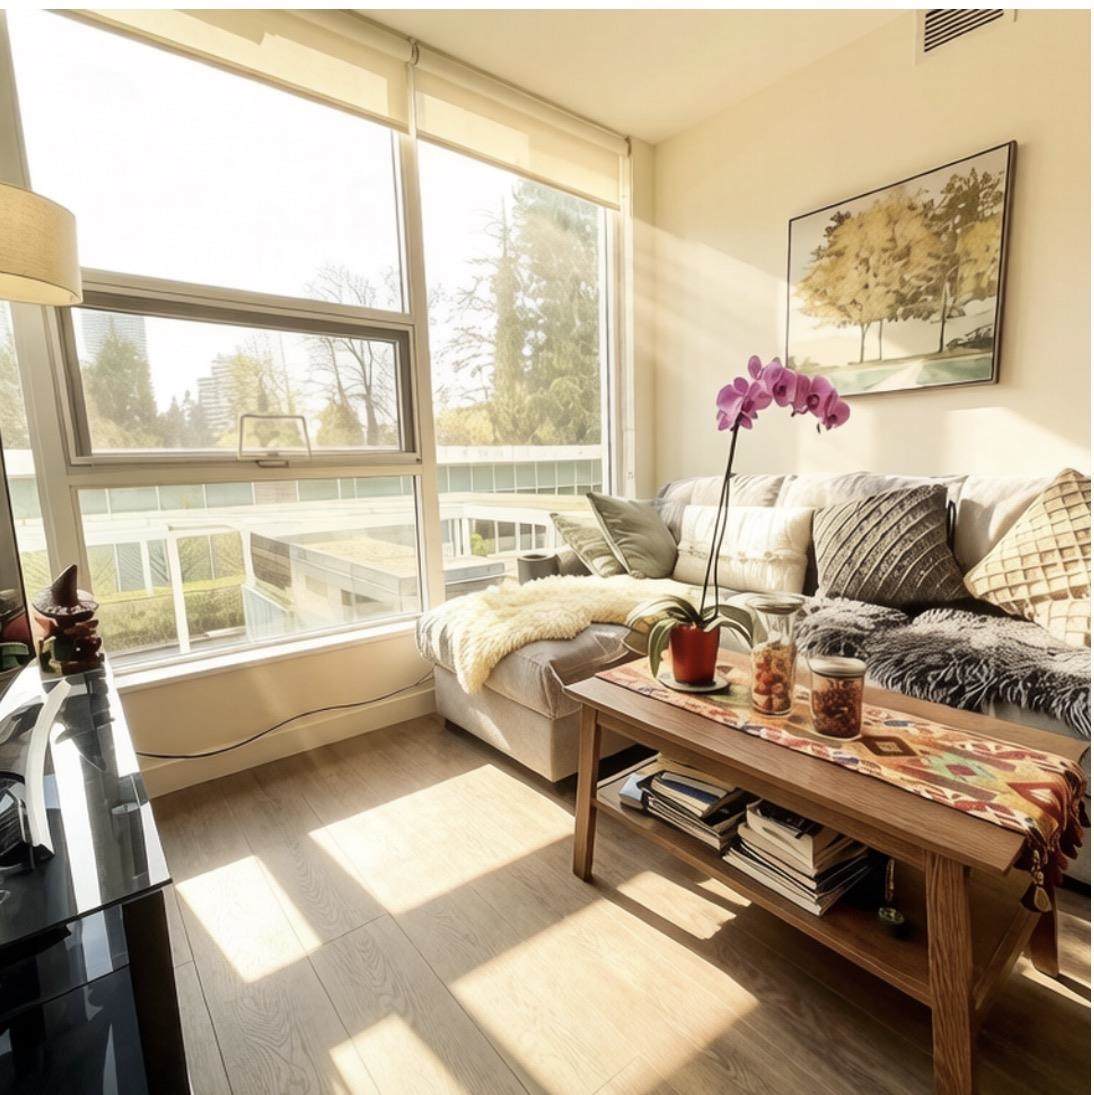
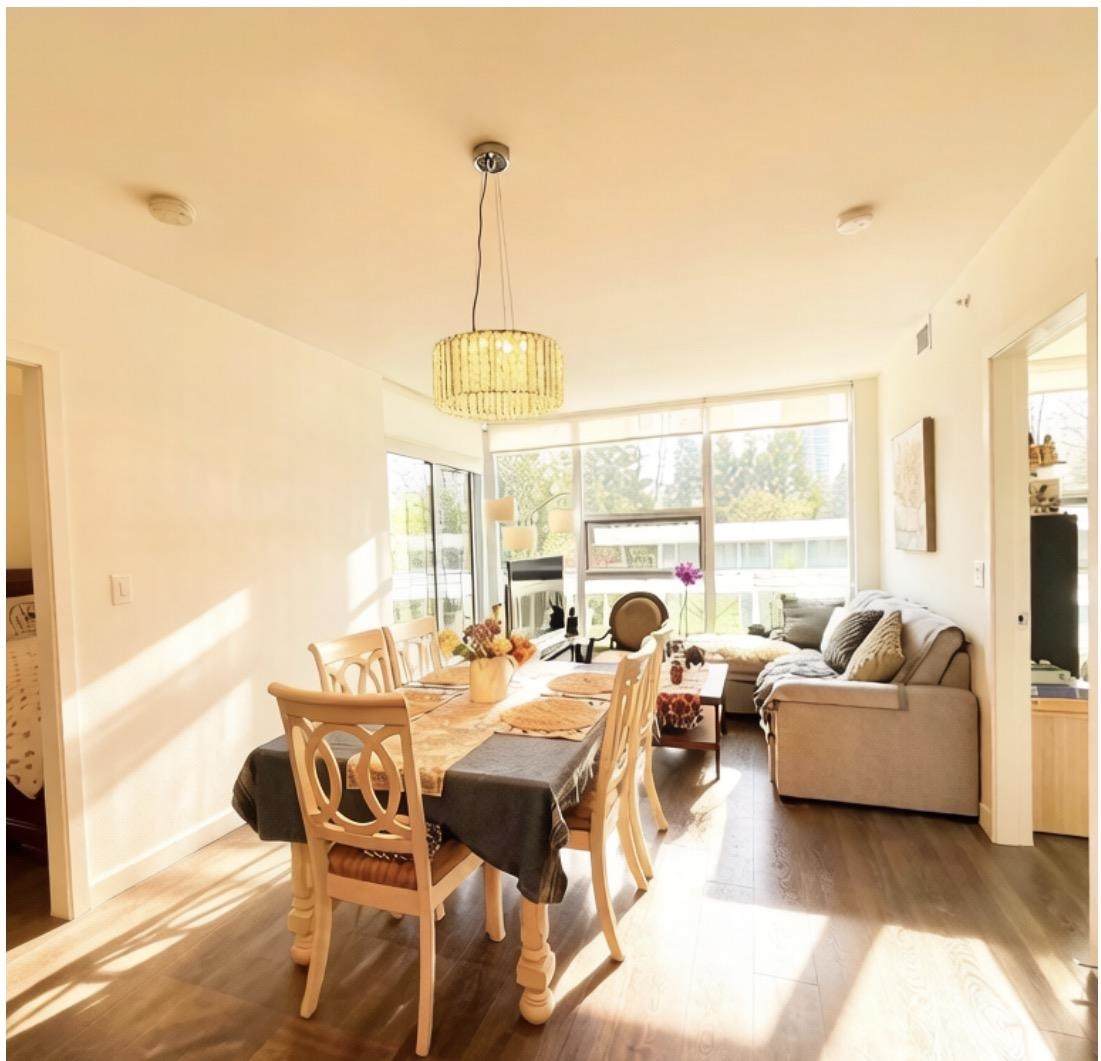
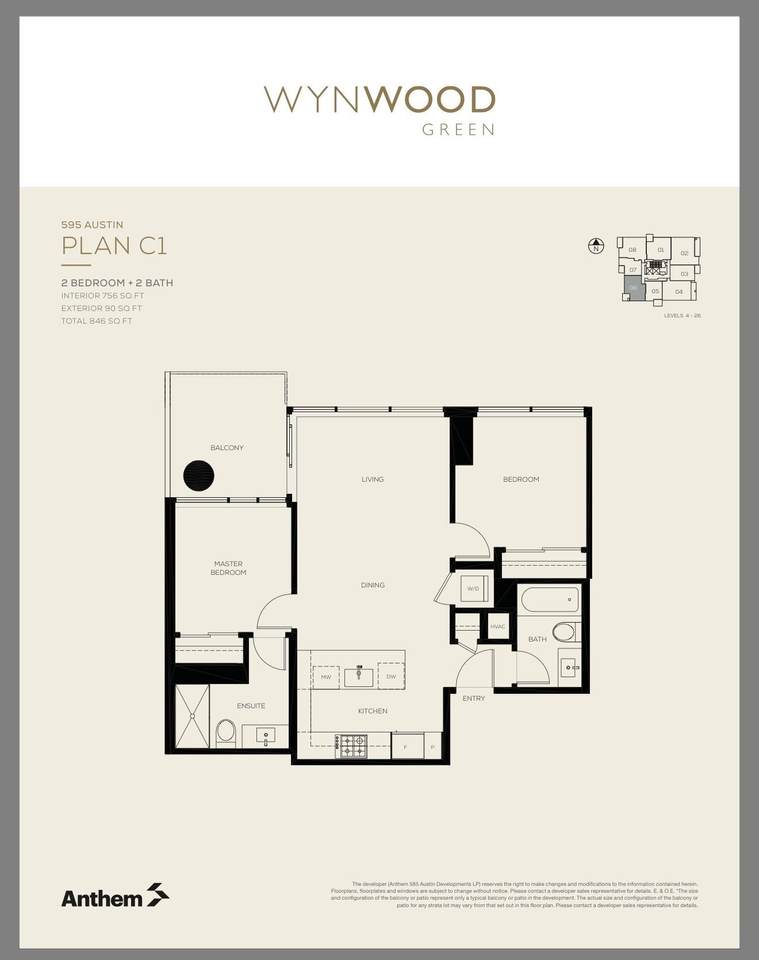
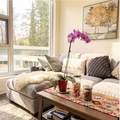
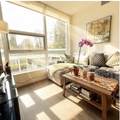
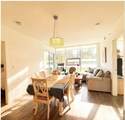
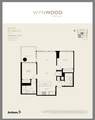
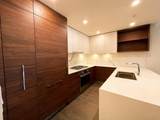
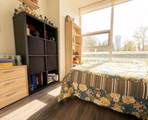
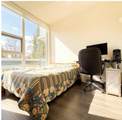
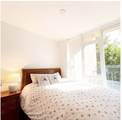
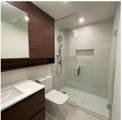
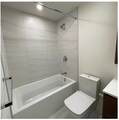
Located at West Coquitlam, nestled between Brookmere park and Vancouver Golf club,minutes walking from Lougheed Town Centre,closes to all levels of school,restaurants, shopping mall and public transits.Featuring heating and cooling with individual climate controls,Wide-plank laminate wood flooring,Over-height ceilings up to an airy nine feet,Roller blinds throughout,Stacked full-size washer/dryer, USB outlets for convenient charging,BOSCH integrated appliance.Concierge service in the lobby,resident amenities in the 4500 sqft pavilion,equipped with gym, lounge and more.This thoughtfully designed 2-bedroom unit features an efficient floor plan with no wasted space,spacious kitchen,two generous full bathrooms,and abundant natural light throughout thanks to sunny, West-south facing.2 parkings.

Monthly Payment Calculator

© 2026 by the Greater Vancouver REALTORS®. NOTE: This representation is based in whole or in part on data generated by the Chilliwack & District Real Estate Board, Fraser Valley Real Estate Board or Greater Vancouver REALTORS® which assumes no responsibility for its accuracy. Last updated: 2026-10-07T07:54:15.093
www.soldbysaeed.com/homes/174939430
Print Image

595 Austin Avenue , #306 Coquitlam, BC V3K 0G7

  • Price: $768,000
  • Status: Active
  • On Site: Days
  • Updated: 50 min ago
  • ID#: R3108308
2
Beds
2
Baths
0
½ Baths
N/A
Acres
760
SQFT
$1,011
$/SQFT
2022
Built
Neighbourhood:
Coquitlam
Area:
Coquitlam
Property Description
Located at West Coquitlam, nestled between Brookmere park and Vancouver Golf club,minutes walking from Lougheed Town Centre,closes to all levels of school,restaurants, shopping mall and public transits.Featuring heating and cooling with individual climate controls,Wide-plank laminate wood flooring,Over-height ceilings up to an airy nine feet,Roller blinds throughout,Stacked full-size washer/dryer, USB outlets for convenient charging,BOSCH integrated appliance.Concierge service in the lobby,resident amenities in the 4500 sqft pavilion,equipped with gym, lounge and more.This thoughtfully designed 2-bedroom unit features an efficient floor plan with no wasted space,spacious kitchen,two generous full bathrooms,and abundant natural light throughout thanks to sunny, West-south facing.2 parkings.
Exterior Features

Carport YN No Exterior Features GardenBalcony Garage YN Yes Lot Features Central LocationNear Golf CourseRecreation Nearby Parking Features UndergroundSide Access Parking Total 2 Structure Type Multi FamilyResidential Attached Waterfront YN No

Interior Features

Appliances Washer/DryerDishwasherRefrigeratorStove Basement None Basement YN No Common Walls Corner Unit Cooling Central AirAir Conditioning Cooling YN Yes Heating Heat Pump Heating YN Yes Interior Features ElevatorGuest SuiteStorage Main Floor Finished Area 760

Property Features

Association Amenities Exercise CentreSauna/Steam RoomConciergeMaintenance GroundsGasHot WaterManagementRecreation Facilities Association Fee 415 Association YN Yes Building Area Total 760 Common Interest Condominium Community Features Shopping Nearby Land Lease YN No Ownership Freehold Strata Pets Allowed Yes With Restrictions Property Sub Type Apartment/Condo Senior Community YN2 No Tax Annual Amount 2643.14 Tax Year 2025

Canada - Vancouver, Fraser Valley, & Chilliwack BC logo Listing provided courtesy of Team 3000 Realty Ltd.. © 2026 by the Greater Vancouver REALTORS®. NOTE: This representation is based in whole or in part on data generated by the Chilliwack & District Real Estate Board, Fraser Valley Real Estate Board or Greater Vancouver REALTORS® which assumes no responsibility for its accuracy.
© 2026 by the Greater Vancouver REALTORS®. NOTE: This representation is based in whole or in part on data generated by the Chilliwack & District Real Estate Board, Fraser Valley Real Estate Board or Greater Vancouver REALTORS® which assumes no responsibility for its accuracy. Last updated: 2026-10-07T07:54:15.093
 
https://bt-photos.global.ssl.fastly.net/britcol/orig_boomver_2_R3108308-2.jpg https://bt-photos.global.ssl.fastly.net/britcol/orig_boomver_2_R3108308-2.jpg https://bt-photos.global.ssl.fastly.net/britcol/orig_boomver_2_R3108308-2.jpg
Logo
Royal LePage West Real Estate Services
6B-9965 152 Street
Surrey BC, V3R 4G5