


Skip To Content

595 Austin Avenue , #1205

Coquitlam, BC V3K 0G7
  • $578,000
  • STATUS: Active
  • ID#: R3107298
UPDATED: 38 min ago
$578,000
  • 1
    BEDS
  • N/A
    ACRES
  • 1
    BATHS
  • 0
    1/2 BATHS
  • 561
    SQFT
  • $1,030
    $/SQFT
Neighbourhood:
Type:
Condo
Built:
2022
Area:

Description

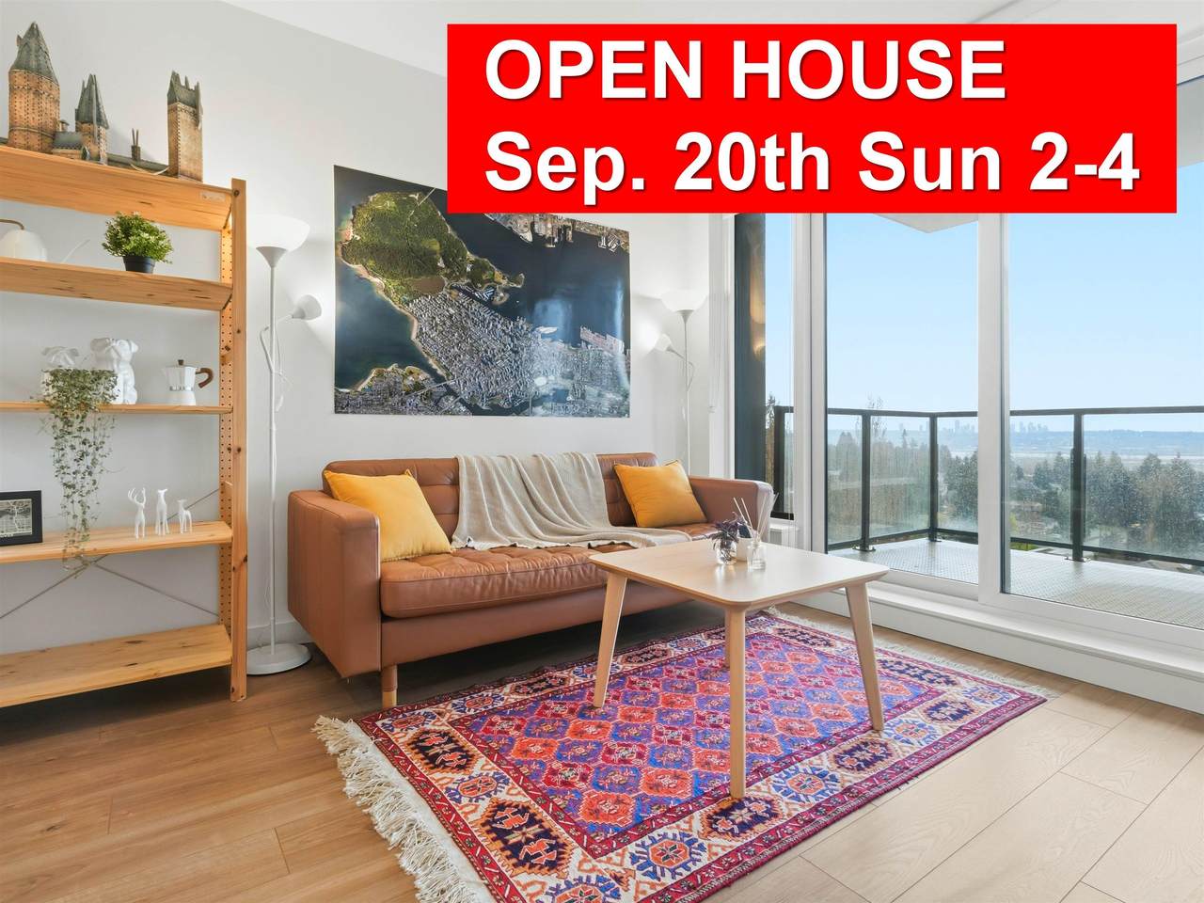
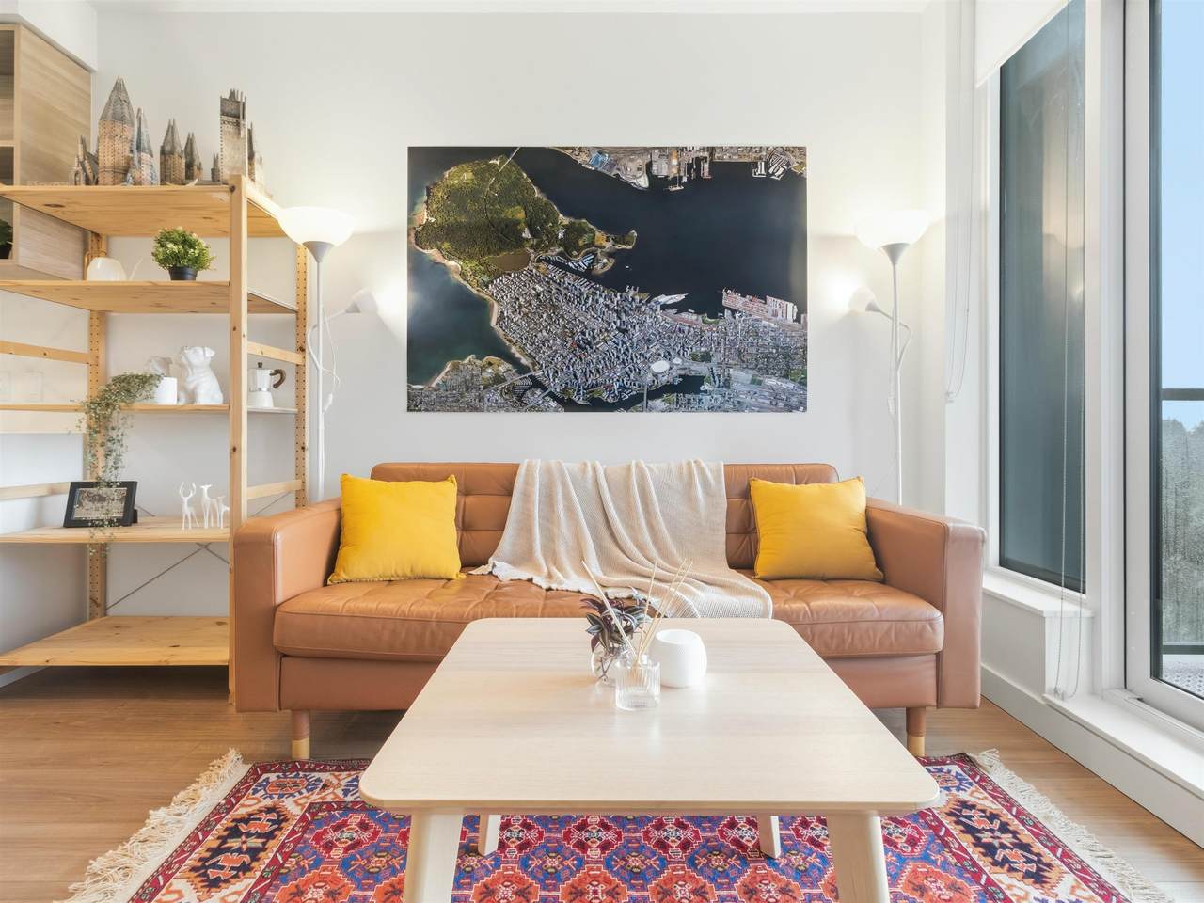
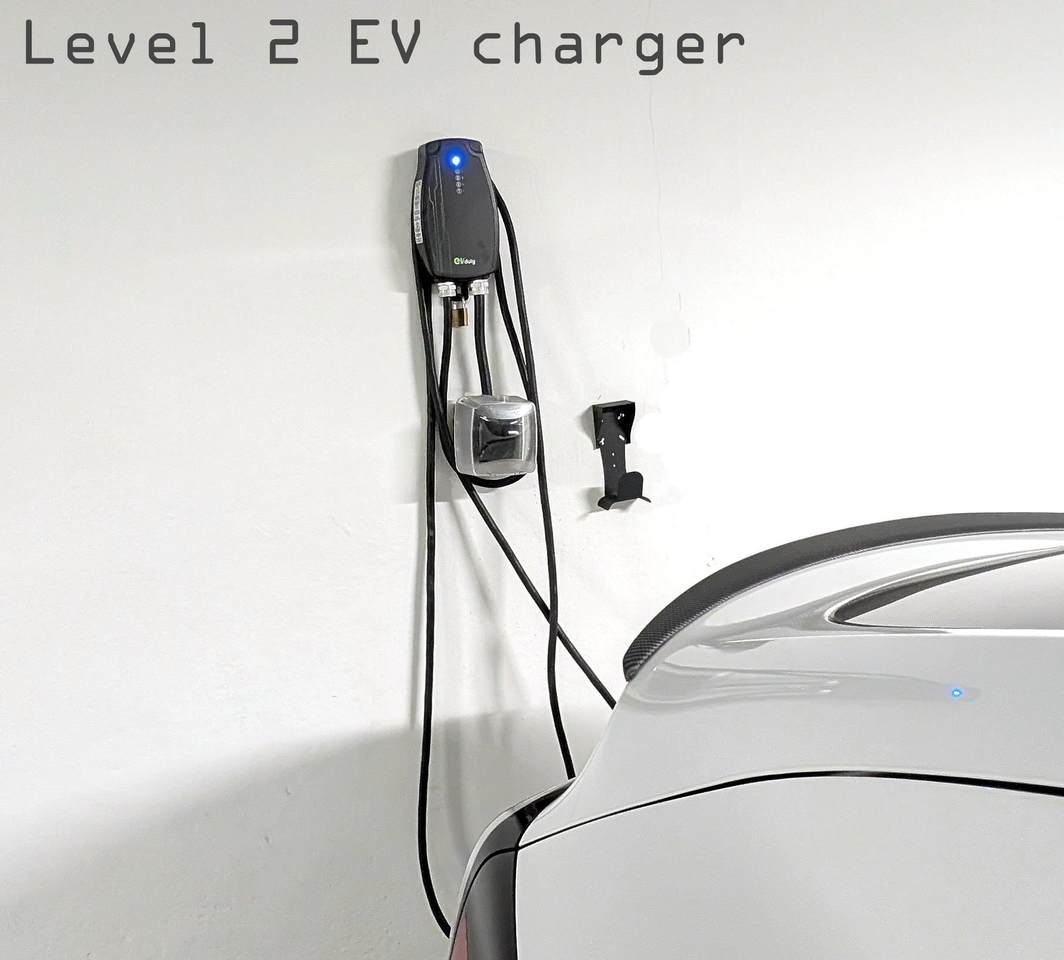
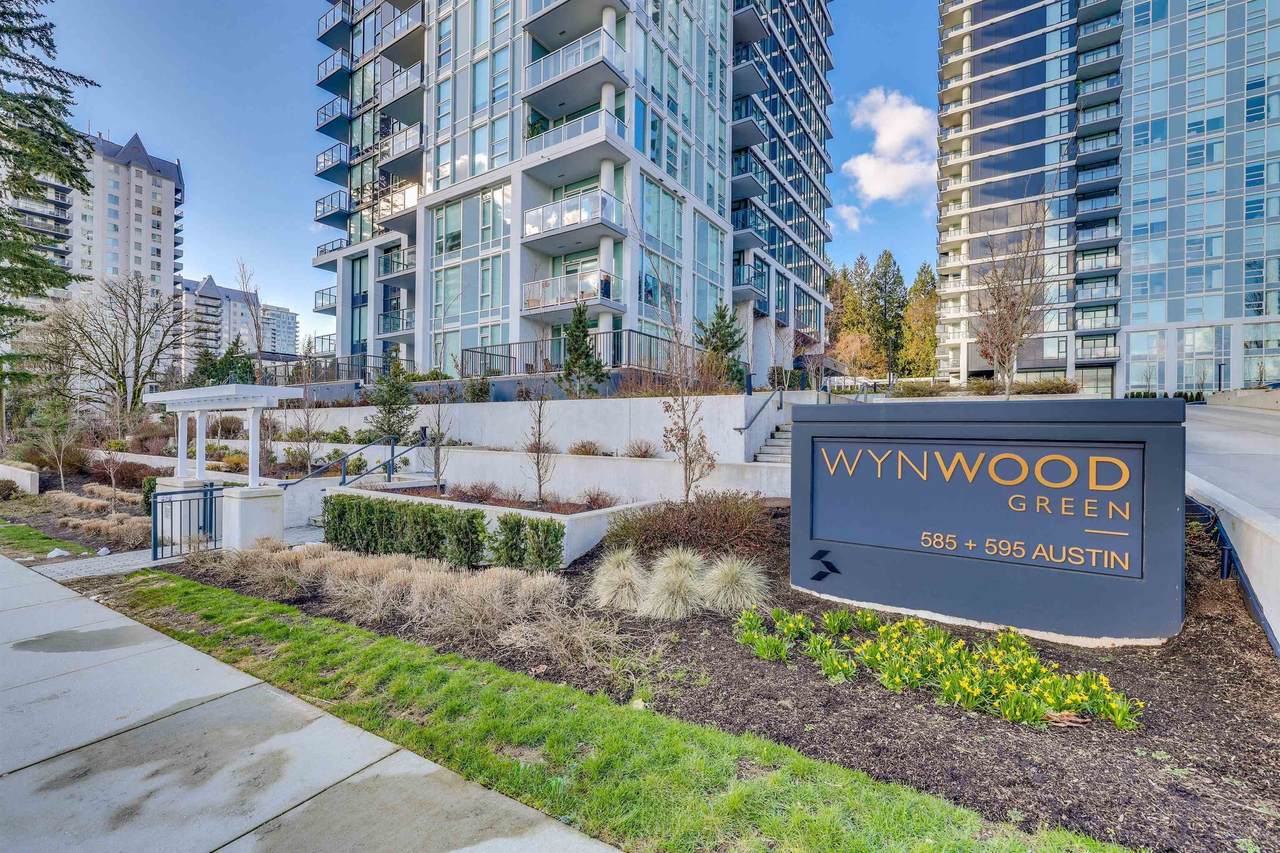
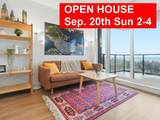
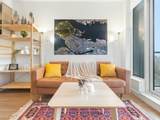
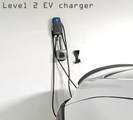
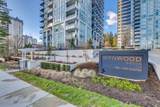
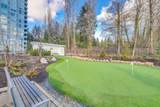
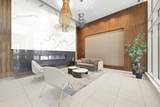
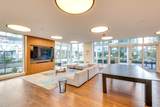
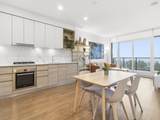
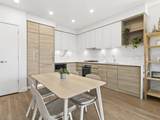
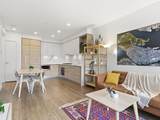
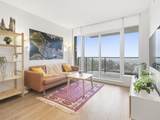
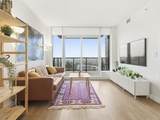
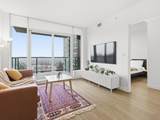
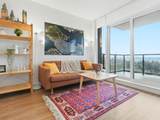
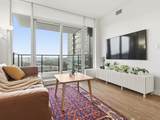
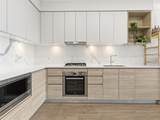
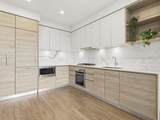
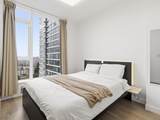
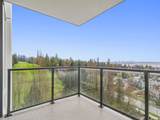
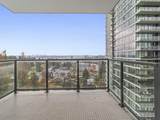
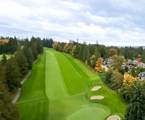
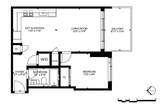
***OPEN HOUSE Sep. 20th Sunday 2-4***Welcome to Wynwood Green. Nestled on the 12th floor of this stunning view West Coquitlam tower, sits this upscale one bedroom home, offering spectacular views of the Fraser River, the city, and a lush green golf course of Vancouver Golf Club. Sitting on top of the world you'll enjoy such upscale features as integrated BOSCH appliances, slab porcelain backsplash & quartz counter tops, wide plank laminate floors, full sized stacked washer/dryer, plus a shared 24 hr concierge. The Wynwood Green Pavillion hosts a collection of amenities, including a large lounge/kitchen area, indoor & outdoor fire places on expansive courtyard, fitness centre/ yoga, infrared sauna. One EV L2 charger parking stall & one locker included.

Monthly Payment Calculator

© 2026 by the Greater Vancouver REALTORS®. NOTE: This representation is based in whole or in part on data generated by the Chilliwack & District Real Estate Board, Fraser Valley Real Estate Board or Greater Vancouver REALTORS® which assumes no responsibility for its accuracy. Last updated: 2026-10-07T08:54:19.773
www.soldbysaeed.com/homes/174903870
Print Image

595 Austin Avenue , #1205 Coquitlam, BC V3K 0G7

  • Price: $578,000
  • Status: Active
  • On Site: Days
  • Updated: 38 min ago
  • ID#: R3107298
1
Beds
1
Baths
0
½ Baths
N/A
Acres
561
SQFT
$1,030
$/SQFT
2022
Built
Neighbourhood:
Wynwood Green
Area:
Coquitlam
Property Description
***OPEN HOUSE Sep. 20th Sunday 2-4***Welcome to Wynwood Green. Nestled on the 12th floor of this stunning view West Coquitlam tower, sits this upscale one bedroom home, offering spectacular views of the Fraser River, the city, and a lush green golf course of Vancouver Golf Club. Sitting on top of the world you'll enjoy such upscale features as integrated BOSCH appliances, slab porcelain backsplash & quartz counter tops, wide plank laminate floors, full sized stacked washer/dryer, plus a shared 24 hr concierge. The Wynwood Green Pavillion hosts a collection of amenities, including a large lounge/kitchen area, indoor & outdoor fire places on expansive courtyard, fitness centre/ yoga, infrared sauna. One EV L2 charger parking stall & one locker included.
Exterior Features

Carport YN No Exterior Features GardenPlaygroundBalconyPrivate Yard Garage YN Yes Lot Features Central LocationNear Golf CourseGreenbeltRecreation Nearby Parking Features Garage Under BuildingUndergroundGuestSide AccessConcreteGarage Door Opener Parking Total 1 Structure Type Multi FamilyResidential Attached View YN Yes Waterfront YN No

Interior Features

Appliances Washer/DryerDishwasherRefrigeratorStoveMicrowave Basement None Basement YN No Common Walls Corner UnitNo One Above Cooling Air Conditioning Cooling YN Yes Fireplace YN No Fireplaces Total 0 Heating Forced AirHeat Pump Heating YN Yes Interior Features Elevator Main Floor Finished Area 561

Property Features

Association Amenities ClubhouseExercise CentreConciergeCaretakerTrashMaintenance GroundsGasHot WaterManagementRecreation FacilitiesSnow Removal Association Fee 298.07 Association YN Yes Building Area Total 561 Common Interest Condominium Community Features Shopping Nearby Land Lease YN No Ownership Freehold Strata Pets Allowed Cats OKDogs OKYes Property Sub Type Apartment/Condo Security Features Smoke Detector(s)Fire Sprinkler System Senior Community YN2 No Tax Annual Amount 2140.52 Tax Year 2025 View Description VANCOUVER GOLF CLUB

Canada - Vancouver, Fraser Valley, & Chilliwack BC logo Listing provided courtesy of Royal Pacific Realty Corp.. © 2026 by the Greater Vancouver REALTORS®. NOTE: This representation is based in whole or in part on data generated by the Chilliwack & District Real Estate Board, Fraser Valley Real Estate Board or Greater Vancouver REALTORS® which assumes no responsibility for its accuracy.
© 2026 by the Greater Vancouver REALTORS®. NOTE: This representation is based in whole or in part on data generated by the Chilliwack & District Real Estate Board, Fraser Valley Real Estate Board or Greater Vancouver REALTORS® which assumes no responsibility for its accuracy. Last updated: 2026-10-07T08:54:19.773
 
https://bt-photos.global.ssl.fastly.net/britcol/1280_boomver_17_R3107298-2.jpg https://bt-photos.global.ssl.fastly.net/britcol/1280_boomver_17_R3107298-2.jpg https://bt-photos.global.ssl.fastly.net/britcol/1280_boomver_17_R3107298-2.jpg
Logo
Royal LePage West Real Estate Services
6B-9965 152 Street
Surrey BC, V3R 4G5