

Skip To Content

5918 Spriggs Road , #5900

Madeira Park, BC V0N 2H1
  • $1,500,000
  • STATUS: Active
  • ID#: R3134761
UPDATED: 38 min ago
$1,500,000
  • 3
    BEDS
  • 2.16
    ACRES
  • 2
    BATHS
  • 1
    1/2 BATHS
  • 2,585
    SQFT
  • $580
    $/SQFT
Neighbourhood:
Type:
Single-Family Home
Built:
2007

Description

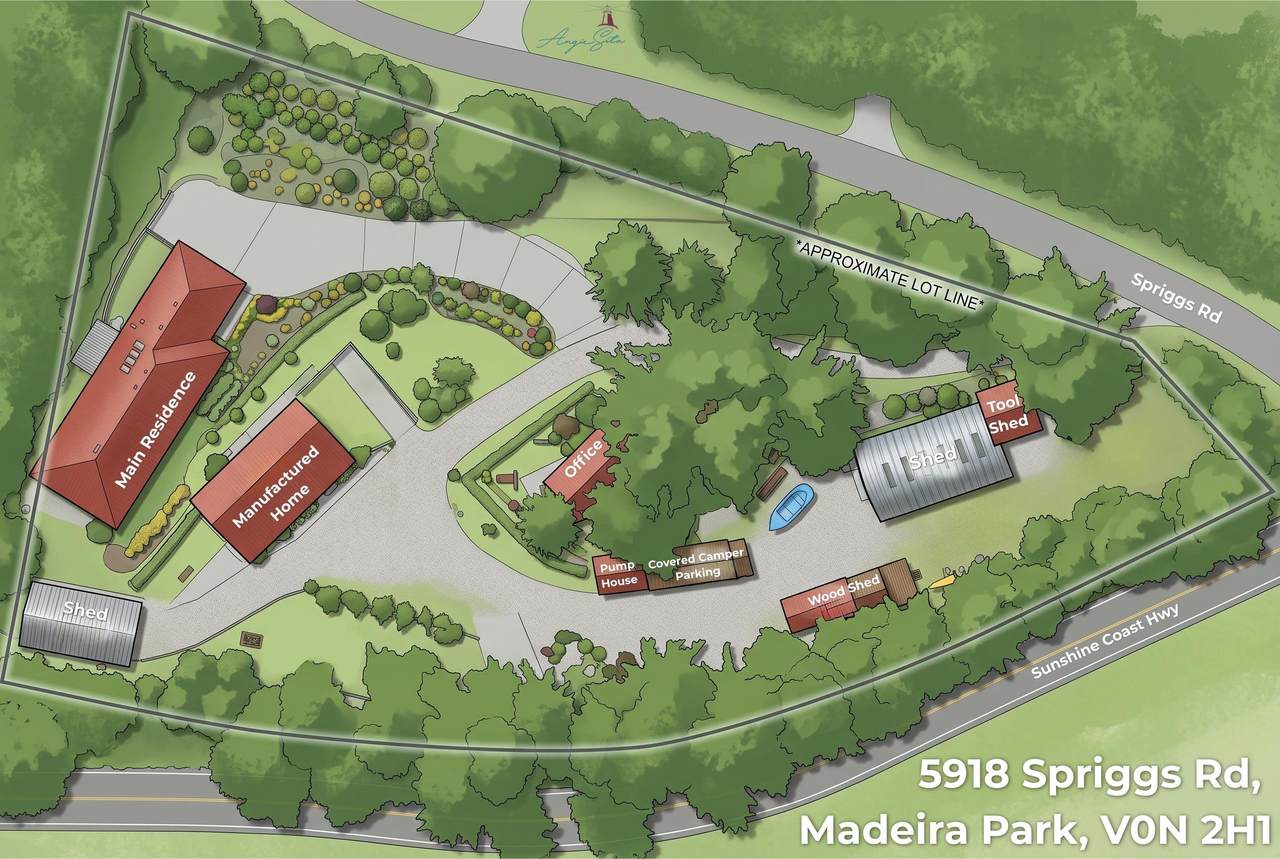
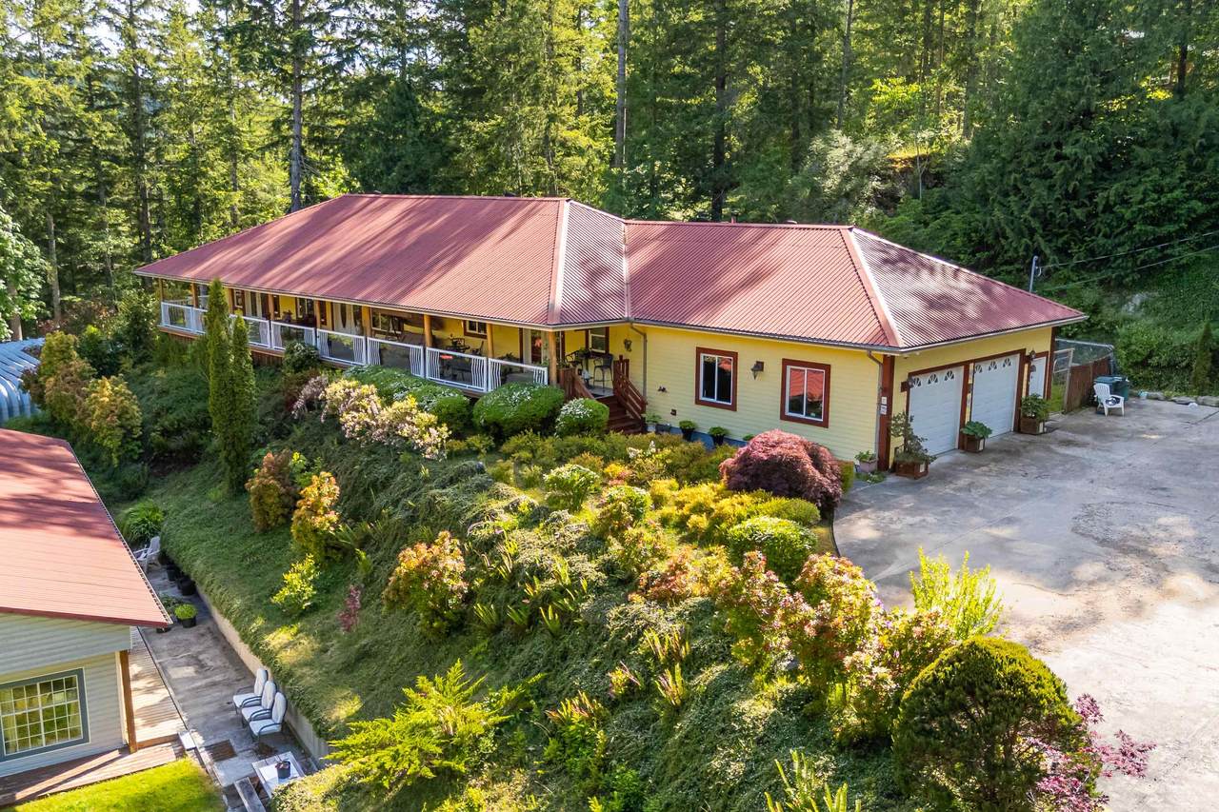
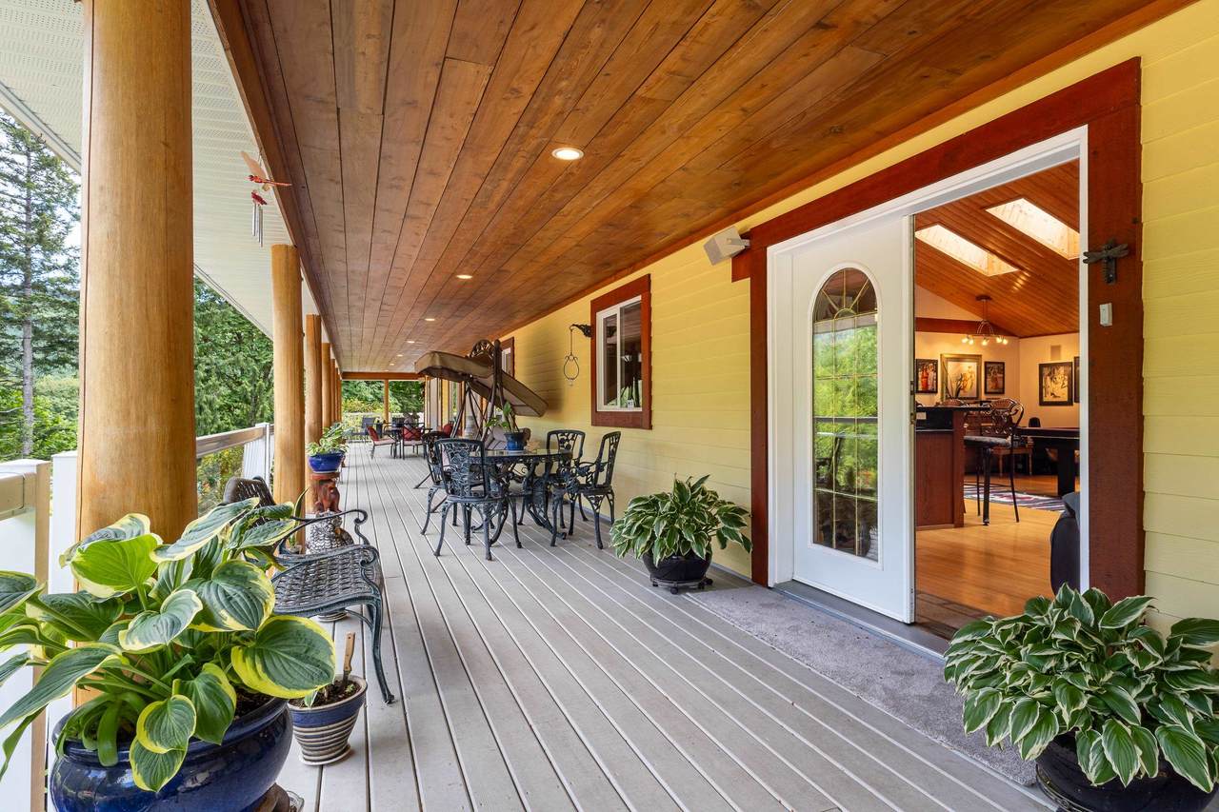
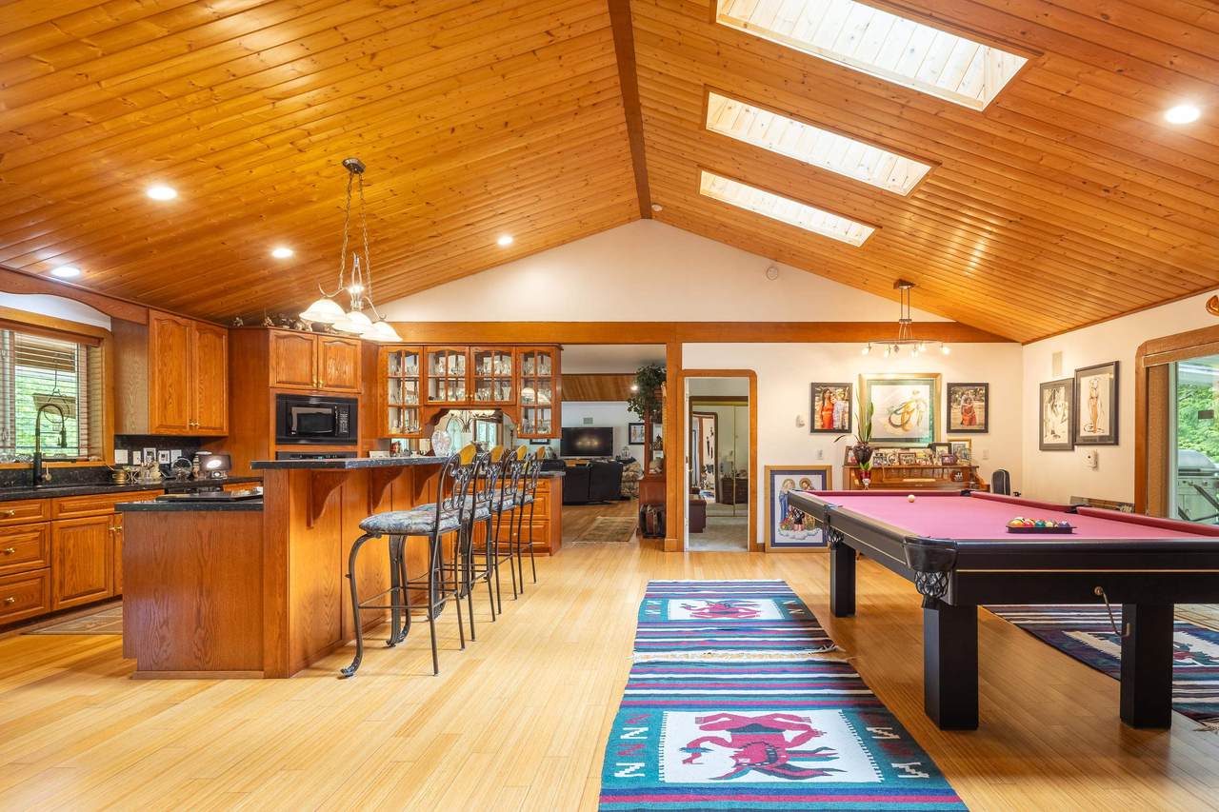
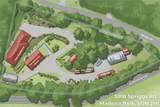
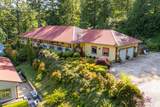
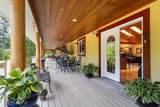
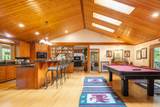
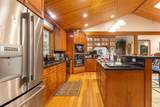
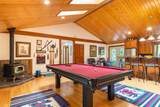
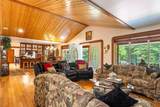
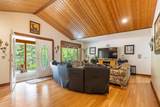
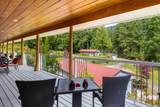
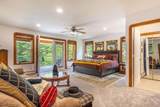
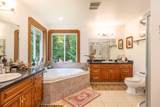
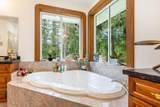
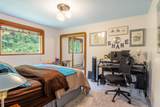
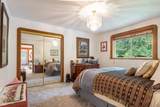
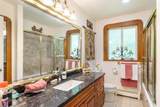
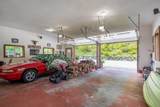
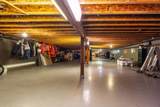
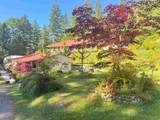
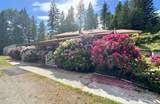
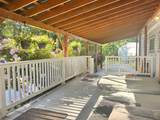
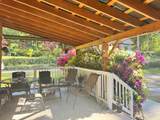
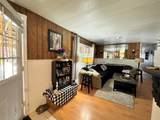
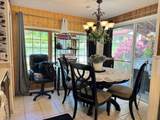
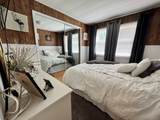
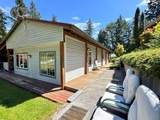
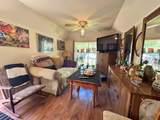
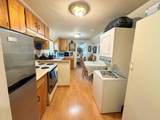
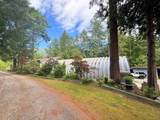
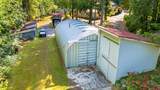
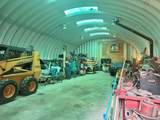
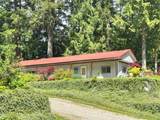
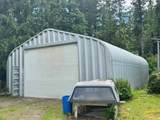
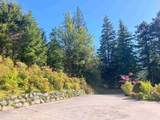
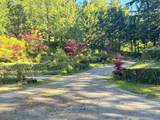
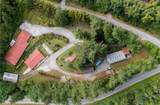
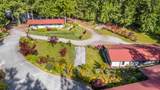
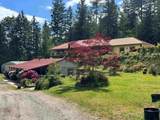
THE COMPOUND. Quality-built 2,585 sq. ft. rancher on an extensively landscaped and fully usable 2.16-acre property. Designed for comfortable living and entertaining, the home features soaring vaulted wood ceilings, solid wood flooring, wood-trimmed windows, and a bright open-concept kitchen & family room. Extensive covered decking overlooks the impressive acreage and peaceful rural setting. The spacious primary suite offers a luxurious spa-inspired ensuite, while a full 6-foot crawl space provides exceptional storage. Fenced play/dog run area. Adding versatility, the property includes a mobile home and other income opportunities. 2 mechanical Quonset bldgs: 60' x 35' and 50' x 30', provide space for equipment, storage, workshops, or business use. RU1 zoning allows for light industrial.

Monthly Payment Calculator

© 2026 by the Greater Vancouver REALTORS®. NOTE: This representation is based in whole or in part on data generated by the Chilliwack & District Real Estate Board, Fraser Valley Real Estate Board or Greater Vancouver REALTORS® which assumes no responsibility for its accuracy. Last updated: 2026-10-05T22:54:06.577
www.soldbysaeed.com/homes/177568856
Print Image

5918 Spriggs Road , #5900 Madeira Park, BC V0N 2H1

  • Price: $1,500,000
  • Status: Active
  • On Site: Days
  • Updated: 38 min ago
  • ID#: R3134761
3
Beds
2
Baths
1
½ Baths
2.16
Acres
2,585
SQFT
$580
$/SQFT
2007
Built
Neighbourhood:
Madeira Park
Area:
Sunshine Coast
Property Description
THE COMPOUND. Quality-built 2,585 sq. ft. rancher on an extensively landscaped and fully usable 2.16-acre property. Designed for comfortable living and entertaining, the home features soaring vaulted wood ceilings, solid wood flooring, wood-trimmed windows, and a bright open-concept kitchen & family room. Extensive covered decking overlooks the impressive acreage and peaceful rural setting. The spacious primary suite offers a luxurious spa-inspired ensuite, while a full 6-foot crawl space provides exceptional storage. Fenced play/dog run area. Adding versatility, the property includes a mobile home and other income opportunities. 2 mechanical Quonset bldgs: 60' x 35' and 50' x 30', provide space for equipment, storage, workshops, or business use. RU1 zoning allows for light industrial.
Exterior Features

Architectural Style Rancher/Bungalow Carport YN No Exterior Features Balcony Frontage Length 434 Garage YN Yes Lot Features Near Golf CourseMarina NearbyPrivateRecreation NearbyRural Setting Other Structures Shed(s) Parking Features Garage DoubleFront AccessConcreteDrivewayGarage Door Opener Parking Total 10 Structure Type Residential Detached View YN No Waterfront YN No

Interior Features

Appliances Washer/DryerDishwasherRefrigeratorStove Basement Crawl SpaceFull Basement YN Yes Fireplace Features Wood Burning Fireplace YN Yes Fireplaces Total 1 Heating Radiant Heating YN Yes Interior Features Vaulted Ceiling(s) Main Floor Finished Area 2585 Window Features Window Coverings

Property Features

Association YN No Building Area Total 2585 Land Lease YN No Ownership Freehold NonStrata Property Sub Type Single Family Residence Senior Community YN2 No Tax Annual Amount 4493.42 Tax Year 2025

Canada - Vancouver, Fraser Valley, & Chilliwack BC logo Listing provided courtesy of RE/MAX Oceanview Realty. © 2026 by the Greater Vancouver REALTORS®. NOTE: This representation is based in whole or in part on data generated by the Chilliwack & District Real Estate Board, Fraser Valley Real Estate Board or Greater Vancouver REALTORS® which assumes no responsibility for its accuracy.
© 2026 by the Greater Vancouver REALTORS®. NOTE: This representation is based in whole or in part on data generated by the Chilliwack & District Real Estate Board, Fraser Valley Real Estate Board or Greater Vancouver REALTORS® which assumes no responsibility for its accuracy. Last updated: 2026-10-05T22:54:06.577
 
https://bt-photos.global.ssl.fastly.net/britcol/1280_boomver_3_R3134761-2.jpg https://bt-photos.global.ssl.fastly.net/britcol/1280_boomver_3_R3134761-2.jpg https://bt-photos.global.ssl.fastly.net/britcol/1280_boomver_3_R3134761-2.jpg
Logo
Royal LePage West Real Estate Services
6B-9965 152 Street
Surrey BC, V3R 4G5