Skip To Content

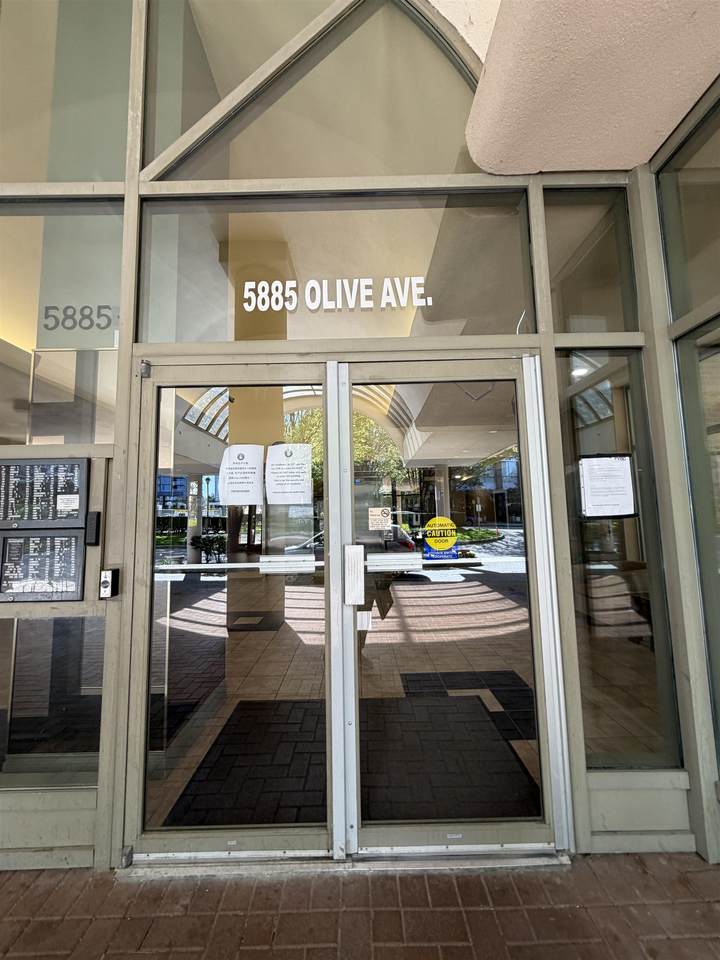
5885 Olive Avenue , #501

Burnaby, BC V5H 4N8
  • $683,000
  • STATUS: Active
  • ID#: R3113590
UPDATED: 70 min ago
$683,000
  • 2
    BEDS
  • N/A
    ACRES
  • 2
    BATHS
  • 0
    1/2 BATHS
  • 1,183
    SQFT
  • $577
    $/SQFT
Neighbourhood:
Type:
Condo
Built:
1990

Description

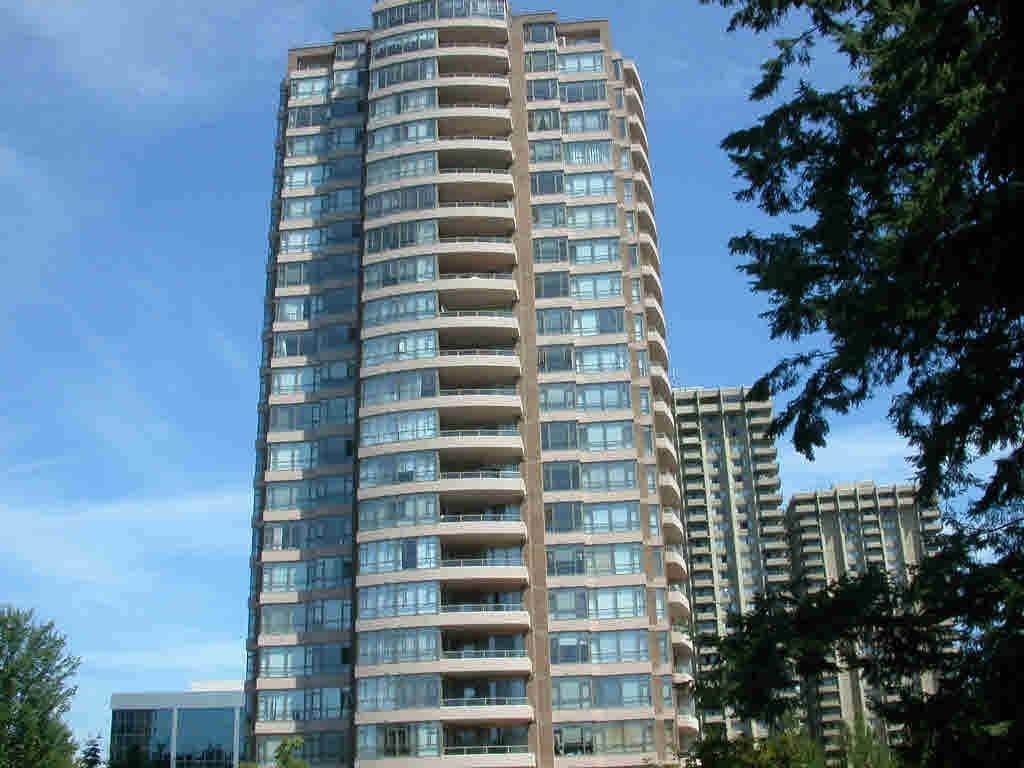
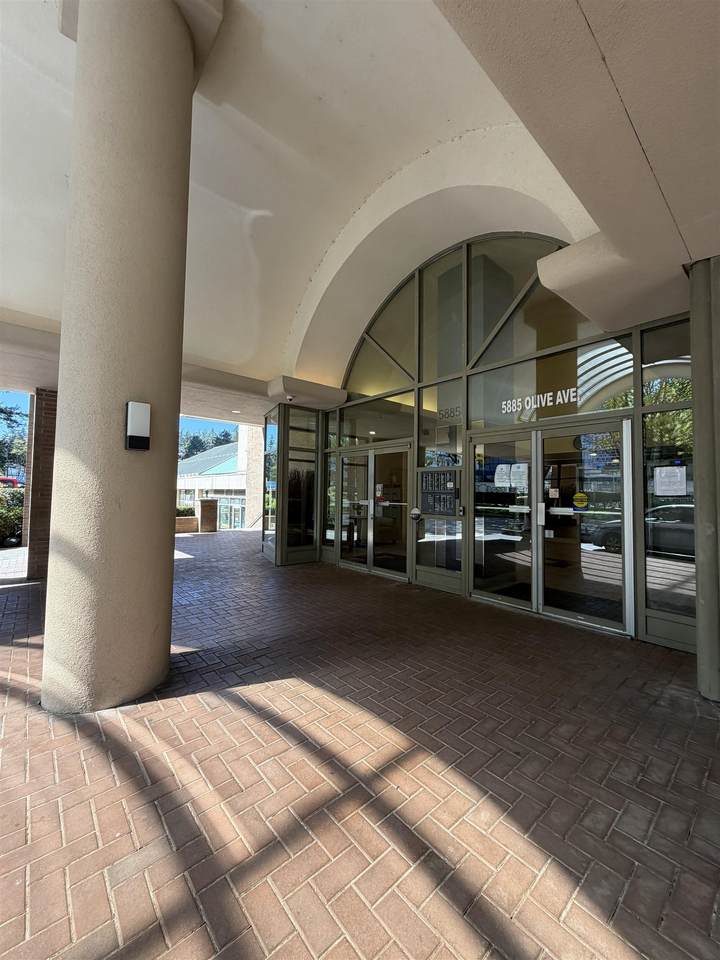
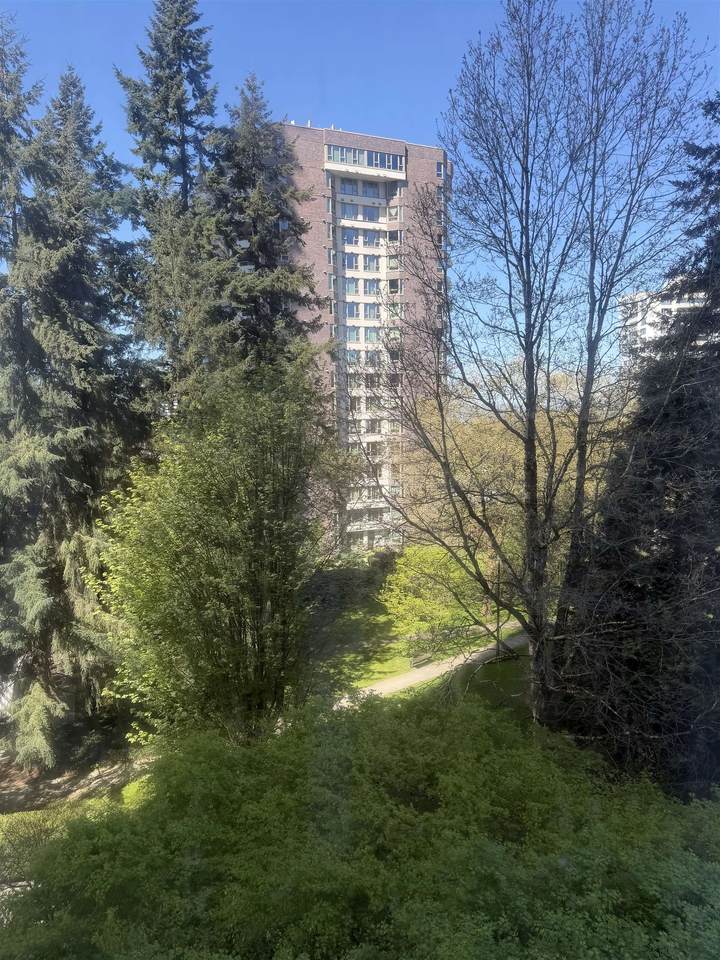
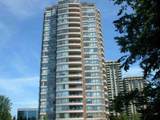
Welcome to this exceptionally spacious 1,180 sq. ft. residence in an established, well-cared-for Burnaby building in the heart of Metrotown. This home features 2 generously sized bedrooms and 2 full bathrooms, offering a highly practical floor plan that easily accommodates house-sized furniture. Residents enjoy access to solid amenities including an indoor pool, recreation center, and sauna/steam room, all within a wheelchair-accessible building. Complete with 1 parking and 1 storage locker, this unit provides straightforward, comfortable living. Located just a short walk from the everyday conveniences of Metrotown, Central Park trails, and the SkyTrain, this property is a wonderful opportunity to secure substantial, well-connected space.

Monthly Payment Calculator

© 2026 by the Greater Vancouver REALTORS®. NOTE: This representation is based in whole or in part on data generated by the Chilliwack & District Real Estate Board, Fraser Valley Real Estate Board or Greater Vancouver REALTORS® which assumes no responsibility for its accuracy. Last updated: 2026-10-07T07:54:15.093
www.soldbysaeed.com/homes/175590338
Print Image

5885 Olive Avenue , #501 Burnaby, BC V5H 4N8

  • Price: $683,000
  • Status: Active
  • On Site: Days
  • Updated: 70 min ago
  • ID#: R3113590
2
Beds
2
Baths
0
½ Baths
N/A
Acres
1,183
SQFT
$577
$/SQFT
1990
Built
Neighbourhood:
Burnaby South
Area:
Burnaby South
Property Description
Welcome to this exceptionally spacious 1,180 sq. ft. residence in an established, well-cared-for Burnaby building in the heart of Metrotown. This home features 2 generously sized bedrooms and 2 full bathrooms, offering a highly practical floor plan that easily accommodates house-sized furniture. Residents enjoy access to solid amenities including an indoor pool, recreation center, and sauna/steam room, all within a wheelchair-accessible building. Complete with 1 parking and 1 storage locker, this unit provides straightforward, comfortable living. Located just a short walk from the everyday conveniences of Metrotown, Central Park trails, and the SkyTrain, this property is a wonderful opportunity to secure substantial, well-connected space.
Exterior Features

Carport YN No Exterior Features Balcony Garage YN Yes Other Equipment Intercom Parking Features UndergroundGarage Door Opener Parking Total 1 Pool Features Indoor Structure Type Multi FamilyResidential Attached Waterfront YN No

Interior Features

Appliances Washer/DryerDishwasherDisposalRefrigeratorStove Basement None Basement YN No Fireplace YN No Fireplaces Total 0 Heating Electric Heating YN Yes Interior Features Storage Laundry Features In Unit Levels One Main Floor Finished Area 1183 Window Features Window Coverings

Property Features

Accessibility Features Wheelchair Access Association Amenities Recreation FacilitiesSauna/Steam RoomCaretakerTrashMaintenance GroundsHot WaterManagement Association Fee 534.09 Association YN Yes Building Area Total 1183 Common Interest Condominium Land Lease YN No Ownership Freehold Strata Pets Allowed Yes With Restrictions Property Sub Type Apartment/Condo Security Features Fire Sprinkler System Senior Community YN2 No Tax Annual Amount 2280.38 Tax Year 2025

Canada - Vancouver, Fraser Valley, & Chilliwack BC logo Listing provided courtesy of Sutton Group - Vancouver First Realty. © 2026 by the Greater Vancouver REALTORS®. NOTE: This representation is based in whole or in part on data generated by the Chilliwack & District Real Estate Board, Fraser Valley Real Estate Board or Greater Vancouver REALTORS® which assumes no responsibility for its accuracy.
© 2026 by the Greater Vancouver REALTORS®. NOTE: This representation is based in whole or in part on data generated by the Chilliwack & District Real Estate Board, Fraser Valley Real Estate Board or Greater Vancouver REALTORS® which assumes no responsibility for its accuracy. Last updated: 2026-10-07T07:54:15.093
 
https://bt-photos.global.ssl.fastly.net/britcol/1280_boomver_1_R3113590-2.jpg https://bt-photos.global.ssl.fastly.net/britcol/1280_boomver_1_R3113590-2.jpg https://bt-photos.global.ssl.fastly.net/britcol/1280_boomver_1_R3113590-2.jpg
Logo
Royal LePage West Real Estate Services
6B-9965 152 Street
Surrey BC, V3R 4G5