Skip To Content

5768 Marine Way , #104

Sechelt, BC V7Z 0K4
  • $499,000
  • STATUS: Active
  • ID#: R3107443
Price Reduced
UPDATED: 196 min ago
$499,000
  • 2
    BEDS
  • N/A
    ACRES
  • 2
    BATHS
  • 0
    1/2 BATHS
  • 1,454
    SQFT
  • $343
    $/SQFT
Neighbourhood:
Type:
Condo
Built:
1992

Description

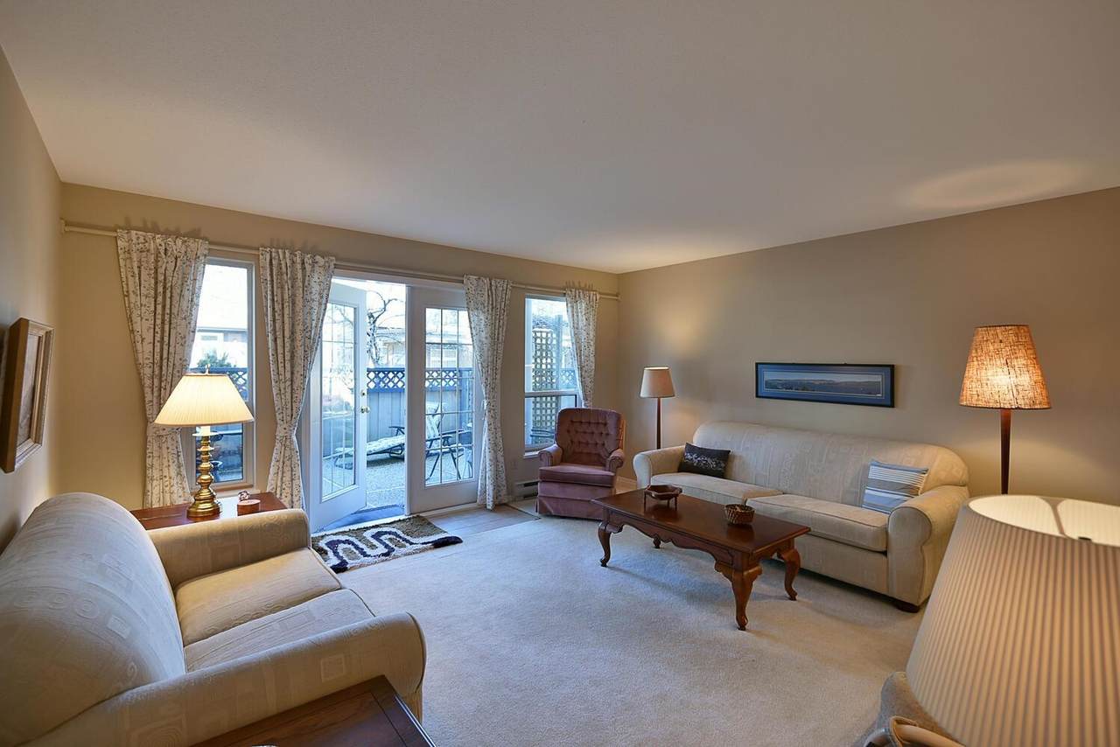
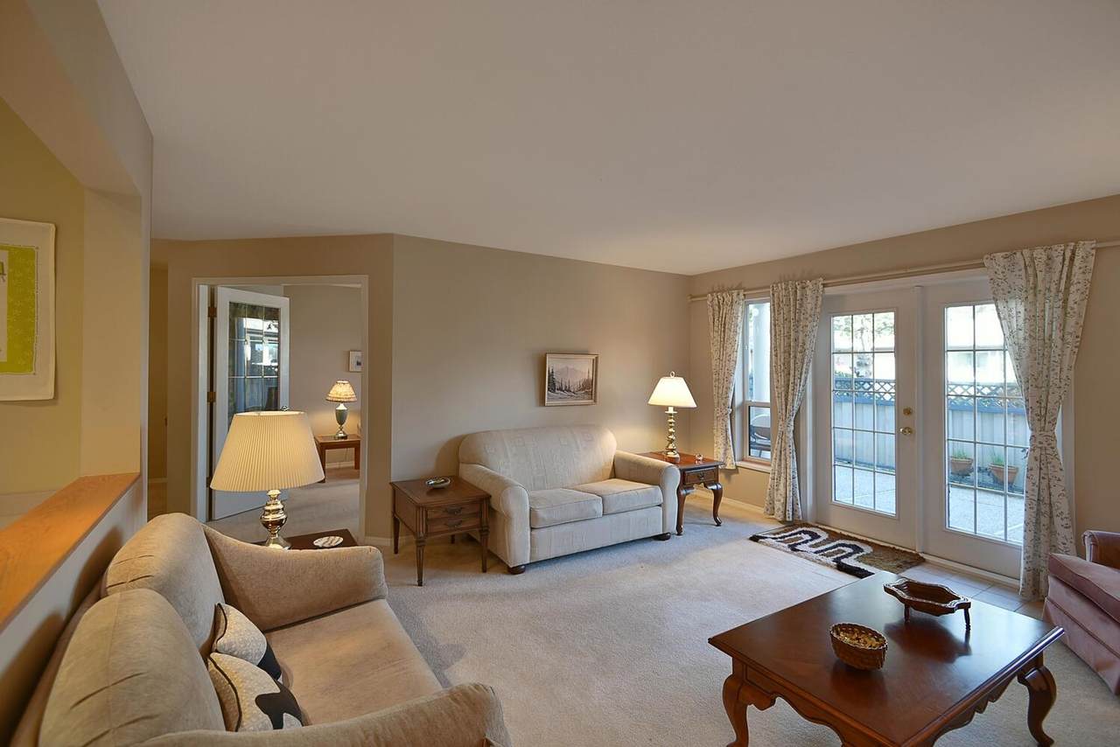
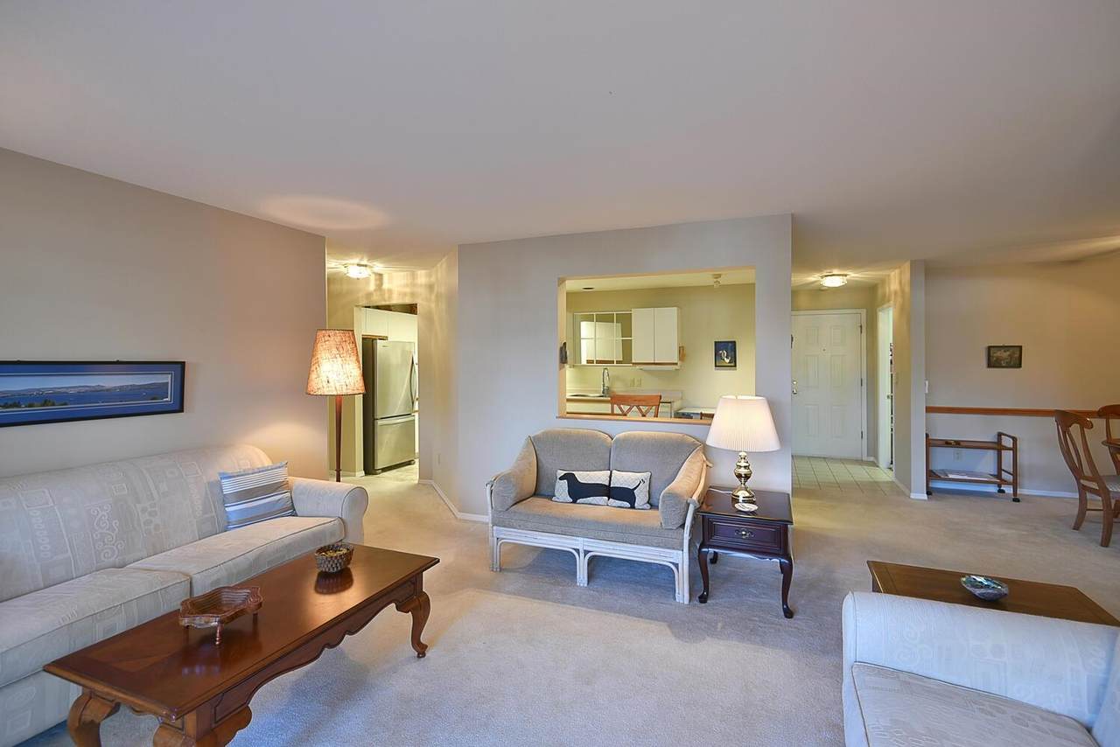
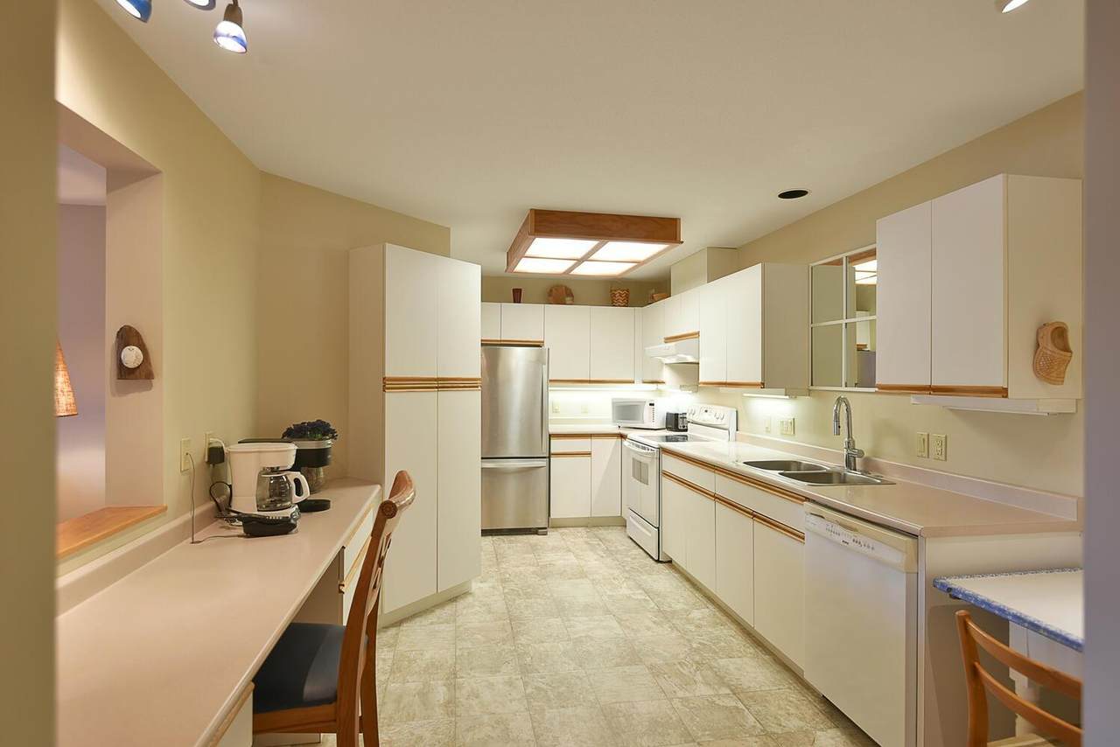
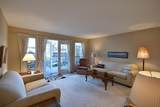
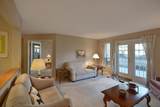
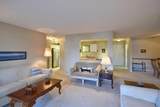
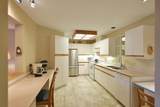
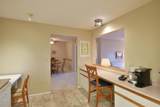
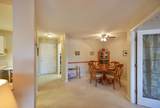
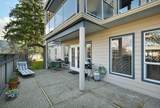
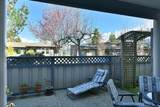
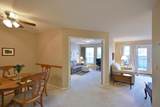
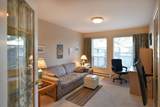
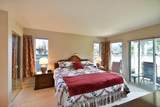
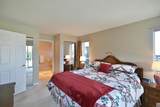
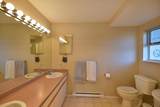
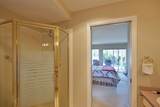
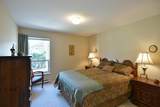
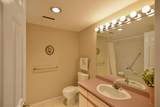
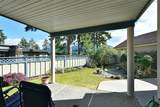
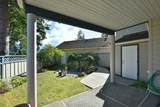
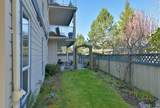
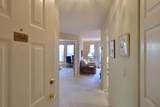
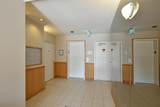
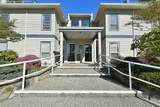
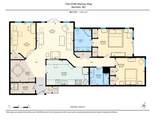
Bright & inviting ground-level home offering a rare blend of privacy & comfort in a fantastic location. This bright residence features a unique & welcoming private entrance through a charming courtyard garden — perfect for those who appreciate a sense of separation & convenience. With 1,454 sq.ft. of well-designed living space, the home offers 2 spacious bedrooms plus a versatile den. The functional floor plan provides seamless flow throughout, with generously sized rooms & a comfortable, open feel. French doors open onto one of the two private patio spaces — perfect for relaxing, gardening, or entertaining. Additional highlights include a dedicated workshop area for hobbies or extra storage, an incredibly well run strata, and easy access to shopping, amenities & everyday conveniences.

Monthly Payment Calculator

© 2026 by the Greater Vancouver REALTORS®. NOTE: This representation is based in whole or in part on data generated by the Chilliwack & District Real Estate Board, Fraser Valley Real Estate Board or Greater Vancouver REALTORS® which assumes no responsibility for its accuracy. Last updated: 2026-10-06T23:54:17.083
www.soldbysaeed.com/homes/174910285
Print Image

5768 Marine Way , #104 Sechelt, BC V7Z 0K4

  • Price: $499,000
  • Status: Active
  • On Site: Days
  • Updated: 196 min ago
  • ID#: R3107443
2
Beds
2
Baths
0
½ Baths
N/A
Acres
1,454
SQFT
$343
$/SQFT
1992
Built
Neighbourhood:
Cypress Ridge
Area:
Sunshine Coast
Property Description
Bright & inviting ground-level home offering a rare blend of privacy & comfort in a fantastic location. This bright residence features a unique & welcoming private entrance through a charming courtyard garden — perfect for those who appreciate a sense of separation & convenience. With 1,454 sq.ft. of well-designed living space, the home offers 2 spacious bedrooms plus a versatile den. The functional floor plan provides seamless flow throughout, with generously sized rooms & a comfortable, open feel. French doors open onto one of the two private patio spaces — perfect for relaxing, gardening, or entertaining. Additional highlights include a dedicated workshop area for hobbies or extra storage, an incredibly well run strata, and easy access to shopping, amenities & everyday conveniences.
Exterior Features

Architectural Style Ground Level Unit Carport Spaces 1 Carport YN Yes Exterior Features GardenPrivate Yard Lot Features Recreation Nearby Parking Features Carport SingleFront Access Parking Total 1 Structure Type Multi FamilyResidential Attached Waterfront YN No

Interior Features

Basement None Basement YN No Common Walls End Unit Entry Location Ground Level Unit Heating Electric Heating YN Yes Interior Features ElevatorStorage Laundry Features In Unit Main Floor Finished Area 1454

Property Features

Association Amenities TrashManagementSnow Removal Association Fee 459.01 Association YN Yes Building Area Total 1454 Common Interest Condominium Community Features Adult OrientedShopping Nearby Land Lease YN No Ownership Freehold Strata Property Sub Type Apartment/Condo Senior Community YN2 No Tax Annual Amount 4835.4 Tax Year 2025

Canada - Vancouver, Fraser Valley, & Chilliwack BC logo Listing provided courtesy of Royal LePage Sussex. © 2026 by the Greater Vancouver REALTORS®. NOTE: This representation is based in whole or in part on data generated by the Chilliwack & District Real Estate Board, Fraser Valley Real Estate Board or Greater Vancouver REALTORS® which assumes no responsibility for its accuracy.
© 2026 by the Greater Vancouver REALTORS®. NOTE: This representation is based in whole or in part on data generated by the Chilliwack & District Real Estate Board, Fraser Valley Real Estate Board or Greater Vancouver REALTORS® which assumes no responsibility for its accuracy. Last updated: 2026-10-06T23:54:17.083
 
https://bt-photos.global.ssl.fastly.net/britcol/1280_boomver_1_R3107443-2.jpg https://bt-photos.global.ssl.fastly.net/britcol/1280_boomver_1_R3107443-2.jpg https://bt-photos.global.ssl.fastly.net/britcol/1280_boomver_1_R3107443-2.jpg
Logo
Royal LePage West Real Estate Services
6B-9965 152 Street
Surrey BC, V3R 4G5