Skip To Content

5766 Gilbert Road , #1803

Richmond, BC V7C 0G2
  • $1,499,900
  • STATUS: Active
  • ID#: R3100018
UPDATED: 162 min ago
$1,499,900
  • 4
    BEDS
  • N/A
    ACRES
  • 3
    BATHS
  • 0
    1/2 BATHS
  • 1,506
    SQFT
  • $996
    $/SQFT
Neighbourhood:
Type:
Condo
Built:
2022
Area:

Description

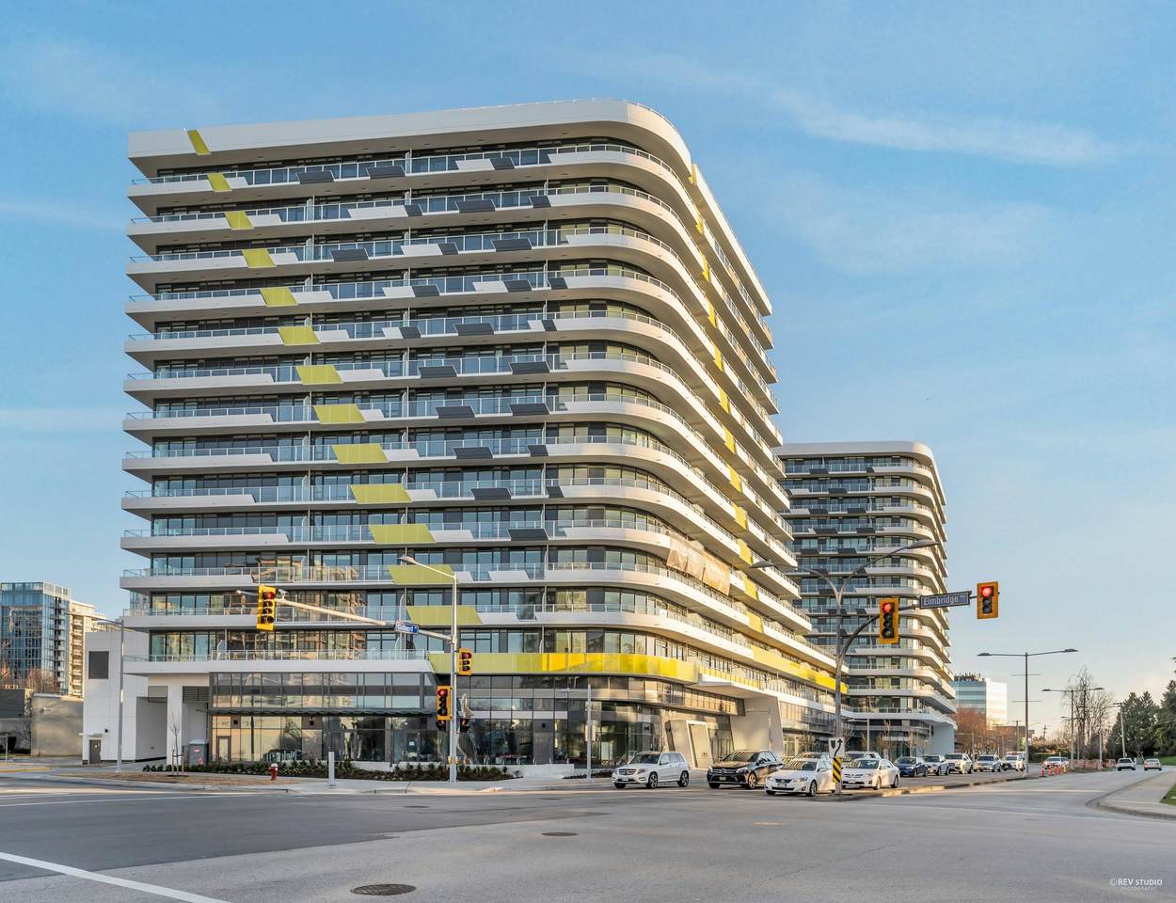
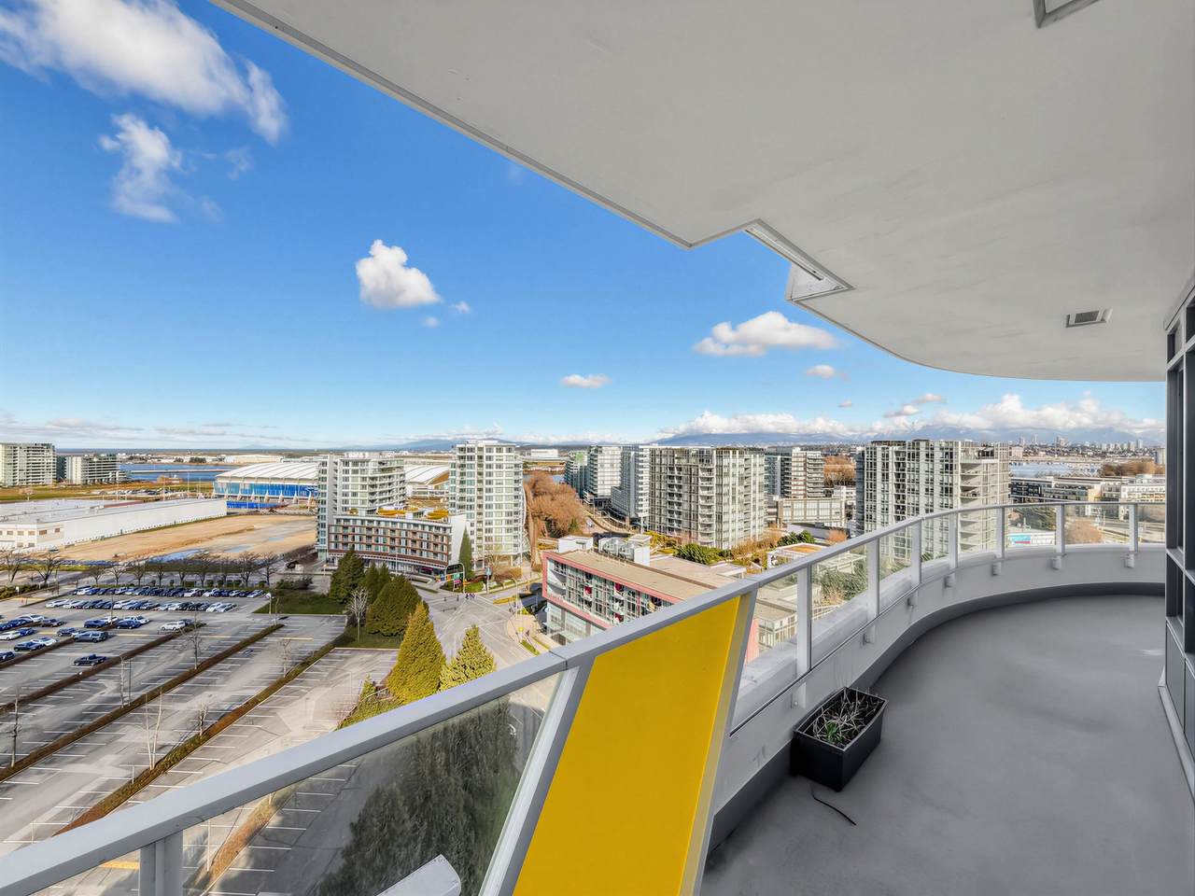
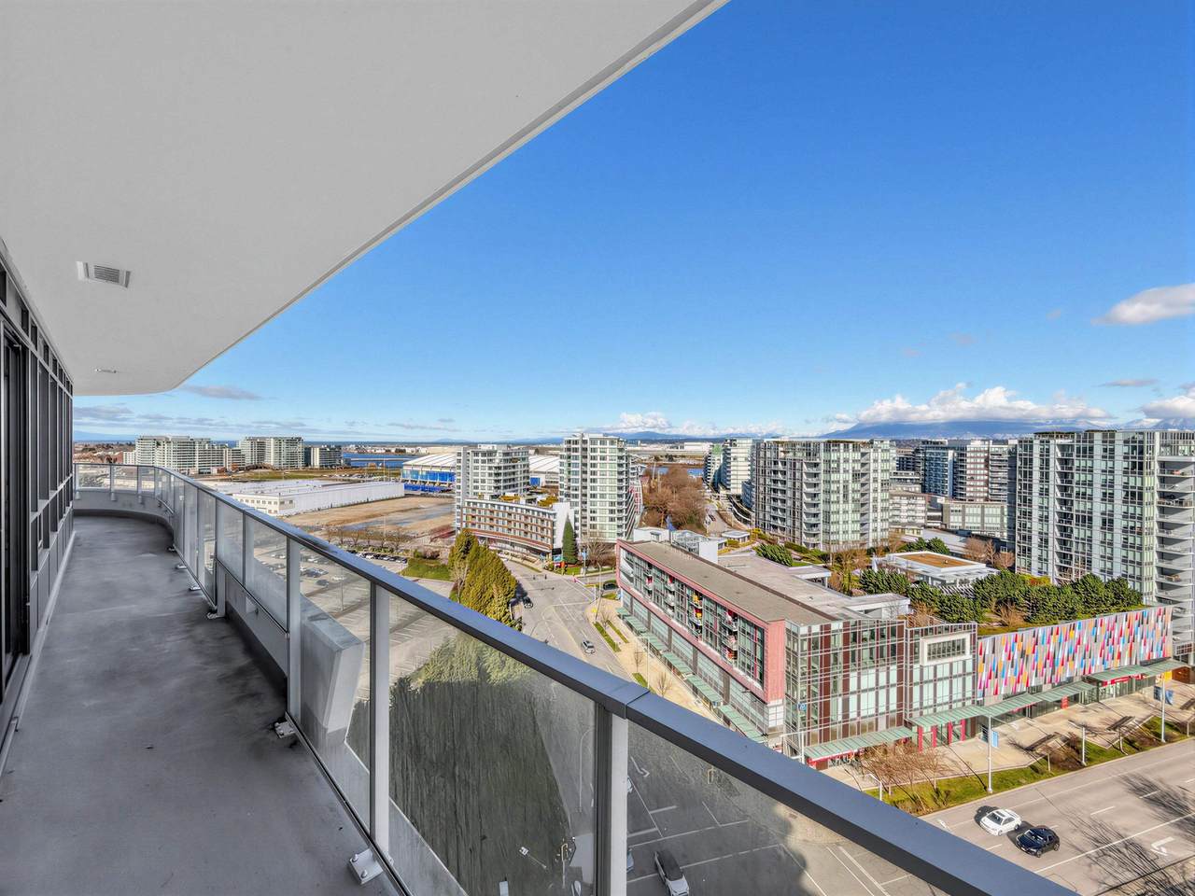
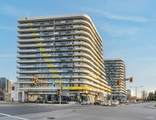
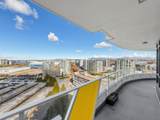
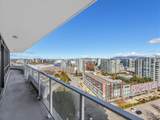
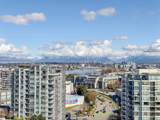
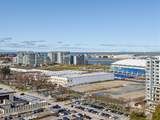
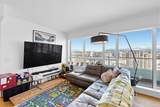
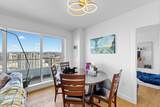
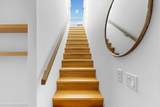
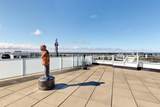
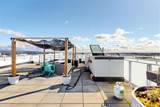
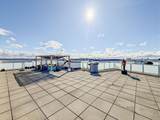
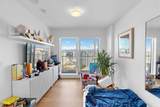
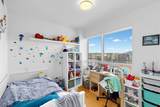
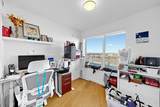
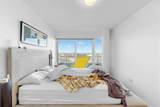
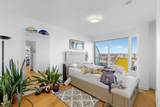
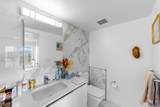
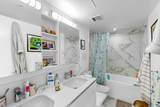
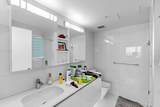
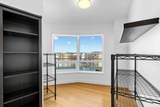
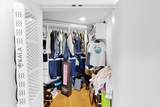
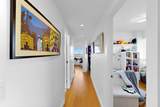
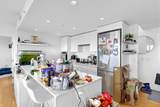
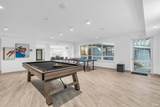
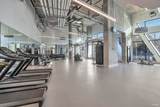
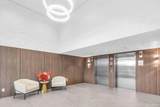
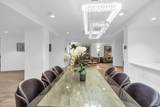
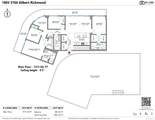
A phenomenal unit in Cascade City by Landa. This 4 bedroom 3 bathroom + Den penthouse unit fulfills the needs of any buyer looking for space and luxury comforts. This home has a beautiful wraparound balcony as well as a huge private rooftop patios that adds up to over 2000sqft of outside space. Inside there is a kitchen island, Miele appliances, A/C, and hardwood flooring. With four bedrooms and a den that includes two ensuites, there is plenty of space to be creative. The building features a full gym, is close to the oval, shopping, and a short distance to Richmond Centre. Includes two parking spots and a storage.

Monthly Payment Calculator

© 2026 by the Greater Vancouver REALTORS®. NOTE: This representation is based in whole or in part on data generated by the Chilliwack & District Real Estate Board, Fraser Valley Real Estate Board or Greater Vancouver REALTORS® which assumes no responsibility for its accuracy. Last updated: 2026-10-06T23:54:17.083
www.soldbysaeed.com/homes/174141578
Print Image

5766 Gilbert Road , #1803 Richmond, BC V7C 0G2

  • Price: $1,499,900
  • Status: Active
  • On Site: Days
  • Updated: 162 min ago
  • ID#: R3100018
4
Beds
3
Baths
0
½ Baths
N/A
Acres
1,506
SQFT
$996
$/SQFT
2022
Built
Neighbourhood:
Richmond
Area:
Richmond
Property Description
A phenomenal unit in Cascade City by Landa. This 4 bedroom 3 bathroom + Den penthouse unit fulfills the needs of any buyer looking for space and luxury comforts. This home has a beautiful wraparound balcony as well as a huge private rooftop patios that adds up to over 2000sqft of outside space. Inside there is a kitchen island, Miele appliances, A/C, and hardwood flooring. With four bedrooms and a den that includes two ensuites, there is plenty of space to be creative. The building features a full gym, is close to the oval, shopping, and a short distance to Richmond Centre. Includes two parking spots and a storage.
Exterior Features

Architectural Style Penthouse Carport YN No Exterior Features Balcony Garage YN Yes Lot Features Central LocationRecreation Nearby Parking Features Garage Under BuildingRear AccessSide Access Parking Total 2 Structure Type Multi FamilyResidential Attached View YN Yes Waterfront YN No

Interior Features

Appliances Washer/DryerDishwasherRefrigeratorStoveMicrowaveOven Basement None Basement YN No Cooling Central AirAir Conditioning Cooling YN Yes Fireplace YN No Fireplaces Total 0 Heating Heat Pump Heating YN Yes Interior Features Elevator Main Floor Finished Area 1506

Property Features

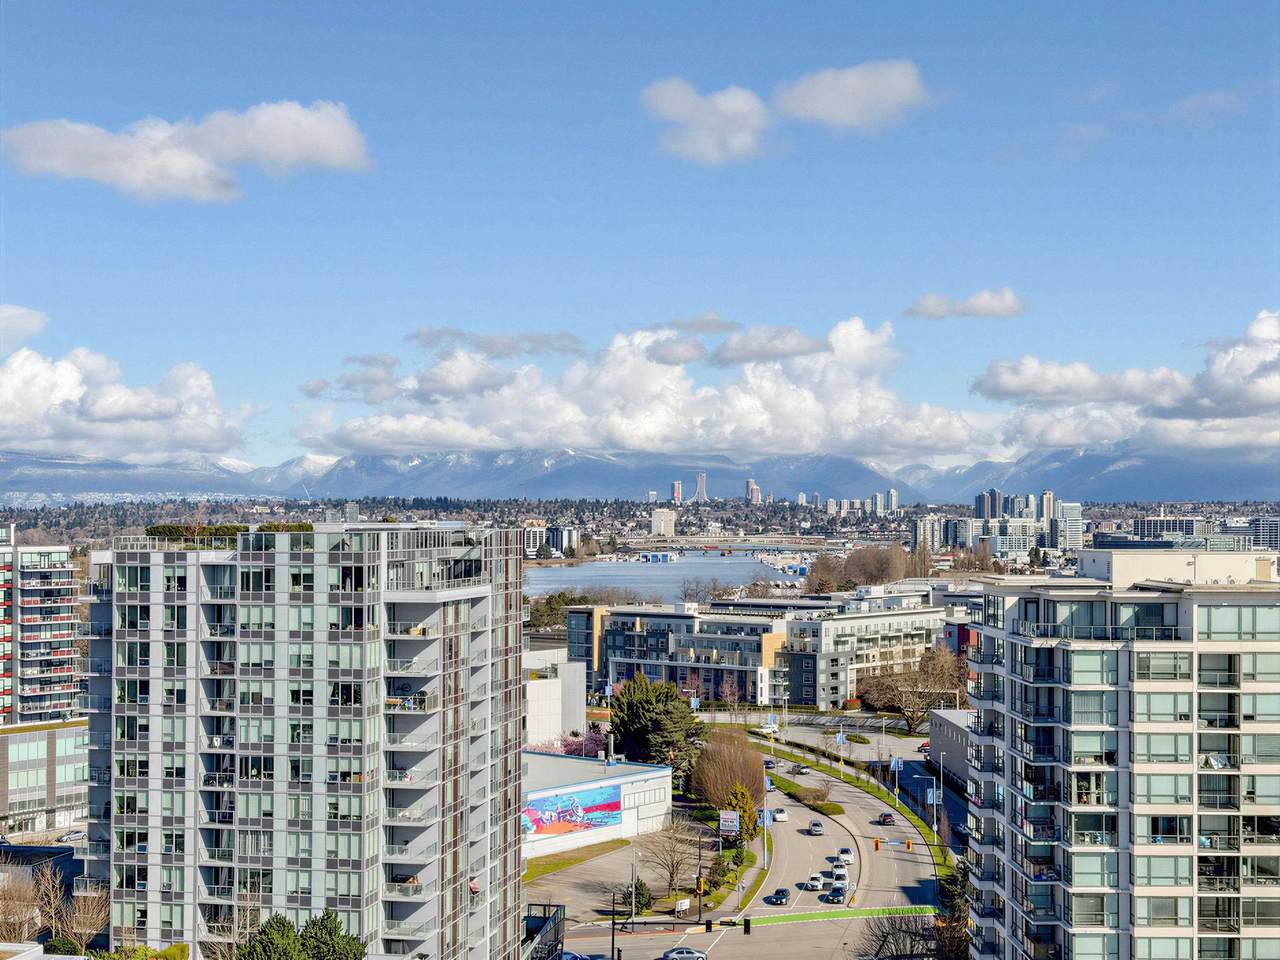
Association Amenities Exercise CentreCaretakerTrashGasHeatHot WaterManagementRecreation Facilities Association Fee 1103.42 Association YN Yes Building Area Total 1506 Common Interest Condominium Community Features Shopping Nearby Land Lease YN No Ownership Freehold Strata Pets Allowed Cats OKDogs OKNumber Limit (Two)Yes With Restrictions Property Sub Type Apartment/Condo Security Features Smoke Detector(s) Senior Community YN2 No Tax Annual Amount 5391.02 Tax Year 2025 View Description WATERCITYMOUNTAINS

Canada - Vancouver, Fraser Valley, & Chilliwack BC logo Listing provided courtesy of Royal Pacific Realty Corp.. © 2026 by the Greater Vancouver REALTORS®. NOTE: This representation is based in whole or in part on data generated by the Chilliwack & District Real Estate Board, Fraser Valley Real Estate Board or Greater Vancouver REALTORS® which assumes no responsibility for its accuracy.
© 2026 by the Greater Vancouver REALTORS®. NOTE: This representation is based in whole or in part on data generated by the Chilliwack & District Real Estate Board, Fraser Valley Real Estate Board or Greater Vancouver REALTORS® which assumes no responsibility for its accuracy. Last updated: 2026-10-06T23:54:17.083
 
https://bt-photos.global.ssl.fastly.net/britcol/1280_boomver_1_R3100018-2.jpg https://bt-photos.global.ssl.fastly.net/britcol/1280_boomver_1_R3100018-2.jpg https://bt-photos.global.ssl.fastly.net/britcol/1280_boomver_1_R3100018-2.jpg
Logo
Royal LePage West Real Estate Services
6B-9965 152 Street
Surrey BC, V3R 4G5