

Skip To Content

5504 Brydon Crescent , #408

Langley, BC V3A 0R3
  • $379,000
  • STATUS: Active
  • ID#: R3101181
UPDATED: 49 min ago
$379,000
  • 1
    BEDS
  • N/A
    ACRES
  • 1
    BATHS
  • 0
    1/2 BATHS
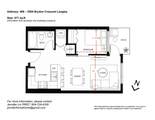
  • 477
    SQFT
  • $795
    $/SQFT
Neighbourhood:
Type:
Condo
Built:
2024
Area:

Description

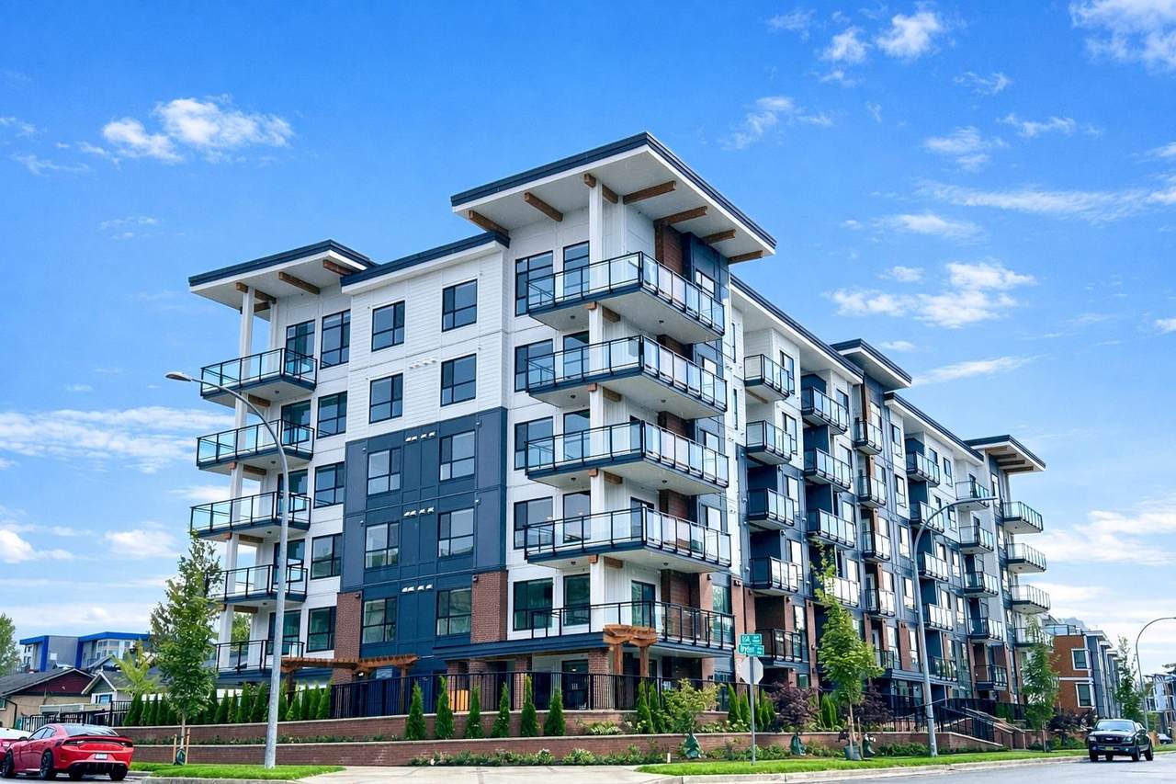
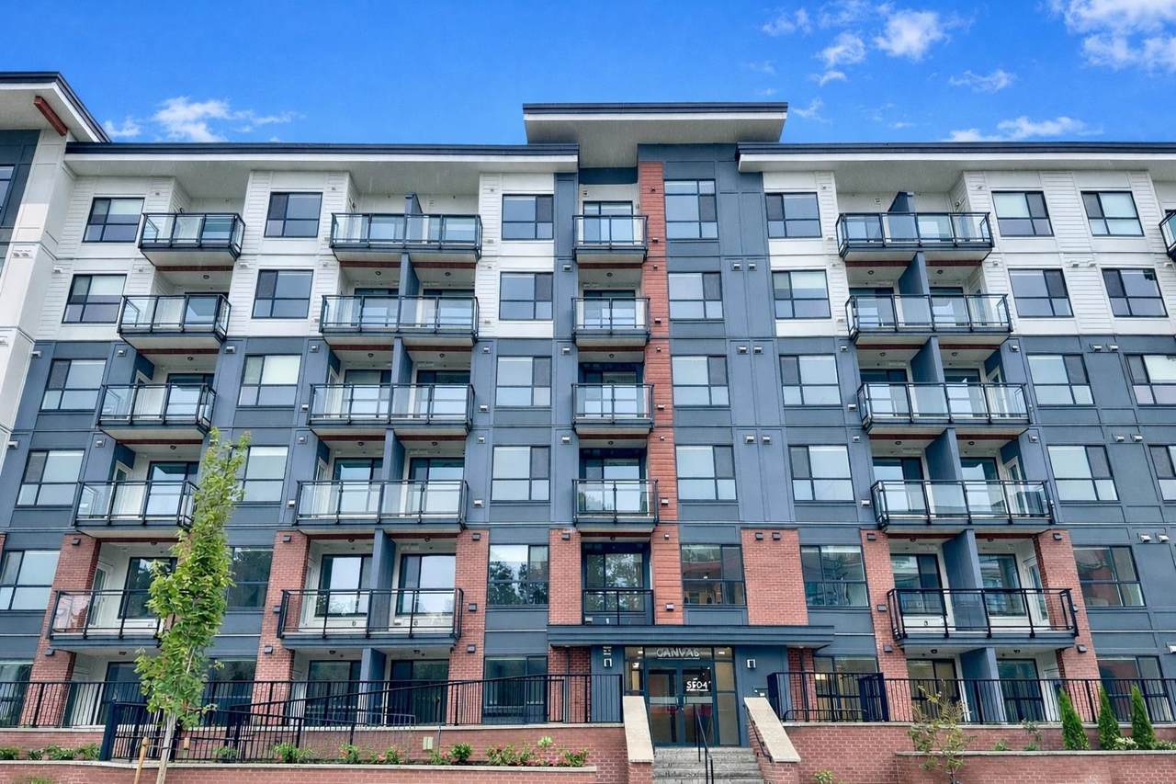
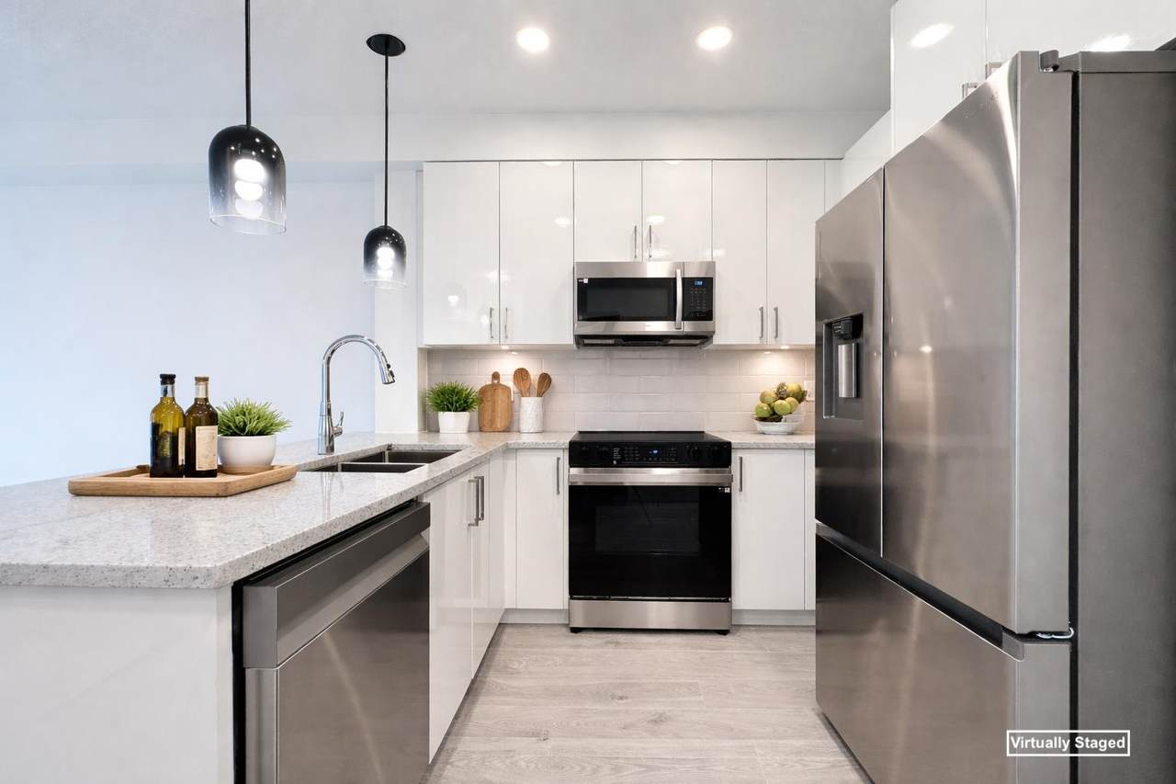
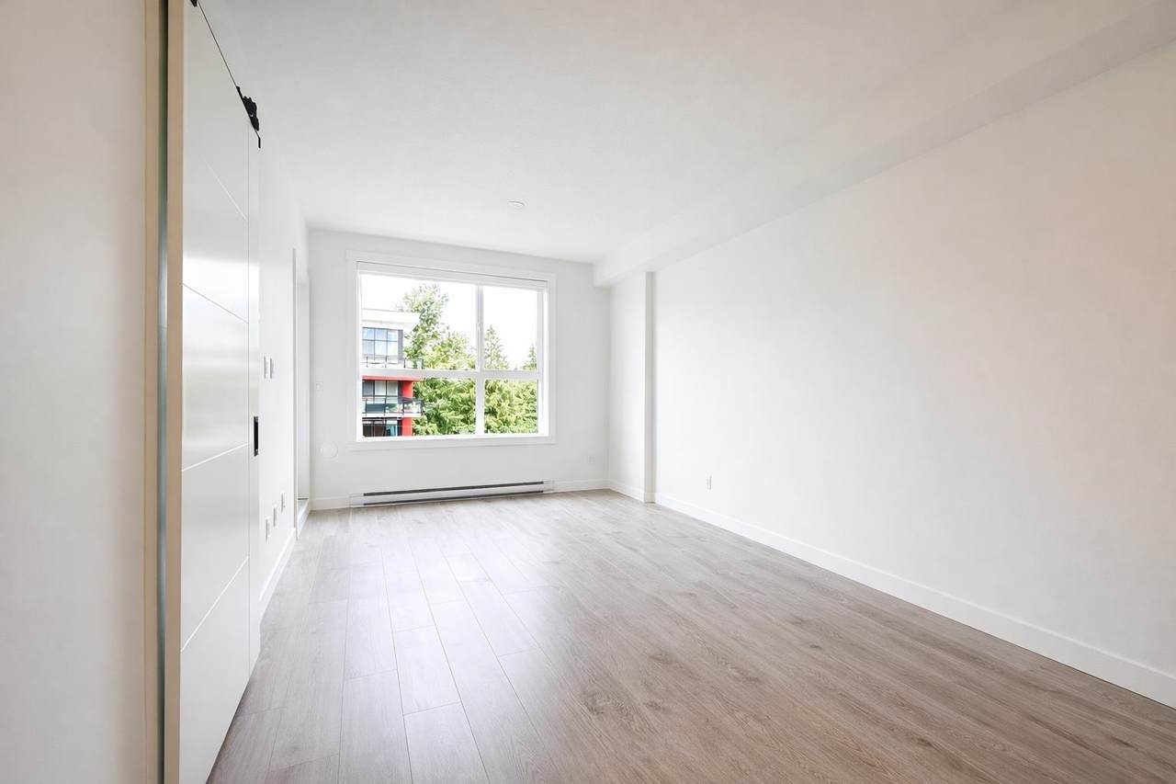
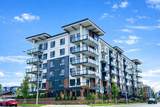
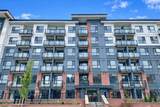
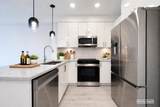
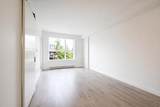
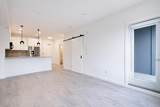
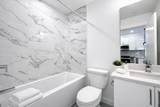
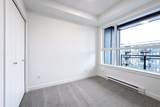
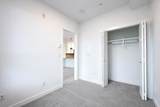
Welcome to Canvas on Brydon Crescent, where energy efficiency meets contemporary design. Enjoy high-quality laminate flooring throughout the living, kitchen, and dining areas, complemented by modern flat panel casings around windows and doors. The 9-foot ceilings in all living areas and bedrooms enhance the sense of space. Dedicated air conditioning plugs in all living rooms and master bedrooms add convenience. This neighborhood is both walkable and commuter-friendly, offering a vibrant and emerging community for you to confidently call home. Some images have been virtually staged for illustrative purposes. Actual condition may differ. OPEN HOUSE Jul 4 Sat 2-4PM

Monthly Payment Calculator

© 2026 by the Greater Vancouver REALTORS®. NOTE: This representation is based in whole or in part on data generated by the Chilliwack & District Real Estate Board, Fraser Valley Real Estate Board or Greater Vancouver REALTORS® which assumes no responsibility for its accuracy. Last updated: 2026-10-05T22:54:06.577
www.soldbysaeed.com/homes/174218137
Print Image

5504 Brydon Crescent , #408 Langley, BC V3A 0R3

  • Price: $379,000
  • Status: Active
  • On Site: Days
  • Updated: 49 min ago
  • ID#: R3101181
1
Beds
1
Baths
0
½ Baths
N/A
Acres
477
SQFT
$795
$/SQFT
2024
Built
Neighbourhood:
Langley
Area:
Langley
Property Description
Welcome to Canvas on Brydon Crescent, where energy efficiency meets contemporary design. Enjoy high-quality laminate flooring throughout the living, kitchen, and dining areas, complemented by modern flat panel casings around windows and doors. The 9-foot ceilings in all living areas and bedrooms enhance the sense of space. Dedicated air conditioning plugs in all living rooms and master bedrooms add convenience. This neighborhood is both walkable and commuter-friendly, offering a vibrant and emerging community for you to confidently call home. Some images have been virtually staged for illustrative purposes. Actual condition may differ. OPEN HOUSE Jul 4 Sat 2-4PM
Exterior Features

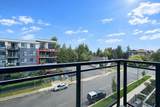
Carport YN No Exterior Features GardenPlaygroundBalcony Garage YN Yes Parking Features Garage Under BuildingUndergroundSide AccessConcrete Parking Total 1 Structure Type Multi FamilyResidential Attached Waterfront YN No

Interior Features

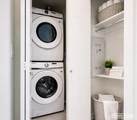
Appliances Washer/DryerDishwasherRefrigeratorStoveMicrowave Basement None Basement YN No Common Walls 2+ Common Walls Heating BaseboardElectric Heating YN Yes Interior Features Storage Laundry Features In Unit Main Floor Finished Area 477 Window Features Window Coverings

Property Features

Association Amenities TrashMaintenance GroundsHot WaterManagementSnow Removal Association Fee 272.49 Association YN Yes Building Area Total 477 Common Interest Condominium Land Lease YN No Ownership Freehold Strata Pets Allowed Cats OKDogs OKNumber Limit (Two)Yes With Restrictions Property Sub Type Apartment/Condo Security Features Smoke Detector(s) Senior Community YN2 No Tax Annual Amount 1618.29 Tax Year 2025

Canada - Vancouver, Fraser Valley, & Chilliwack BC logo Listing provided courtesy of 1NE Collective Realty Inc.. © 2026 by the Greater Vancouver REALTORS®. NOTE: This representation is based in whole or in part on data generated by the Chilliwack & District Real Estate Board, Fraser Valley Real Estate Board or Greater Vancouver REALTORS® which assumes no responsibility for its accuracy.
© 2026 by the Greater Vancouver REALTORS®. NOTE: This representation is based in whole or in part on data generated by the Chilliwack & District Real Estate Board, Fraser Valley Real Estate Board or Greater Vancouver REALTORS® which assumes no responsibility for its accuracy. Last updated: 2026-10-05T22:54:06.577
 
https://bt-photos.global.ssl.fastly.net/britcol/1280_boomver_1_R3101181-2.jpg https://bt-photos.global.ssl.fastly.net/britcol/1280_boomver_1_R3101181-2.jpg https://bt-photos.global.ssl.fastly.net/britcol/1280_boomver_1_R3101181-2.jpg
Logo
Royal LePage West Real Estate Services
6B-9965 152 Street
Surrey BC, V3R 4G5