Skip To Content

5486 199A Street , #202

Langley, BC V3A 0N6
  • $525,000
  • STATUS: Active
  • ID#: R3105446
Price Reduced
UPDATED: 214 min ago
$525,000
  • 2
    BEDS
  • N/A
    ACRES
  • 2
    BATHS
  • 0
    1/2 BATHS
  • 912
    SQFT
  • $576
    $/SQFT
Neighbourhood:
Type:
Condo
Built:
2021
Area:

Description

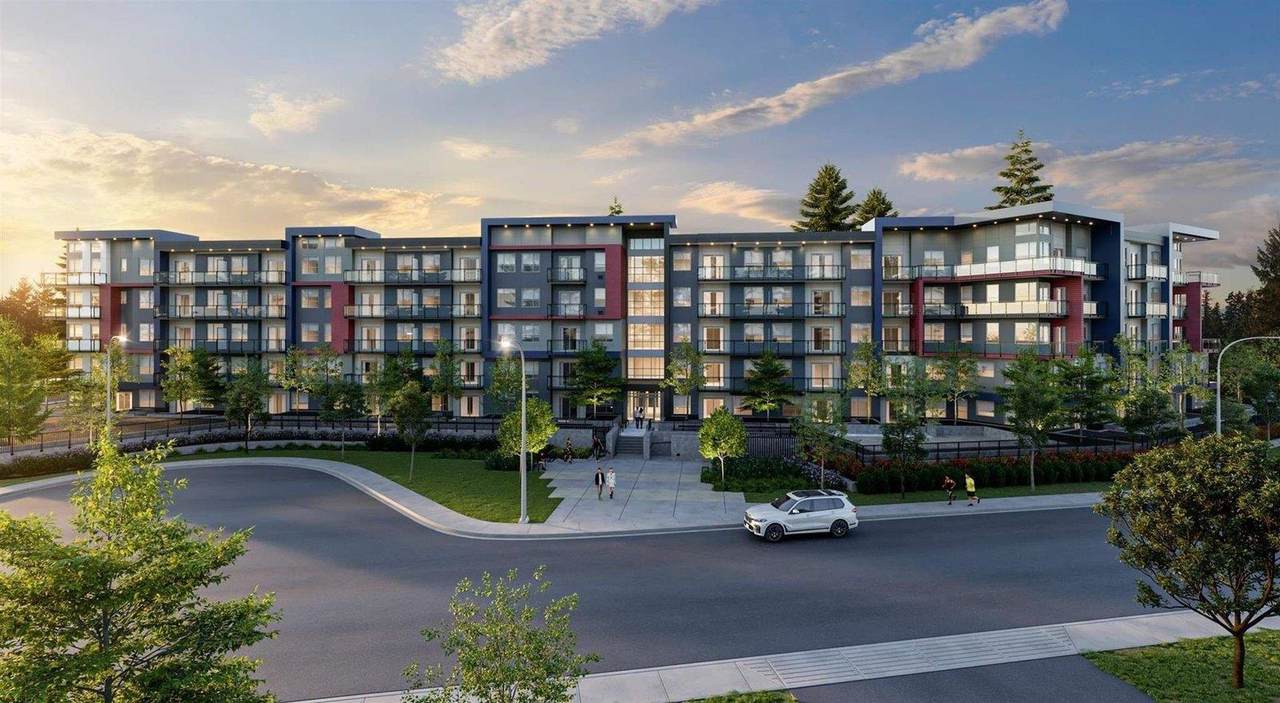
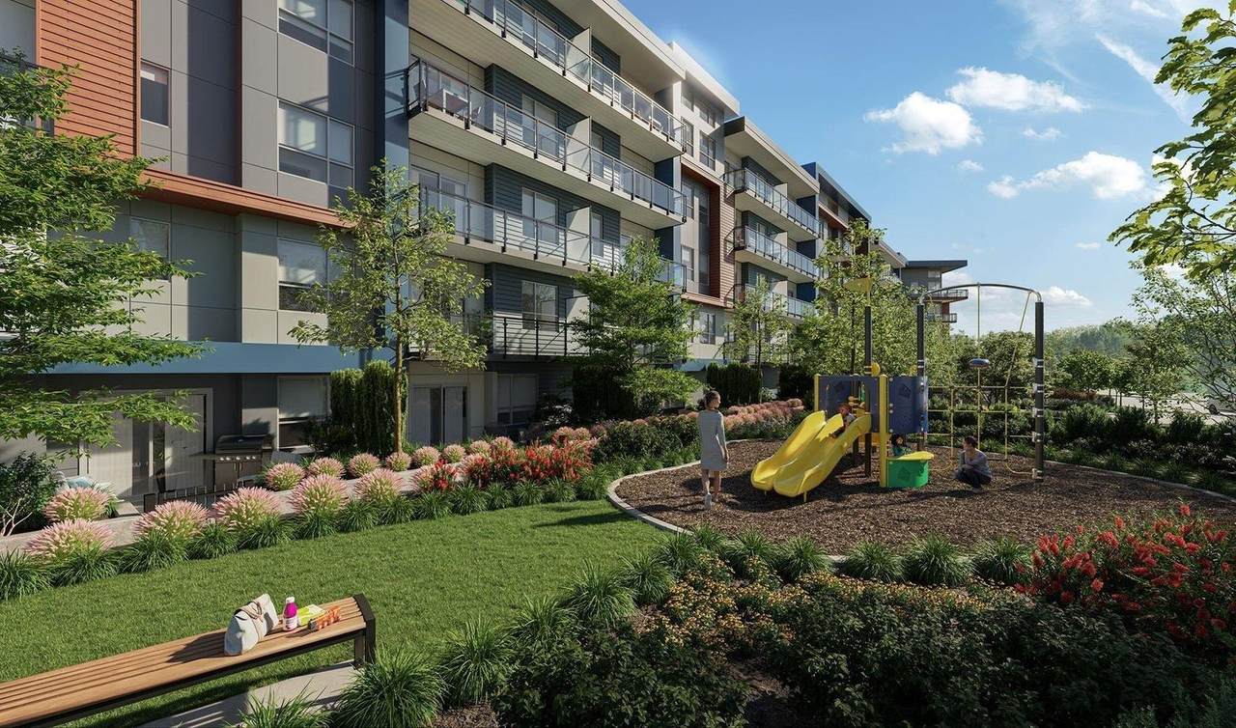
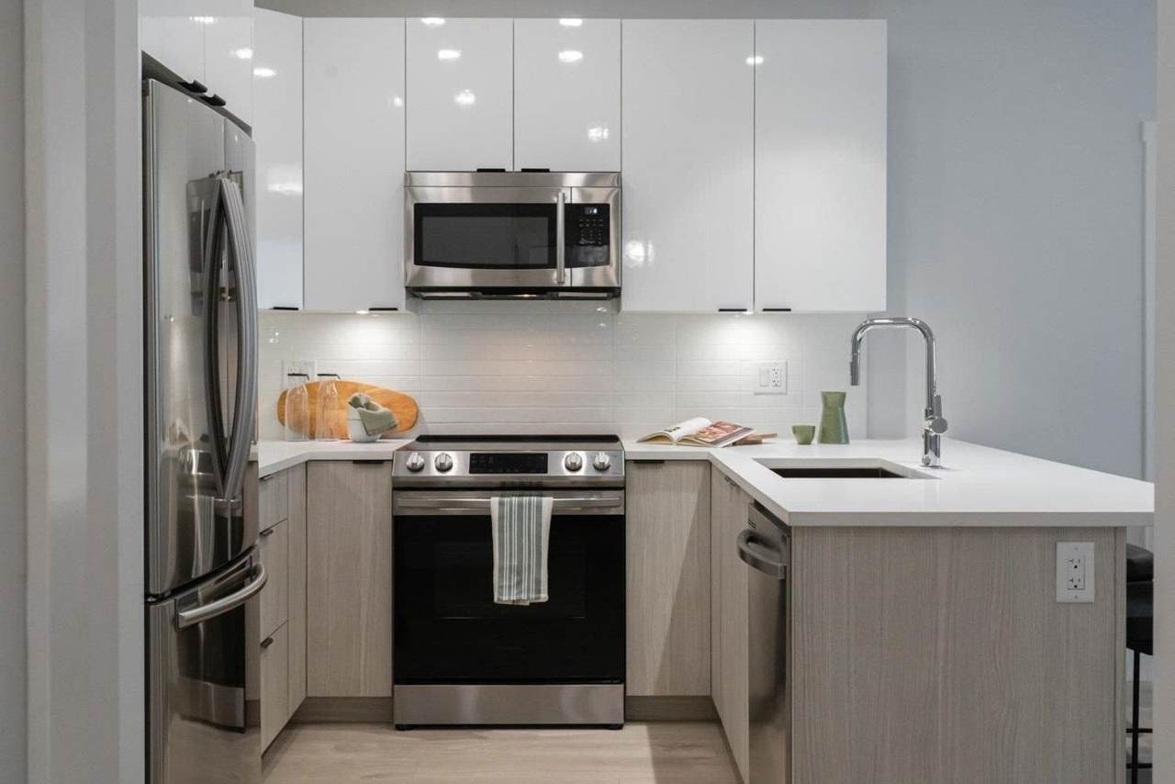
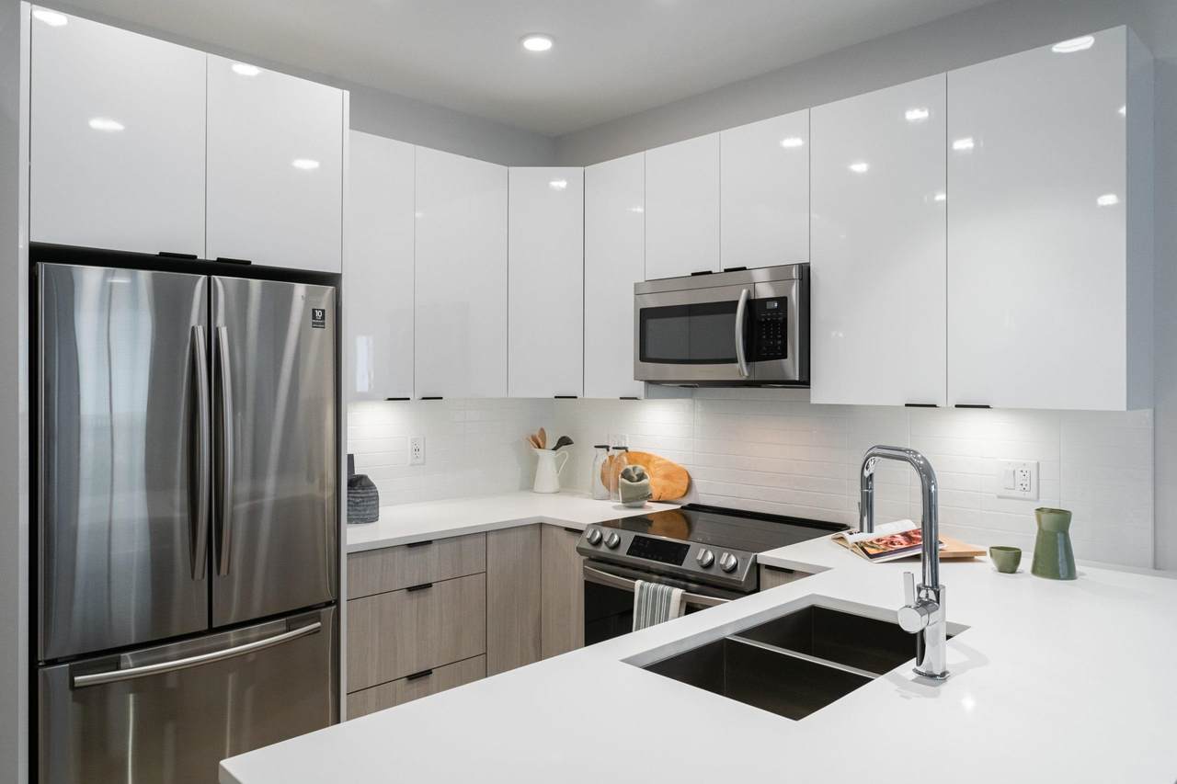
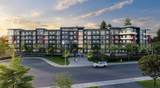
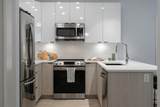
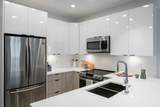
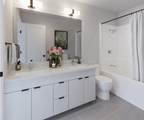
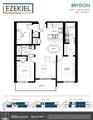
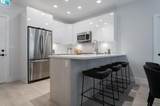
Welcome to this beautiful and spacious 2-bedroom plus large den (easily a 3rd bedroom) home featuring an open-concept layout with over-height ceilings and quality laminate and tile flooring throughout. The contemporary kitchen boasts quartz counters, stainless steel appliances and white cabinetry. The bright living area opens to a covered balcony for year-round enjoyment. The primary bedroom features abundant natural light, a generous walk-in closet plus a 5 pc ensuite. Building amenities including a gym, yoga studio, study room, and meeting space. This home blends comfort and style with convenience. Located on a quiet cul-de-sac location just steps, trails, schools, shops, and future SkyTrain.

Monthly Payment Calculator

© 2026 by the Greater Vancouver REALTORS®. NOTE: This representation is based in whole or in part on data generated by the Chilliwack & District Real Estate Board, Fraser Valley Real Estate Board or Greater Vancouver REALTORS® which assumes no responsibility for its accuracy. Last updated: 2026-10-06T23:54:17.083
www.soldbysaeed.com/homes/174615537
Print Image

5486 199A Street , #202 Langley, BC V3A 0N6

  • Price: $525,000
  • Status: Active
  • On Site: Days
  • Updated: 214 min ago
  • ID#: R3105446
2
Beds
2
Baths
0
½ Baths
N/A
Acres
912
SQFT
$576
$/SQFT
2021
Built
Neighbourhood:
Langley
Area:
Langley
Property Description
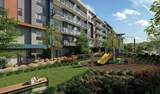
Welcome to this beautiful and spacious 2-bedroom plus large den (easily a 3rd bedroom) home featuring an open-concept layout with over-height ceilings and quality laminate and tile flooring throughout. The contemporary kitchen boasts quartz counters, stainless steel appliances and white cabinetry. The bright living area opens to a covered balcony for year-round enjoyment. The primary bedroom features abundant natural light, a generous walk-in closet plus a 5 pc ensuite. Building amenities including a gym, yoga studio, study room, and meeting space. This home blends comfort and style with convenience. Located on a quiet cul-de-sac location just steps, trails, schools, shops, and future SkyTrain.
Exterior Features

Architectural Style Other Carport YN No Exterior Features PlaygroundBalcony Garage YN Yes Lot Features Central LocationRecreation Nearby Parking Features Underground Parking Total 1 Structure Type Multi FamilyResidential Attached Waterfront YN No

Interior Features

Appliances Washer/DryerDishwasherRefrigeratorStoveMicrowave Basement None Basement YN No Heating Electric Heating YN Yes Laundry Features In Unit Main Floor Finished Area 912

Property Features

Association Amenities Exercise CentreTrashMaintenance GroundsHot WaterRecreation Facilities Association Fee 393.91 Association YN Yes Building Area Total 912 Common Interest Condominium Community Features Shopping Nearby Land Lease YN No Ownership Freehold Strata Pets Allowed Cats OKDogs OKNumber Limit (Two)Yes With Restrictions Property Sub Type Apartment/Condo Senior Community YN2 No Tax Annual Amount 2334.1 Tax Year 2025

Canada - Vancouver, Fraser Valley, & Chilliwack BC logo Listing provided courtesy of RE/MAX All Points Realty. © 2026 by the Greater Vancouver REALTORS®. NOTE: This representation is based in whole or in part on data generated by the Chilliwack & District Real Estate Board, Fraser Valley Real Estate Board or Greater Vancouver REALTORS® which assumes no responsibility for its accuracy.
© 2026 by the Greater Vancouver REALTORS®. NOTE: This representation is based in whole or in part on data generated by the Chilliwack & District Real Estate Board, Fraser Valley Real Estate Board or Greater Vancouver REALTORS® which assumes no responsibility for its accuracy. Last updated: 2026-10-06T23:54:17.083
 
https://bt-photos.global.ssl.fastly.net/britcol/1280_boomver_1_R3105446-2.jpg https://bt-photos.global.ssl.fastly.net/britcol/1280_boomver_1_R3105446-2.jpg https://bt-photos.global.ssl.fastly.net/britcol/1280_boomver_1_R3105446-2.jpg
Logo
Royal LePage West Real Estate Services
6B-9965 152 Street
Surrey BC, V3R 4G5