Skip To Content

5311 Goring Street , #1705

Burnaby, BC V5B 0B5
  • $848,000
  • STATUS: Active
  • ID#: R3110792
UPDATED: 226 min ago
$848,000
  • 2
    BEDS
  • N/A
    ACRES
  • 2
    BATHS
  • 0
    1/2 BATHS
  • 877
    SQFT
  • $967
    $/SQFT
Neighbourhood:
Type:
Condo
Built:
2021

Description

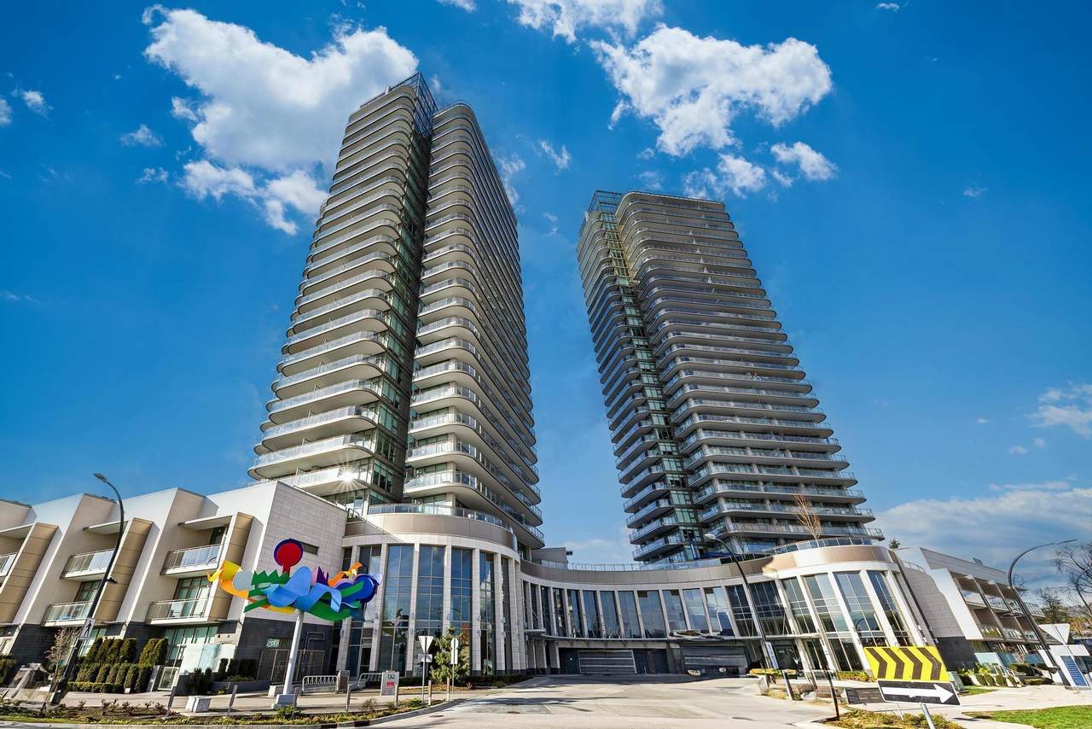
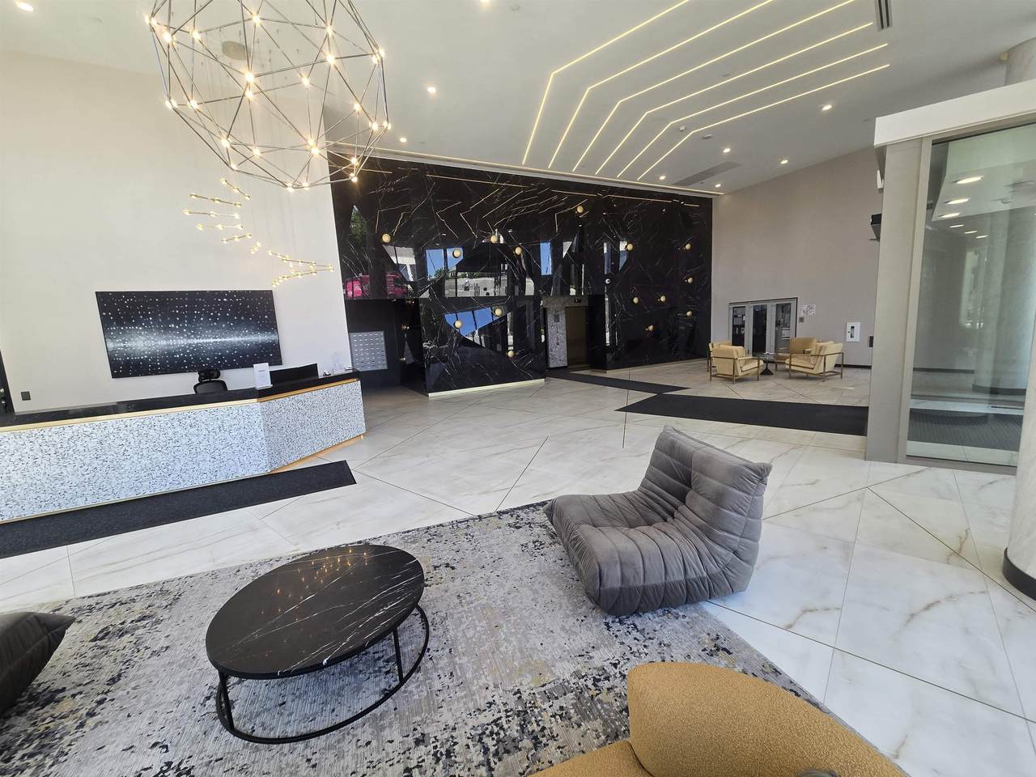
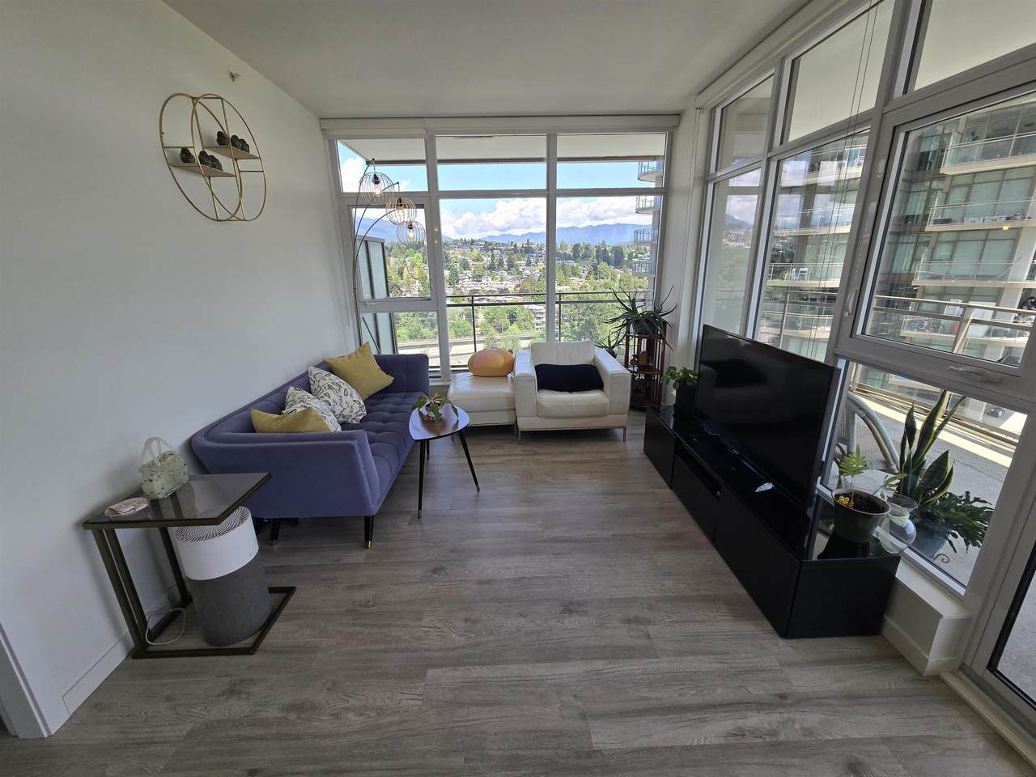
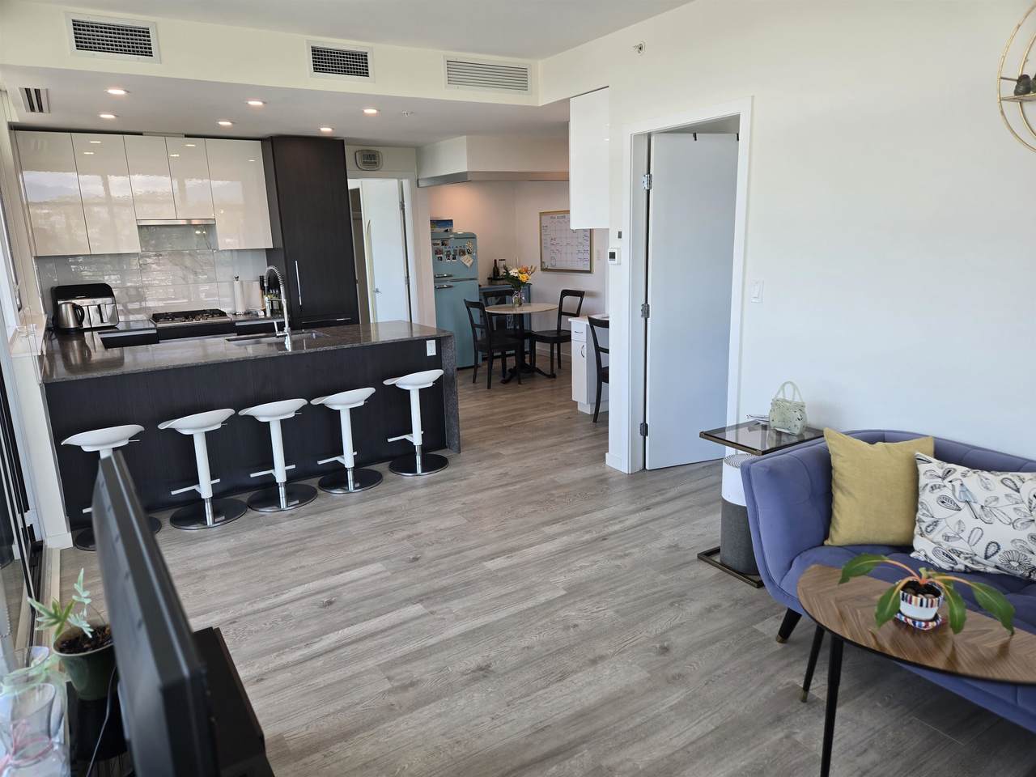
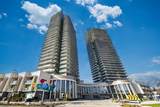
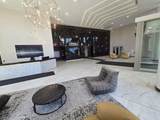
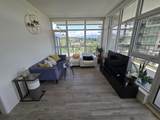
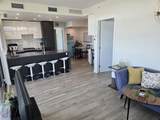
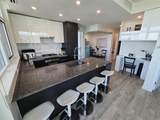
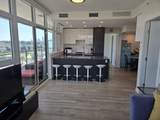
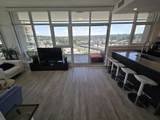
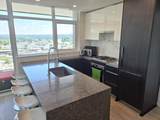
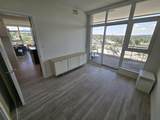
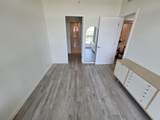
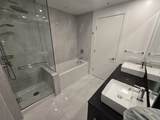
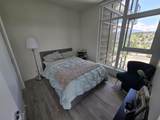
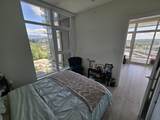
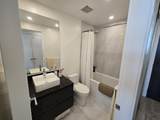
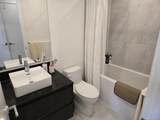
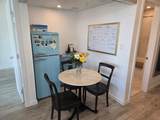
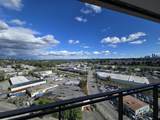
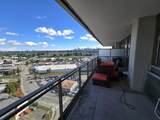
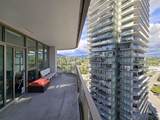
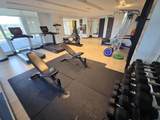
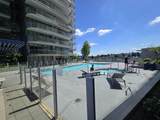
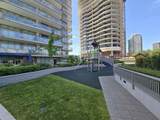
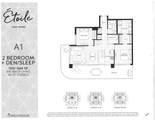
ETOILE by Millennium ). Desirable Southeast view to Metrotown 2 beds 2 bath and den (with door). 9 feet ceiling. Lots of natural light with large floor to ceiling windows with air-conditioning. Expensive cabinets with quartz counter-tops, stainless steel Bosch cooktop with integrated fridge. huge 360 sqft wrap around balcony. 30,000 sqft+ resort-style amenities: large outdoor swimming pool, hot tub, fitness center, with his & her steam rooms and party room, sundeck with cabanas & bbq, wellness garden. Concierge secured parking & lockers. Famous Burnaby North Secondary. Minutes' walk to near Skytrain station. Close to Brentwood town Centre mall, Burnaby Lake Park & Hwy #1.

Monthly Payment Calculator

© 2026 by the Greater Vancouver REALTORS®. NOTE: This representation is based in whole or in part on data generated by the Chilliwack & District Real Estate Board, Fraser Valley Real Estate Board or Greater Vancouver REALTORS® which assumes no responsibility for its accuracy. Last updated: 2026-10-06T23:54:17.083
www.soldbysaeed.com/homes/175139861
Print Image

5311 Goring Street , #1705 Burnaby, BC V5B 0B5

  • Price: $848,000
  • Status: Active
  • On Site: Days
  • Updated: 226 min ago
  • ID#: R3110792
2
Beds
2
Baths
0
½ Baths
N/A
Acres
877
SQFT
$967
$/SQFT
2021
Built
Neighbourhood:
Etoile
Area:
Burnaby North
Property Description
ETOILE by Millennium ). Desirable Southeast view to Metrotown 2 beds 2 bath and den (with door). 9 feet ceiling. Lots of natural light with large floor to ceiling windows with air-conditioning. Expensive cabinets with quartz counter-tops, stainless steel Bosch cooktop with integrated fridge. huge 360 sqft wrap around balcony. 30,000 sqft+ resort-style amenities: large outdoor swimming pool, hot tub, fitness center, with his & her steam rooms and party room, sundeck with cabanas & bbq, wellness garden. Concierge secured parking & lockers. Famous Burnaby North Secondary. Minutes' walk to near Skytrain station. Close to Brentwood town Centre mall, Burnaby Lake Park & Hwy #1.
Exterior Features

Carport YN No Exterior Features GardenBalcony Garage YN Yes Lot Features Recreation Nearby Parking Features UndergroundSide AccessGarage Door Opener Parking Total 1 Pool Features Outdoor Pool Structure Type Multi FamilyResidential Attached View YN Yes Waterfront YN No

Interior Features

Appliances Washer/DryerDishwasherRefrigeratorStove Basement None Basement YN No Cooling Air Conditioning Cooling YN Yes Fireplace YN No Fireplaces Total 0 Heating Heat Pump Heating YN Yes Levels One Main Floor Finished Area 877 Spa Features Swirlpool/Hot Tub

Property Features

Association Amenities ClubhouseExercise CentreSauna/Steam RoomCaretakerTrashMaintenance GroundsHot WaterManagementRecreation Facilities Association Fee 795 Association YN Yes Building Area Total 877 Common Interest Condominium Community Features Shopping Nearby Land Lease YN No Ownership Freehold Strata Pets Allowed Cats OKDogs OKYes Property Sub Type Apartment/Condo Senior Community YN2 No Tax Annual Amount 2589.5 Tax Year 2025 View Description Mountains and city

Canada - Vancouver, Fraser Valley, & Chilliwack BC logo Listing provided courtesy of Macdonald Realty Westmar. © 2026 by the Greater Vancouver REALTORS®. NOTE: This representation is based in whole or in part on data generated by the Chilliwack & District Real Estate Board, Fraser Valley Real Estate Board or Greater Vancouver REALTORS® which assumes no responsibility for its accuracy.
© 2026 by the Greater Vancouver REALTORS®. NOTE: This representation is based in whole or in part on data generated by the Chilliwack & District Real Estate Board, Fraser Valley Real Estate Board or Greater Vancouver REALTORS® which assumes no responsibility for its accuracy. Last updated: 2026-10-06T23:54:17.083
 
https://bt-photos.global.ssl.fastly.net/britcol/1280_boomver_1_R3110792-2.jpg https://bt-photos.global.ssl.fastly.net/britcol/1280_boomver_1_R3110792-2.jpg https://bt-photos.global.ssl.fastly.net/britcol/1280_boomver_1_R3110792-2.jpg
Logo
Royal LePage West Real Estate Services
6B-9965 152 Street
Surrey BC, V3R 4G5