Skip To Content

5199 Brighouse Way , #809

Richmond, BC V7C 0A7
  • $1,268,000
  • STATUS: Active
  • ID#: R3109251
UPDATED: 52 min ago
$1,268,000
  • 3
    BEDS
  • N/A
    ACRES
  • 3
    BATHS
  • 0
    1/2 BATHS
  • 1,423
    SQFT
  • $891
    $/SQFT
Neighbourhood:
Type:
Condo
Built:
2013
Area:

Description

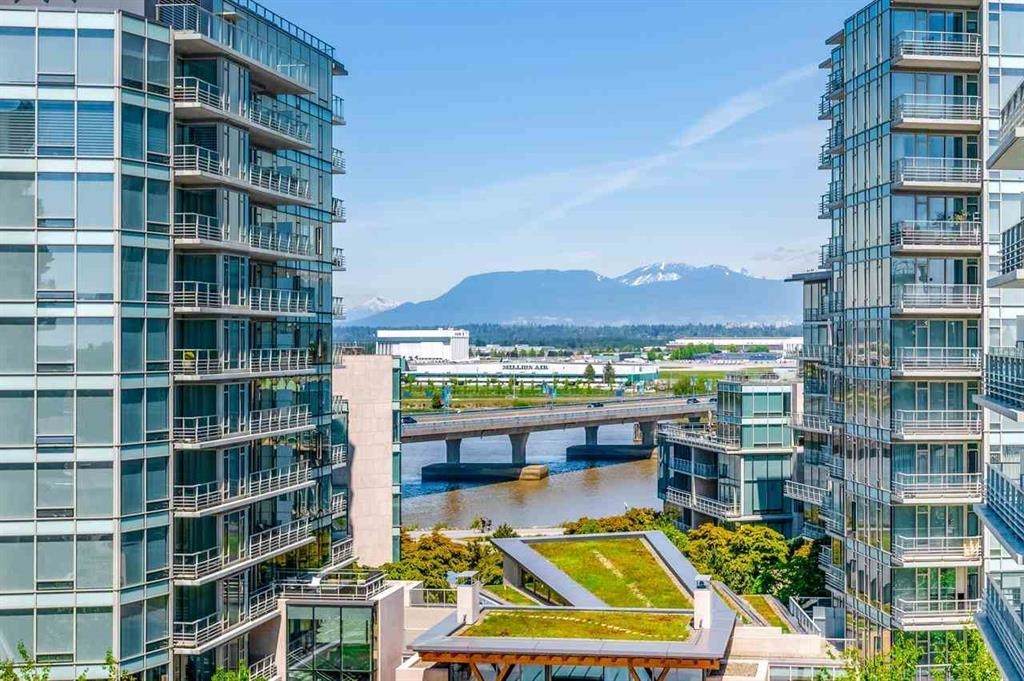
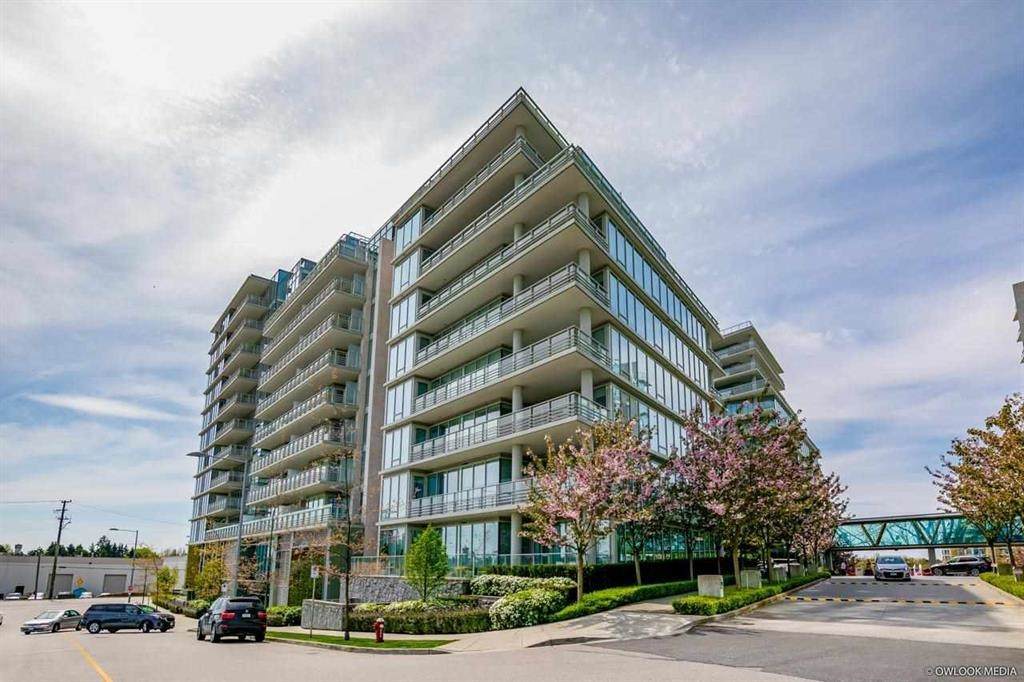
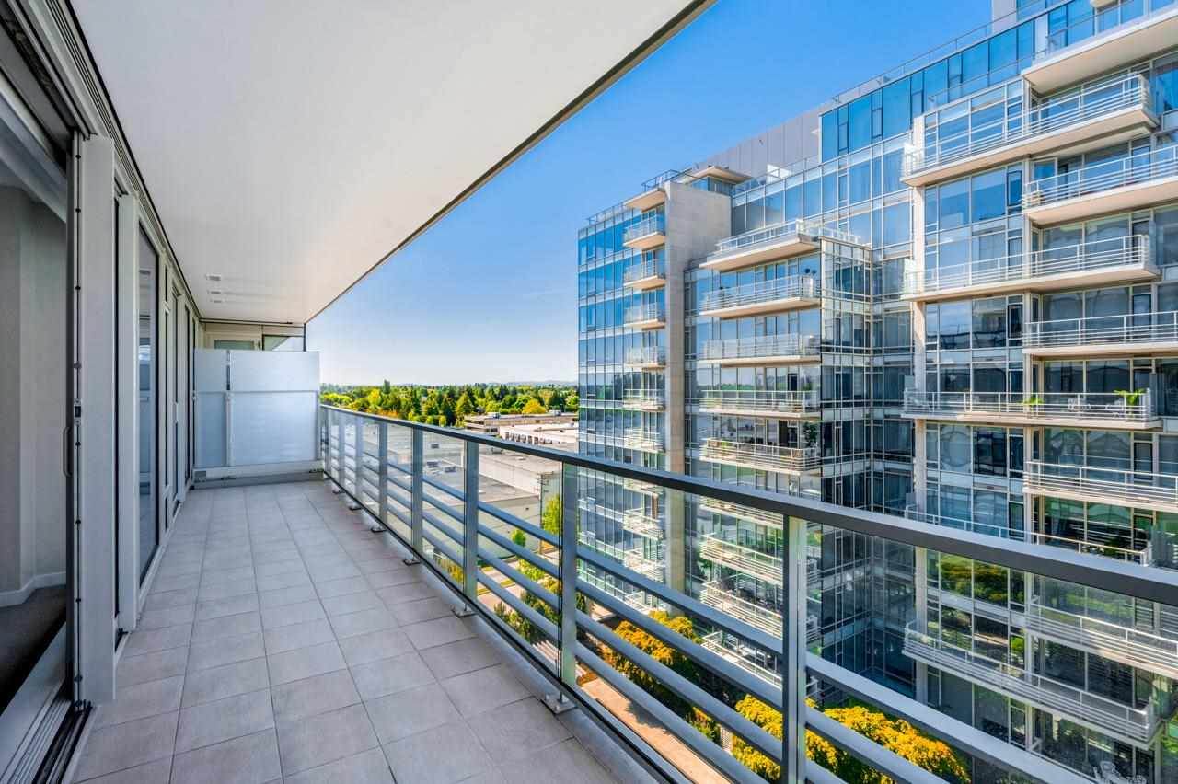
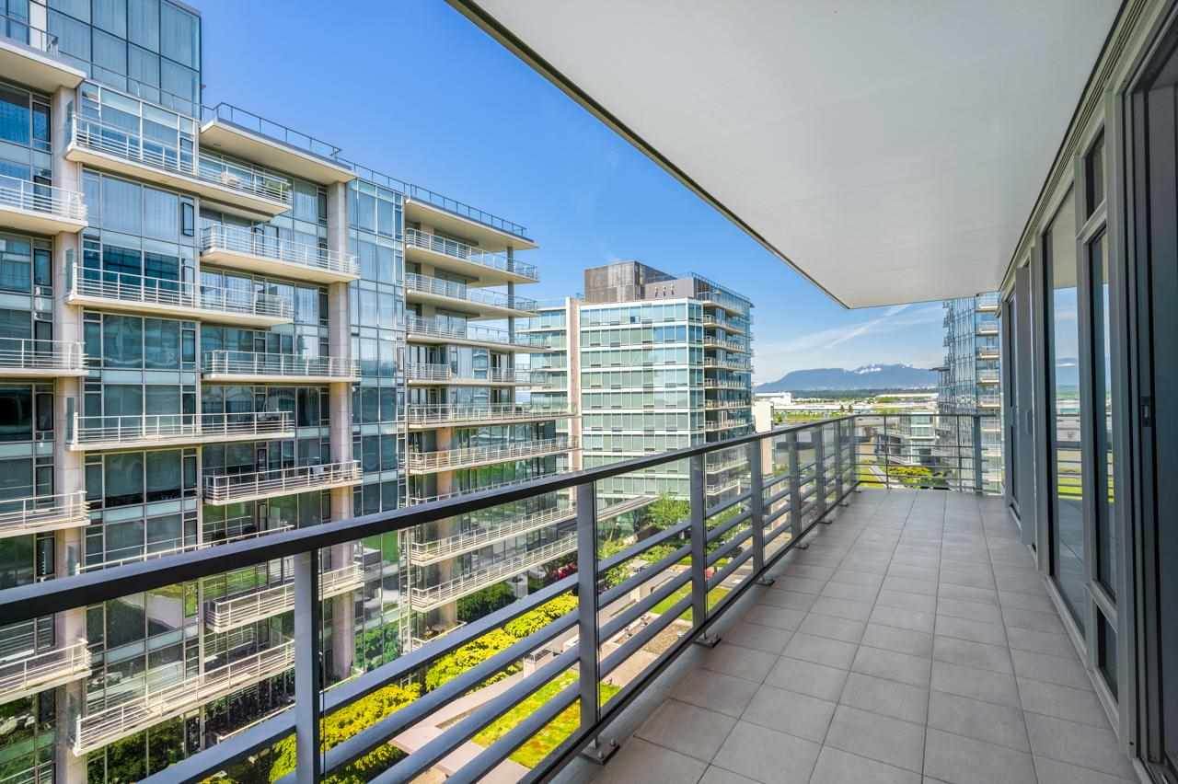
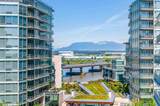
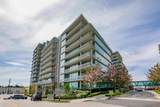
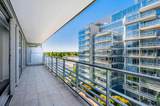
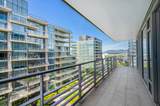
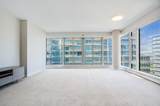
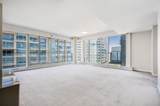
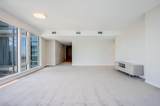
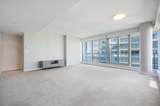
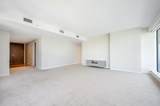
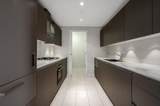
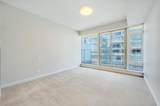
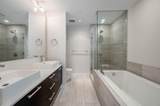
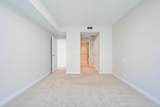
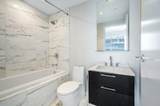
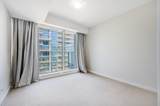
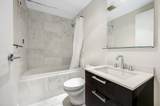
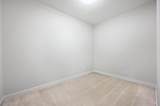
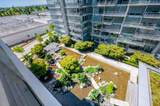
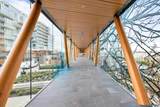
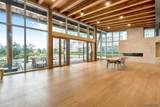
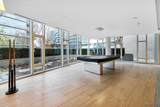
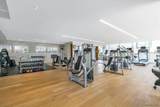
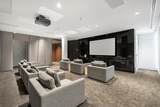
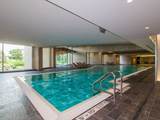
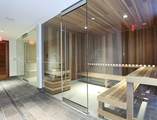
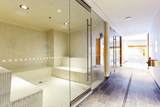
River Green, the most luxurious & prestigious waterfront community in Richmond next to the Olympic Oval. This stunning 3 bedrooms unit with full size balcony, features and excellent layout offering extra high ceilings, central heating/air conditioning, functional layout, closed kitchen, top of the line appliances. Excellent amenities provide 25 ft indoor swimming pool, virtual golf, theatre room, music room with piano, study room, playroom for children, huge party room overlooking the beautiful courtyard with water features. 24 hour concierge & private shuttle to Canada Line/Aberdeen Centre. Open house: April 12/18/19 Sun/Sat/Sun 2-4pm

Monthly Payment Calculator

© 2026 by the Greater Vancouver REALTORS®. NOTE: This representation is based in whole or in part on data generated by the Chilliwack & District Real Estate Board, Fraser Valley Real Estate Board or Greater Vancouver REALTORS® which assumes no responsibility for its accuracy. Last updated: 2026-10-05T21:54:20.67
www.soldbysaeed.com/homes/174998787
Print Image

5199 Brighouse Way , #809 Richmond, BC V7C 0A7

  • Price: $1,268,000
  • Status: Active
  • On Site: Days
  • Updated: 52 min ago
  • ID#: R3109251
3
Beds
3
Baths
0
½ Baths
N/A
Acres
1,423
SQFT
$891
$/SQFT
2013
Built
Neighbourhood:
Richmond
Area:
Richmond
Property Description
River Green, the most luxurious & prestigious waterfront community in Richmond next to the Olympic Oval. This stunning 3 bedrooms unit with full size balcony, features and excellent layout offering extra high ceilings, central heating/air conditioning, functional layout, closed kitchen, top of the line appliances. Excellent amenities provide 25 ft indoor swimming pool, virtual golf, theatre room, music room with piano, study room, playroom for children, huge party room overlooking the beautiful courtyard with water features. 24 hour concierge & private shuttle to Canada Line/Aberdeen Centre. Open house: April 12/18/19 Sun/Sat/Sun 2-4pm
Exterior Features

Carport YN No Exterior Features GardenBalcony Garage YN Yes Parking Features Underground Parking Total 2 Structure Type Multi FamilyResidential Attached View YN Yes Waterfront YN No

Interior Features

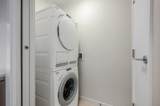
Appliances Washer/DryerDishwasherRefrigeratorStove Basement None Basement YN No Common Walls No One Above Cooling Central AirAir Conditioning Cooling YN Yes Fireplace YN No Fireplaces Total 0 Heating Heat Pump Heating YN Yes Interior Features Elevator Laundry Features In Unit Main Floor Finished Area 1423 Spa Features Swirlpool/Hot Tub Window Features Window Coverings

Property Features

Association Amenities ClubhouseExercise CentreCaretakerTrashMaintenance GroundsGasHot WaterManagementOtherRecreation FacilitiesSnow Removal Association Fee 0 Association YN Yes Building Area Total 1423 Common Interest Condominium Land Lease YN No Ownership Freehold Strata Pets Allowed Cats OKDogs OKNumber Limit (Two)Yes With Restrictions Property Sub Type Apartment/Condo Senior Community YN2 No Tax Annual Amount 0 Tax Year 2025 View Description RIVER

Canada - Vancouver, Fraser Valley, & Chilliwack BC logo Listing provided courtesy of RE/MAX Crest Realty. © 2026 by the Greater Vancouver REALTORS®. NOTE: This representation is based in whole or in part on data generated by the Chilliwack & District Real Estate Board, Fraser Valley Real Estate Board or Greater Vancouver REALTORS® which assumes no responsibility for its accuracy.
© 2026 by the Greater Vancouver REALTORS®. NOTE: This representation is based in whole or in part on data generated by the Chilliwack & District Real Estate Board, Fraser Valley Real Estate Board or Greater Vancouver REALTORS® which assumes no responsibility for its accuracy. Last updated: 2026-10-05T21:54:20.67
 
https://bt-photos.global.ssl.fastly.net/britcol/orig_boomver_1_R3109251-2.jpg https://bt-photos.global.ssl.fastly.net/britcol/orig_boomver_1_R3109251-2.jpg https://bt-photos.global.ssl.fastly.net/britcol/orig_boomver_1_R3109251-2.jpg
Logo
Royal LePage West Real Estate Services
6B-9965 152 Street
Surrey BC, V3R 4G5