

Skip To Content

488 W 58th Avenue , #205

Vancouver, BC V5X 1V5
  • $988,800
  • STATUS: Active
  • ID#: R3108871
UPDATED: 203 min ago
$988,800
  • 2
    BEDS
  • N/A
    ACRES
  • 2
    BATHS
  • 0
    1/2 BATHS
  • 874
    SQFT
  • $1,131
    $/SQFT
Neighbourhood:
Type:
Condo
Built:
2021

Description

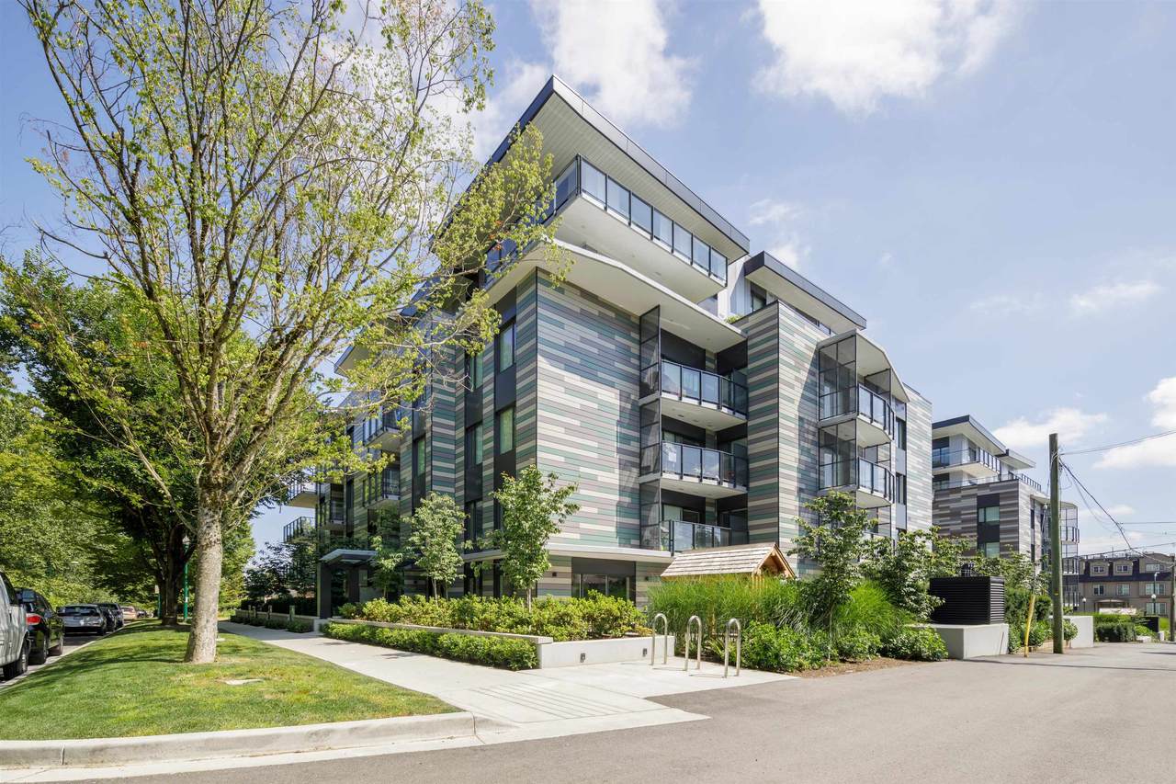
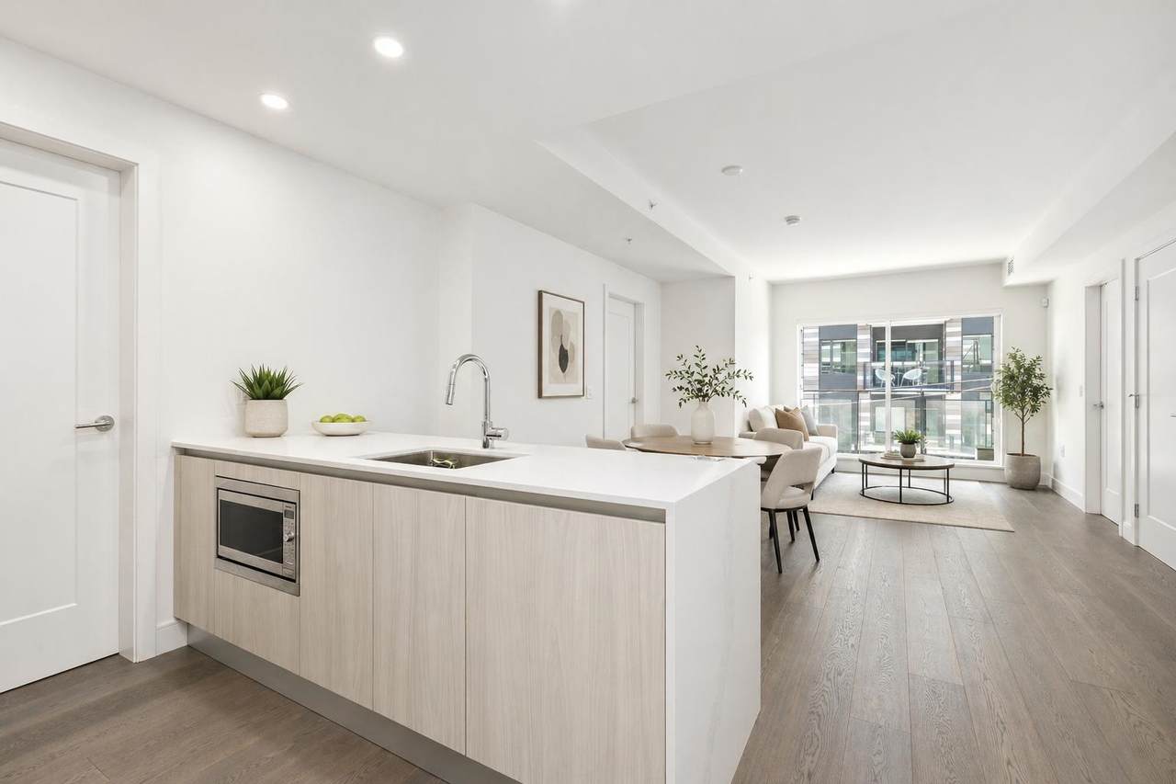
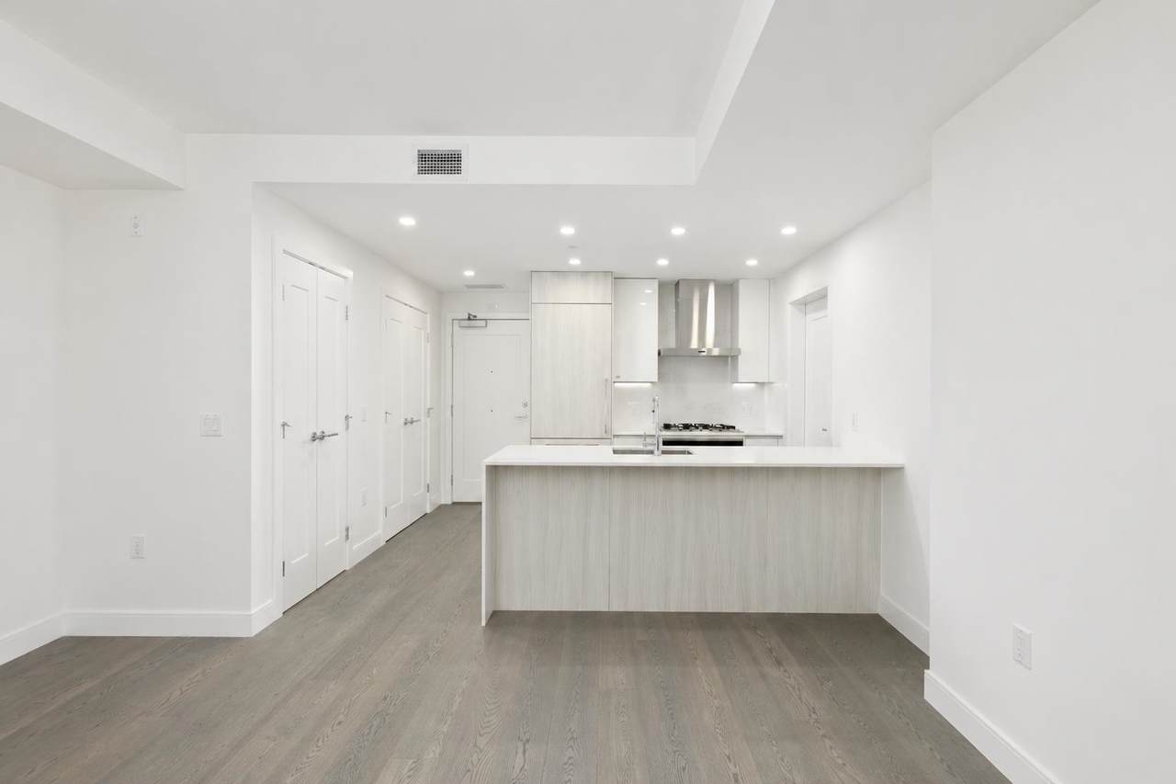
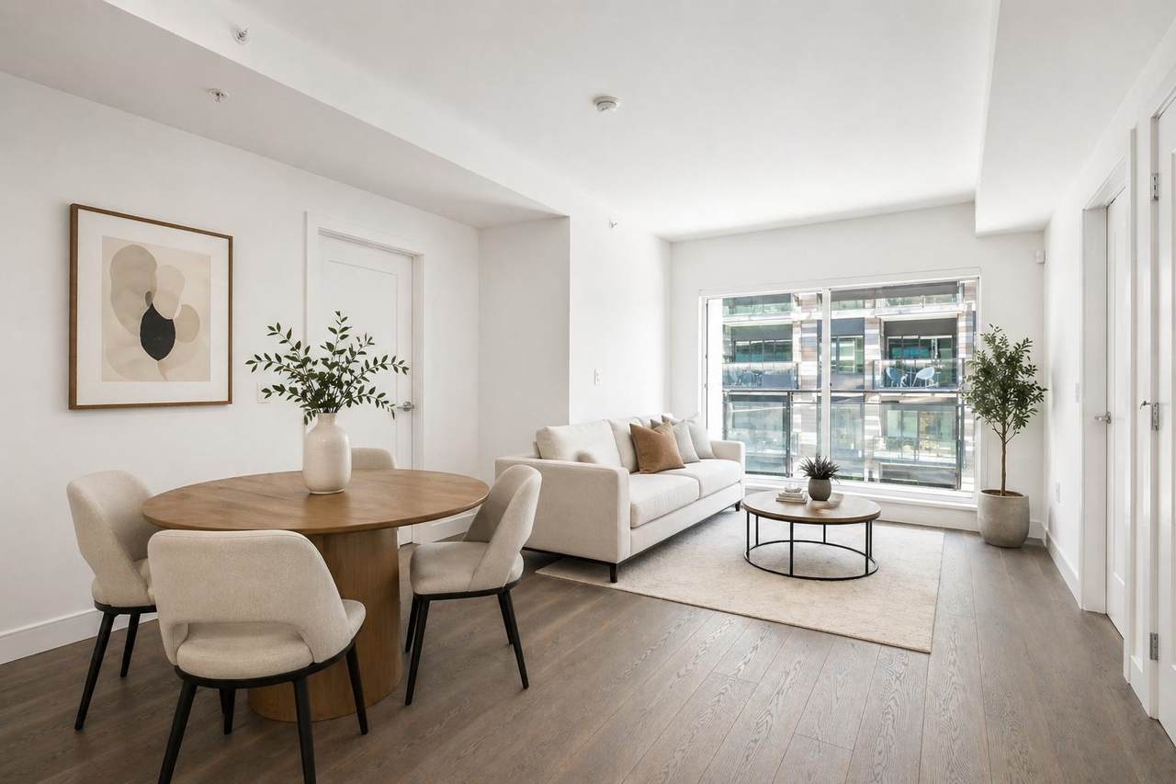
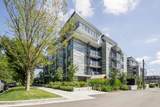
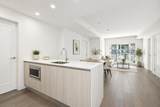
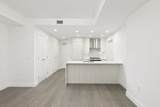
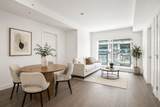
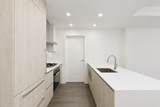
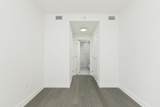
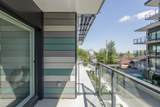
Introducing Park House—a quiet and convenient concrete LEED Gold certified development nestled on the south side of Langara Golf Course along the vibrant Cambie Corridor. This generous 2-bedroom plus flex A/C home features a sophisticated Italian kitchen with a full suite of premium Miele appliances and timeless engineered oak hardwood flooring throughout the living spaces and bedrooms. Sunlight fills the home through its south-facing exposure and lofty 9-foot ceilings. Tucked on a serene inner street, enjoy peaceful living just minutes walk to the Marine Gateway SkyTrain Station and T&T Supermarket. One parking stall is included.

Monthly Payment Calculator

© 2026 by the Greater Vancouver REALTORS®. NOTE: This representation is based in whole or in part on data generated by the Chilliwack & District Real Estate Board, Fraser Valley Real Estate Board or Greater Vancouver REALTORS® which assumes no responsibility for its accuracy. Last updated: 2026-10-06T23:54:17.083
www.soldbysaeed.com/homes/174963319
Print Image

488 W 58th Avenue , #205 Vancouver, BC V5X 1V5

  • Price: $988,800
  • Status: Active
  • On Site: Days
  • Updated: 203 min ago
  • ID#: R3108871
2
Beds
2
Baths
0
½ Baths
N/A
Acres
874
SQFT
$1,131
$/SQFT
2021
Built
Neighbourhood:
Vancouver West
Area:
Vancouver West
Property Description
Introducing Park House—a quiet and convenient concrete LEED Gold certified development nestled on the south side of Langara Golf Course along the vibrant Cambie Corridor. This generous 2-bedroom plus flex A/C home features a sophisticated Italian kitchen with a full suite of premium Miele appliances and timeless engineered oak hardwood flooring throughout the living spaces and bedrooms. Sunlight fills the home through its south-facing exposure and lofty 9-foot ceilings. Tucked on a serene inner street, enjoy peaceful living just minutes walk to the Marine Gateway SkyTrain Station and T&T Supermarket. One parking stall is included.
Exterior Features

Carport YN No Exterior Features PlaygroundBalcony Garage YN Yes Lot Features Near Golf CourseRecreation Nearby Parking Features UndergroundGuestGarage Door Opener Parking Total 1 Structure Type Multi FamilyResidential Attached Waterfront YN No

Interior Features

Appliances Washer/DryerDishwasherRefrigeratorStoveMicrowave Basement None Basement YN No Common Walls 2+ Common Walls Cooling Central AirAir Conditioning Cooling YN Yes Fireplace YN No Fireplaces Total 0 Heating Forced Air Heating YN Yes Interior Features Elevator Laundry Features In Unit Main Floor Finished Area 874 Window Features Window Coverings

Property Features

Association Amenities Bike RoomTrashMaintenance GroundsGasHeatHot WaterManagementSewerWater Association Fee 0 Association YN Yes Building Area Total 874 Common Interest Condominium Community Features Shopping Nearby Land Lease YN No Ownership Freehold Strata Pets Allowed Yes With Restrictions Property Sub Type Apartment/Condo Security Features Smoke Detector(s) Senior Community YN2 No Tax Annual Amount 3077.73 Tax Year 2025

Canada - Vancouver, Fraser Valley, & Chilliwack BC logo Listing provided courtesy of RE/MAX Crest Realty. © 2026 by the Greater Vancouver REALTORS®. NOTE: This representation is based in whole or in part on data generated by the Chilliwack & District Real Estate Board, Fraser Valley Real Estate Board or Greater Vancouver REALTORS® which assumes no responsibility for its accuracy.
© 2026 by the Greater Vancouver REALTORS®. NOTE: This representation is based in whole or in part on data generated by the Chilliwack & District Real Estate Board, Fraser Valley Real Estate Board or Greater Vancouver REALTORS® which assumes no responsibility for its accuracy. Last updated: 2026-10-06T23:54:17.083
 
https://bt-photos.global.ssl.fastly.net/britcol/1280_boomver_2_R3108871-2.jpg https://bt-photos.global.ssl.fastly.net/britcol/1280_boomver_2_R3108871-2.jpg https://bt-photos.global.ssl.fastly.net/britcol/1280_boomver_2_R3108871-2.jpg
Logo
Royal LePage West Real Estate Services
6B-9965 152 Street
Surrey BC, V3R 4G5