




Skip To Content

488 W 58th Avenue , #209

Vancouver, BC V5X 1V5
  • $1,028,000
  • STATUS: Active
  • ID#: R3103621
UPDATED: 63 min ago
$1,028,000
  • 2
    BEDS
  • N/A
    ACRES
  • 2
    BATHS
  • 0
    1/2 BATHS
  • 875
    SQFT
  • $1,175
    $/SQFT
Neighbourhood:
Type:
Condo
Built:
2021

Description

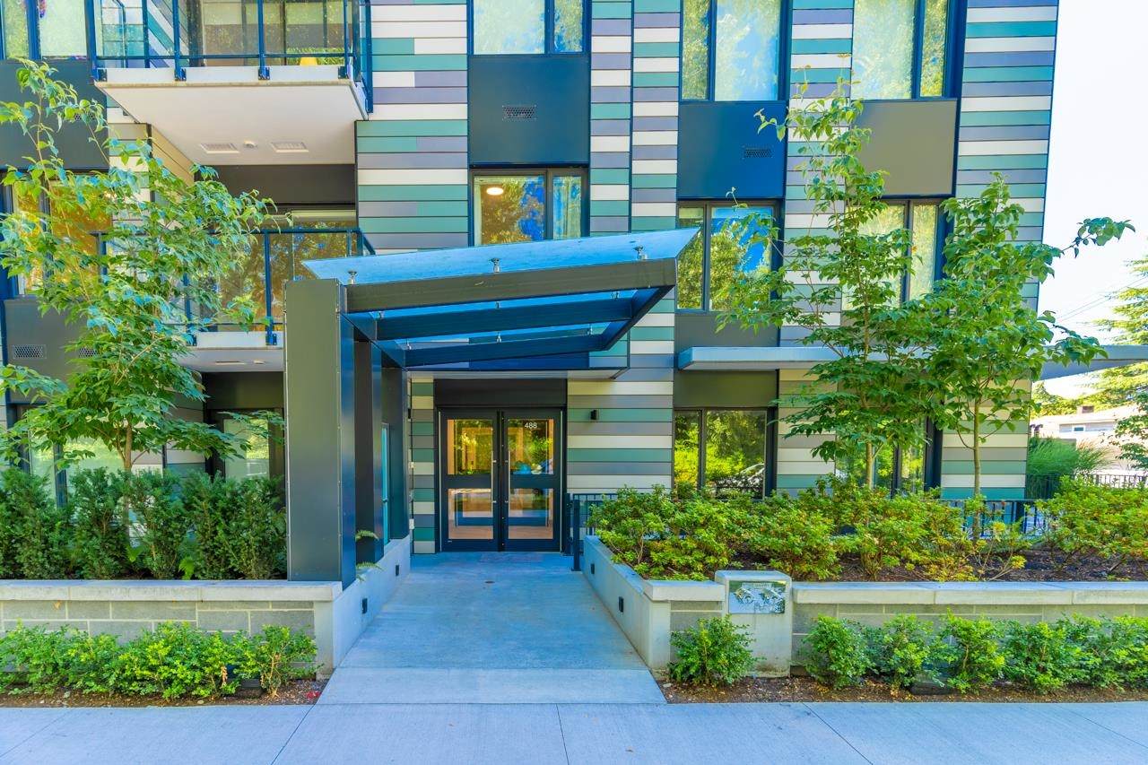
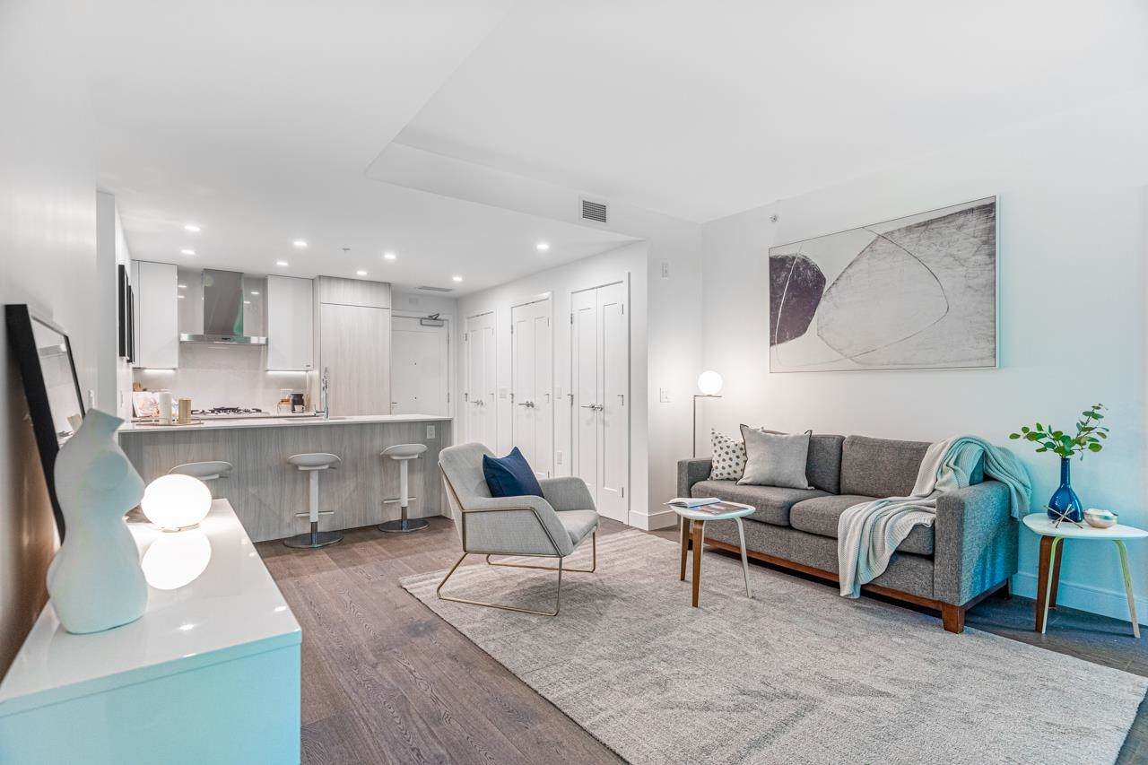
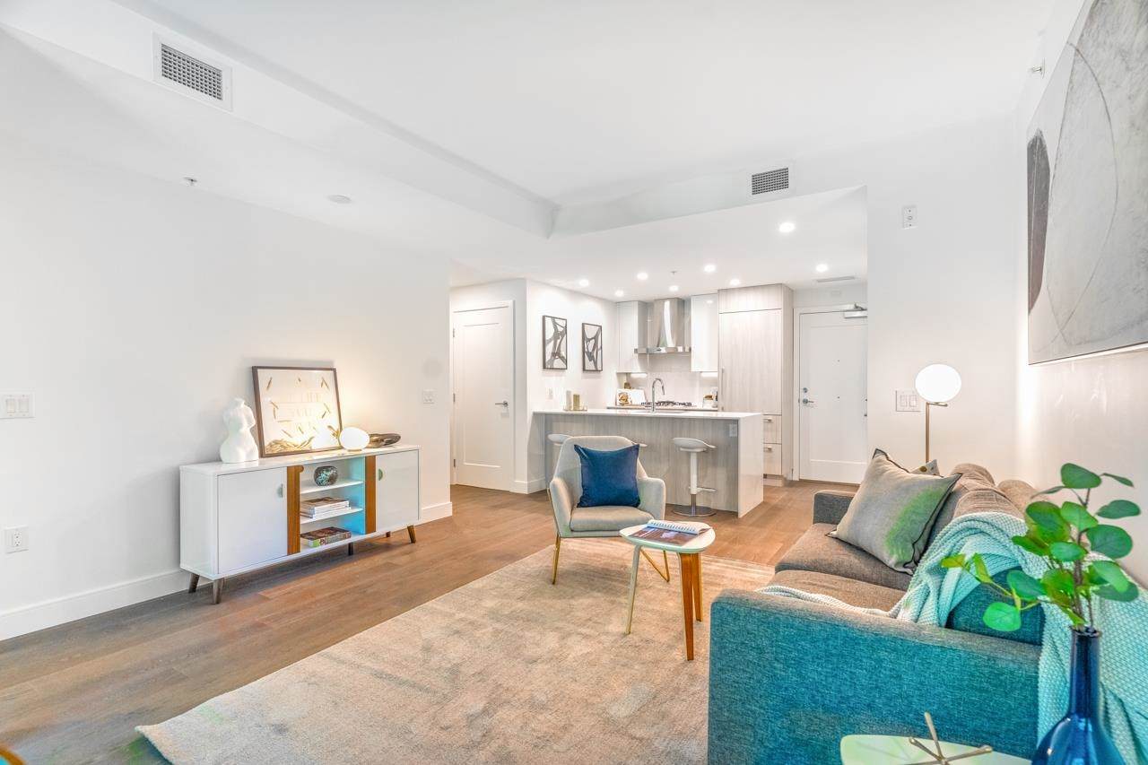
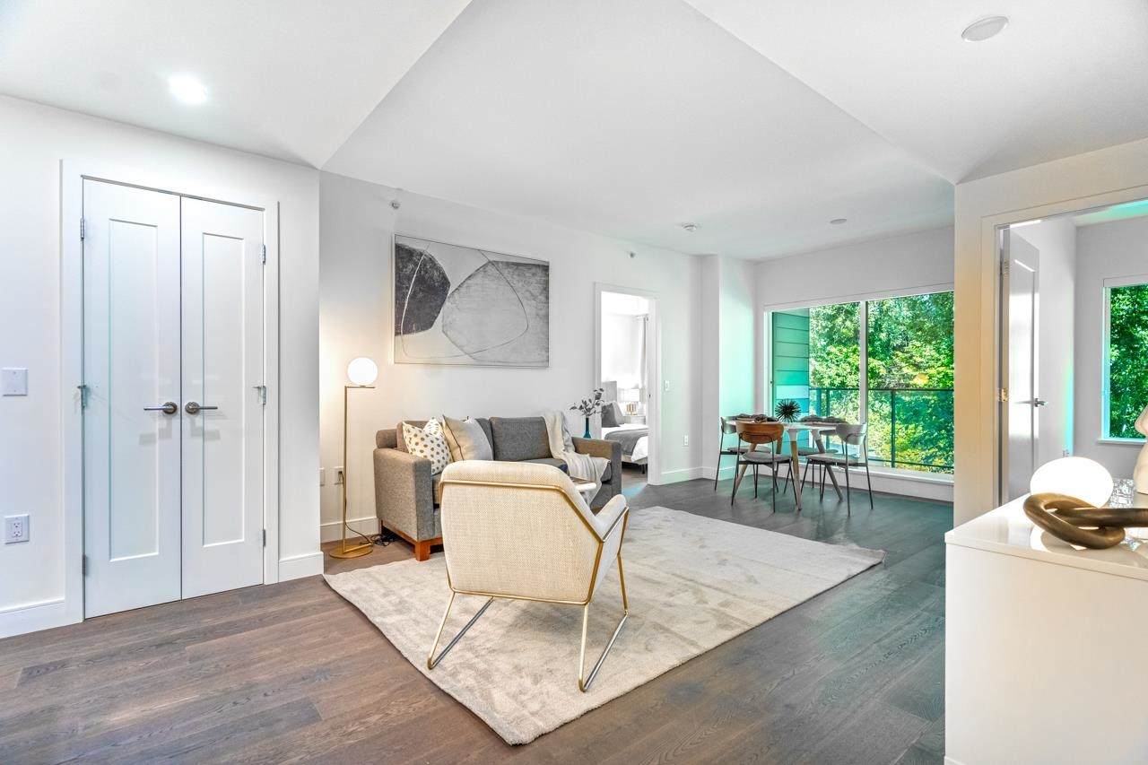
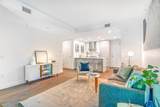
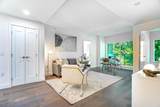
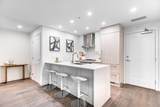
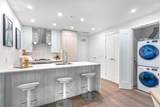
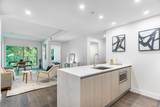
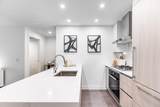
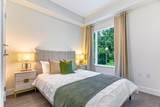
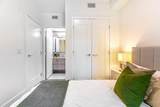
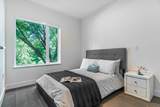
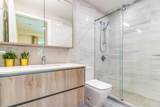
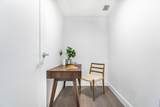
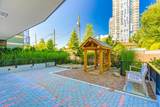
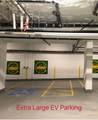
Park House features iconic concrete buildings by award-winning FRANCL Architecture, set beside Winona Park and Langara Golf Course. Enjoy the convenience of South Cambie’s growing hub and the upcoming SkyTrain station. The sleek kitchen boasts Italian Scavolini cabinetry, Miele appliances, and Caesarstone countertops with a waterfall island. Spa-inspired bathrooms feature floor-to-ceiling tile, Grohe fixtures, and built-in medicine cabinets. The spacious den is ideal for a home office. Engineered oak hardwood flooring flows throughout, with A/C, heating, and 9’ ceilings. Includes one gated underground parking stall. Steps to Marine Gateway, T&T, Cineplex, SkyTrain. School catchment: Sexsmith Elementary & Churchill Secondary.

Monthly Payment Calculator

© 2026 by the Greater Vancouver REALTORS®. NOTE: This representation is based in whole or in part on data generated by the Chilliwack & District Real Estate Board, Fraser Valley Real Estate Board or Greater Vancouver REALTORS® which assumes no responsibility for its accuracy. Last updated: 2026-10-05T22:54:06.577
www.soldbysaeed.com/homes/174440772
Print Image

488 W 58th Avenue , #209 Vancouver, BC V5X 1V5

  • Price: $1,028,000
  • Status: Active
  • On Site: Days
  • Updated: 63 min ago
  • ID#: R3103621
2
Beds
2
Baths
0
½ Baths
N/A
Acres
875
SQFT
$1,175
$/SQFT
2021
Built
Neighbourhood:
Vancouver West
Area:
Vancouver West
Property Description
Park House features iconic concrete buildings by award-winning FRANCL Architecture, set beside Winona Park and Langara Golf Course. Enjoy the convenience of South Cambie’s growing hub and the upcoming SkyTrain station. The sleek kitchen boasts Italian Scavolini cabinetry, Miele appliances, and Caesarstone countertops with a waterfall island. Spa-inspired bathrooms feature floor-to-ceiling tile, Grohe fixtures, and built-in medicine cabinets. The spacious den is ideal for a home office. Engineered oak hardwood flooring flows throughout, with A/C, heating, and 9’ ceilings. Includes one gated underground parking stall. Steps to Marine Gateway, T&T, Cineplex, SkyTrain. School catchment: Sexsmith Elementary & Churchill Secondary.
Exterior Features

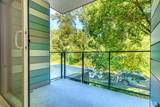
Carport YN No Exterior Features Balcony Garage YN Yes Parking Features Underground Parking Total 1 Structure Type Multi FamilyResidential Attached View YN Yes Waterfront YN No

Interior Features

Appliances Washer/DryerDishwasherRefrigeratorStoveMicrowave Basement None Basement YN No Cooling Central AirAir Conditioning Cooling YN Yes Heating Electric Heating YN Yes Interior Features Elevator Laundry Features In Unit Levels One Main Floor Finished Area 875 Window Features Window Coverings

Property Features

Association Amenities ClubhouseCaretakerMaintenance GroundsGasHot WaterManagementSnow Removal Association Fee 567.58 Association YN Yes Building Area Total 875 Common Interest Condominium Land Lease YN No Ownership Freehold Strata Pets Allowed Yes With Restrictions Property Sub Type Apartment/Condo Security Features Smoke Detector(s)Fire Sprinkler System Senior Community YN2 No Tax Annual Amount 3087.08 Tax Year 2025 View Description Golf Course

Canada - Vancouver, Fraser Valley, & Chilliwack BC logo Listing provided courtesy of Luxmore Realty. © 2026 by the Greater Vancouver REALTORS®. NOTE: This representation is based in whole or in part on data generated by the Chilliwack & District Real Estate Board, Fraser Valley Real Estate Board or Greater Vancouver REALTORS® which assumes no responsibility for its accuracy.
© 2026 by the Greater Vancouver REALTORS®. NOTE: This representation is based in whole or in part on data generated by the Chilliwack & District Real Estate Board, Fraser Valley Real Estate Board or Greater Vancouver REALTORS® which assumes no responsibility for its accuracy. Last updated: 2026-10-05T22:54:06.577
 
https://bt-photos.global.ssl.fastly.net/britcol/orig_boomver_1_R3103621-2.jpg https://bt-photos.global.ssl.fastly.net/britcol/orig_boomver_1_R3103621-2.jpg https://bt-photos.global.ssl.fastly.net/britcol/orig_boomver_1_R3103621-2.jpg
Logo
Royal LePage West Real Estate Services
6B-9965 152 Street
Surrey BC, V3R 4G5