Skip To Content

4815 Eldorado Mews , #206

Vancouver, BC V5R 0B2
  • $499,900
  • STATUS: Active
  • ID#: R3111820
UPDATED: 31 min ago
$499,900
  • 1
    BEDS
  • N/A
    ACRES
  • 1
    BATHS
  • 0
    1/2 BATHS
  • 548
    SQFT
  • $912
    $/SQFT
Neighbourhood:
Type:
Condo
Built:
2013

Description

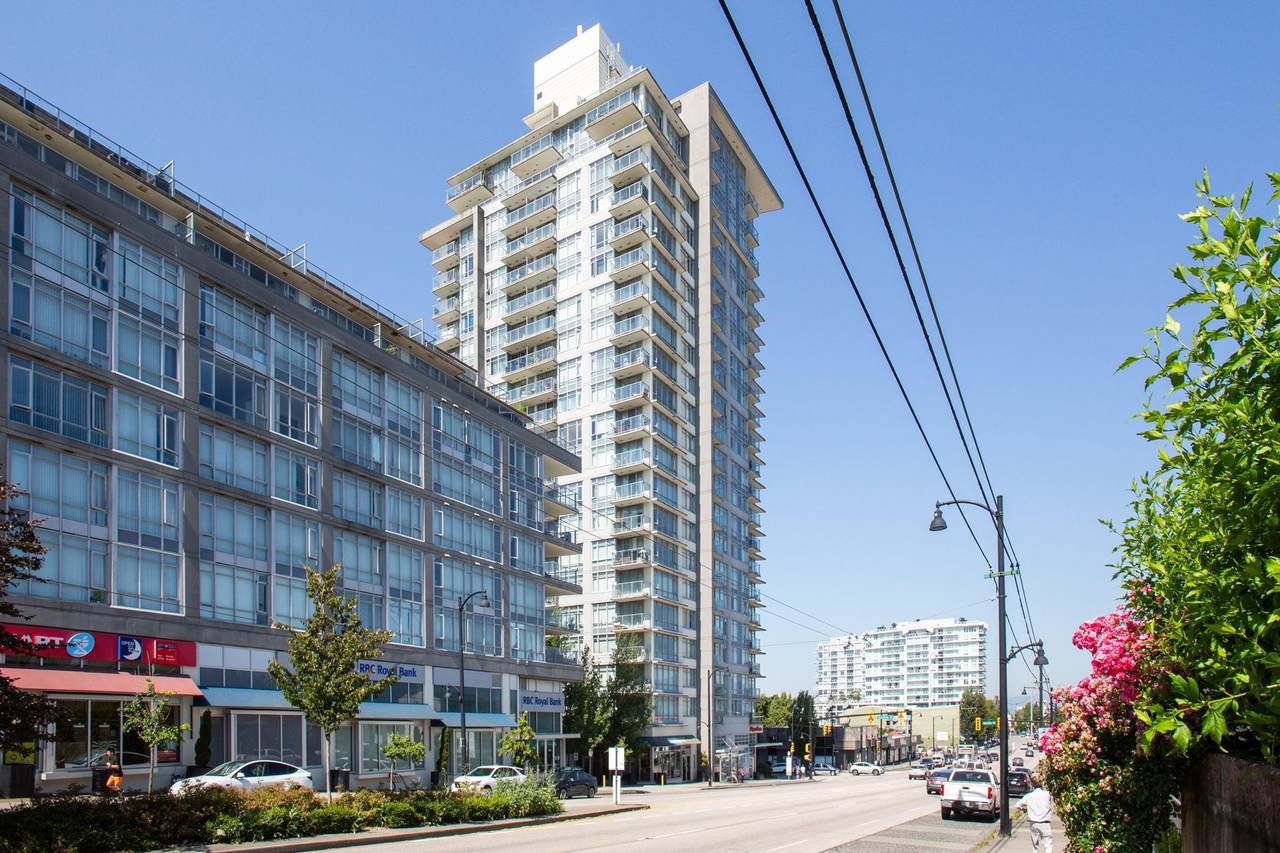
Contemporary living meets ultimate efficiency at 2300 Kingsway. This 1 BED+FLEX is freshly updated with beautiful NEW laminate flooring & features an open layout, full height windows & large covered balcony. Channel your inner chef in the gourmet kitchen with gas cooking, stone counters & new SS fridge. The bedroom is spacious & the cheater ensuite reveals a spa-inspired bath with a deep soaker tub. The FLEX is perfect for a home office or extra storage. Move-in ready with secured parking & locker included. Amenities inc fitness centre, party room, terrace & bldg manager. Prime Kingsway & Nanaimo hot spot - Shoppers at your door, close to T&T, Famous Foods, Trout Lake, SkyTrain (4 stops to Downtown or Metrotown) & all the newest dining spots. Some pics virtually staged.

Monthly Payment Calculator

© 2026 by the Greater Vancouver REALTORS®. NOTE: This representation is based in whole or in part on data generated by the Chilliwack & District Real Estate Board, Fraser Valley Real Estate Board or Greater Vancouver REALTORS® which assumes no responsibility for its accuracy. Last updated: 2026-10-05T22:54:06.577
www.soldbysaeed.com/homes/175206869
Print Image

4815 Eldorado Mews , #206 Vancouver, BC V5R 0B2

  • Price: $499,900
  • Status: Active
  • On Site: Days
  • Updated: 31 min ago
  • ID#: R3111820
1
Beds
1
Baths
0
½ Baths
N/A
Acres
548
SQFT
$912
$/SQFT
2013
Built
Neighbourhood:
2300 Kingsway
Area:
Vancouver East
Property Description
Contemporary living meets ultimate efficiency at 2300 Kingsway. This 1 BED+FLEX is freshly updated with beautiful NEW laminate flooring & features an open layout, full height windows & large covered balcony. Channel your inner chef in the gourmet kitchen with gas cooking, stone counters & new SS fridge. The bedroom is spacious & the cheater ensuite reveals a spa-inspired bath with a deep soaker tub. The FLEX is perfect for a home office or extra storage. Move-in ready with secured parking & locker included. Amenities inc fitness centre, party room, terrace & bldg manager. Prime Kingsway & Nanaimo hot spot - Shoppers at your door, close to T&T, Famous Foods, Trout Lake, SkyTrain (4 stops to Downtown or Metrotown) & all the newest dining spots. Some pics virtually staged.
Exterior Features

Carport YN No Exterior Features GardenBalcony Garage YN Yes Lot Features Central LocationRecreation Nearby Parking Features UndergroundGuestLane AccessRear Access Parking Total 1 Structure Type Multi FamilyResidential Attached View YN No Waterfront YN No

Interior Features

Appliances Washer/DryerDishwasherRefrigeratorStove Basement None Basement YN No Common Walls 2+ Common Walls Heating BaseboardElectric Heating YN Yes Interior Features ElevatorStorage Laundry Features In Unit Main Floor Finished Area 548

Property Features

Association Amenities Bike RoomClubhouseExercise CentreCaretakerTrashMaintenance GroundsGasHot WaterManagementRecreation FacilitiesSnow Removal Association Fee 425.24 Association YN Yes Building Area Total 548 Common Interest Condominium Community Features Shopping Nearby Land Lease YN No Ownership Freehold Strata Pets Allowed Cats OKDogs OKNumber Limit (Two)Yes With Restrictions Property Sub Type Apartment/Condo Security Features Smoke Detector(s)Fire Sprinkler System Senior Community YN2 No Tax Annual Amount 1755.98 Tax Year 2026

Canada - Vancouver, Fraser Valley, & Chilliwack BC logo Listing provided courtesy of Rennie & Associates Realty Ltd.. © 2026 by the Greater Vancouver REALTORS®. NOTE: This representation is based in whole or in part on data generated by the Chilliwack & District Real Estate Board, Fraser Valley Real Estate Board or Greater Vancouver REALTORS® which assumes no responsibility for its accuracy.
© 2026 by the Greater Vancouver REALTORS®. NOTE: This representation is based in whole or in part on data generated by the Chilliwack & District Real Estate Board, Fraser Valley Real Estate Board or Greater Vancouver REALTORS® which assumes no responsibility for its accuracy. Last updated: 2026-10-05T22:54:06.577
 
https://bt-photos.global.ssl.fastly.net/britcol/1280_boomver_1_R3111820-2.jpg https://bt-photos.global.ssl.fastly.net/britcol/1280_boomver_1_R3111820-2.jpg https://bt-photos.global.ssl.fastly.net/britcol/1280_boomver_1_R3111820-2.jpg
Logo
Royal LePage West Real Estate Services
6B-9965 152 Street
Surrey BC, V3R 4G5