Skip To Content

4711 Hazel Street , #3608

Burnaby, BC V5H 0J9
  • $1,159,800
  • STATUS: Active
  • ID#: R3106086
UPDATED: 217 min ago
$1,159,800
  • 2
    BEDS
  • N/A
    ACRES
  • 2
    BATHS
  • 0
    1/2 BATHS
  • 958
    SQFT
  • $1,211
    $/SQFT
Neighbourhood:
Type:
Condo
Built:
2022

Description

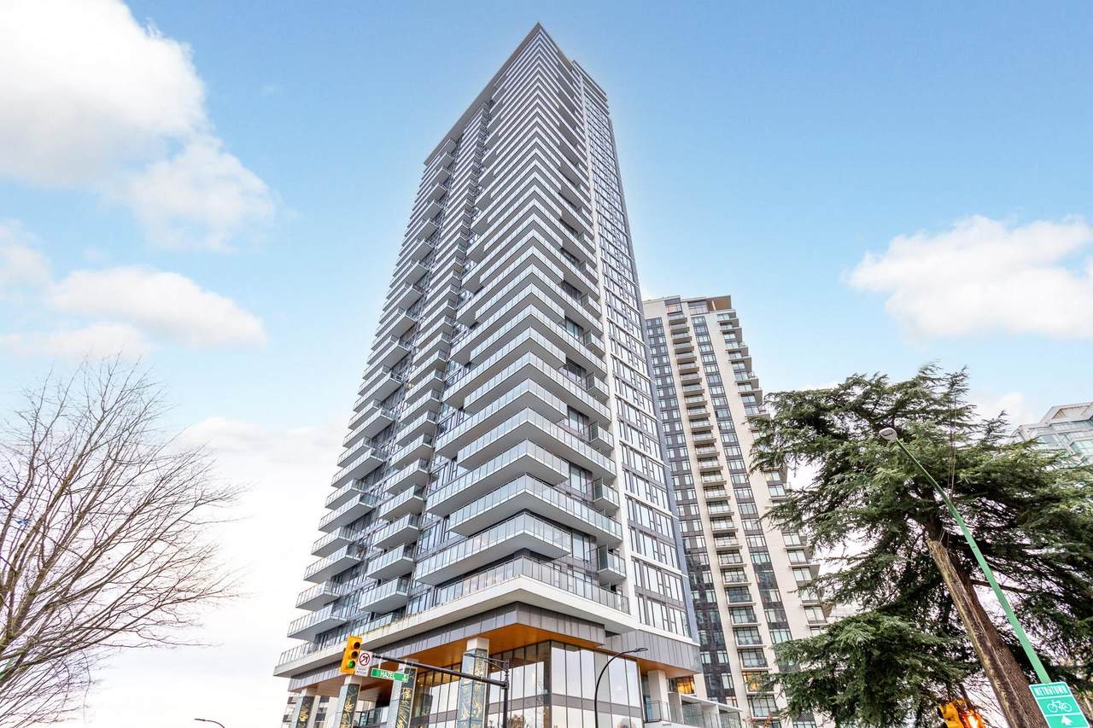
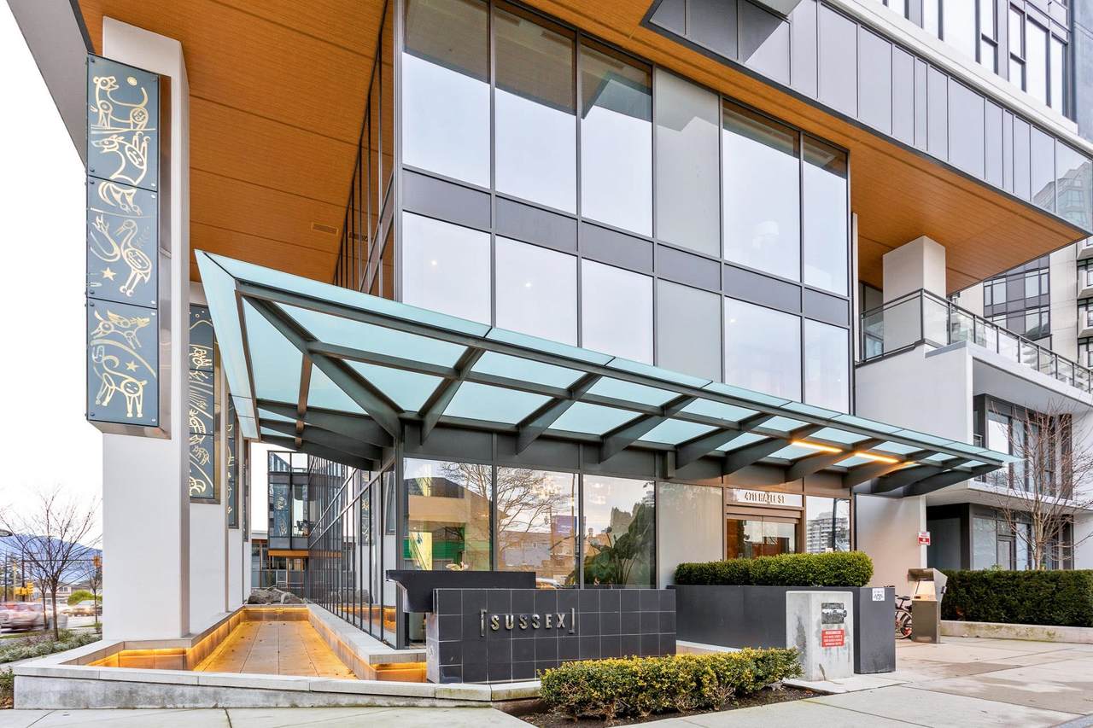
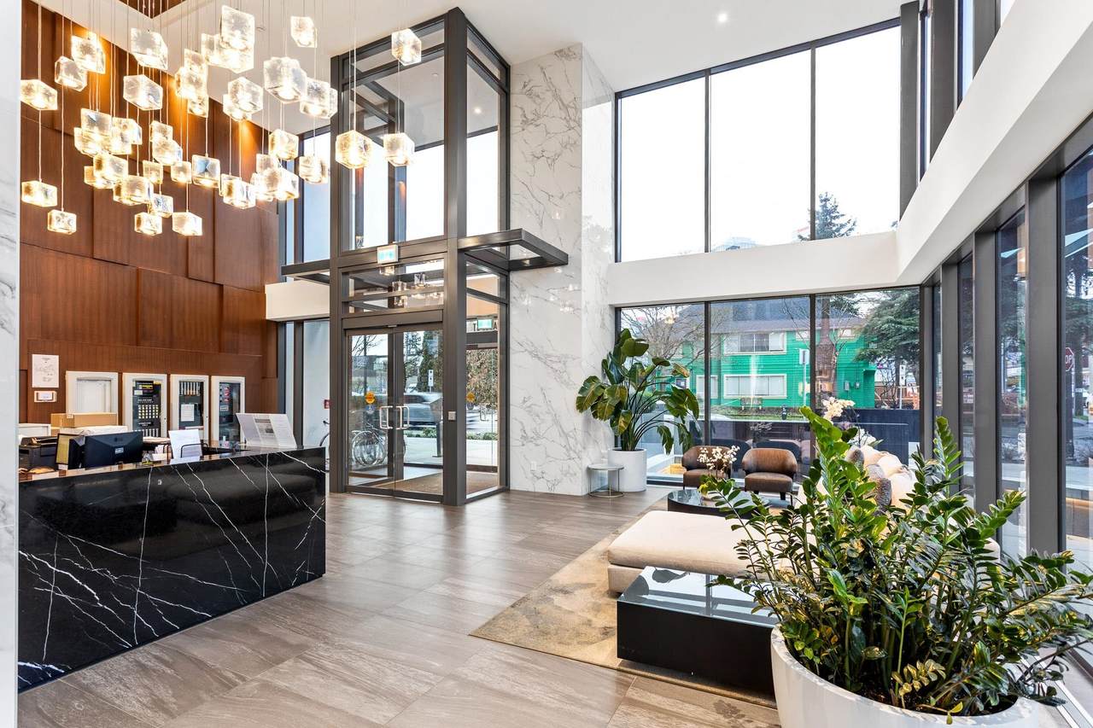
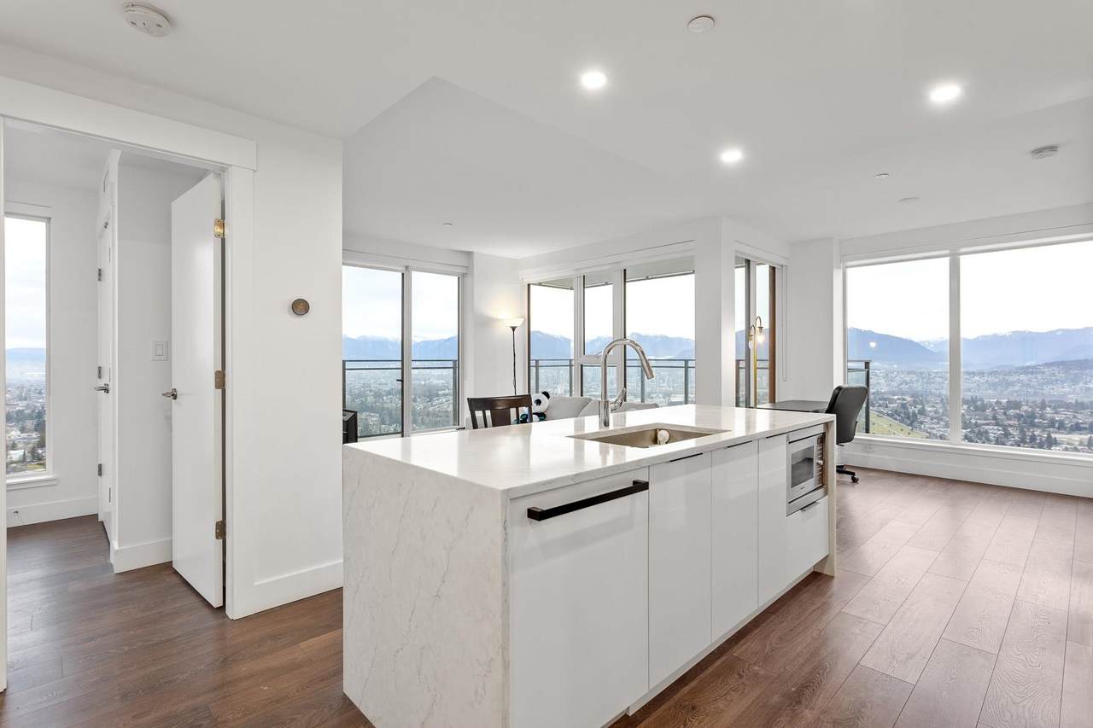
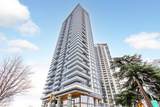
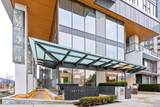
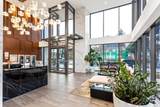
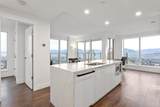
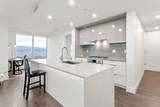
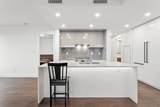
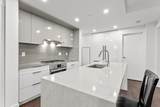
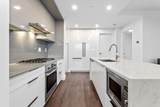
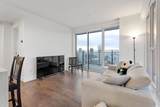
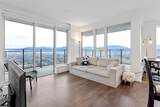
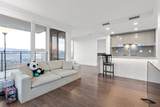
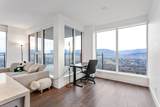
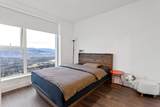
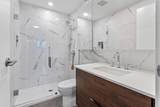
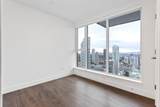
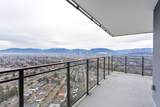
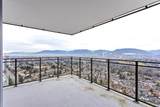
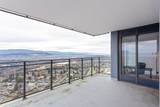
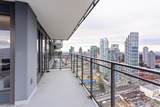
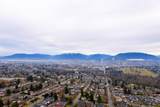
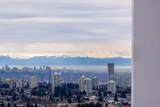
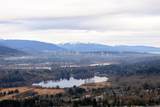
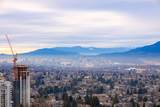
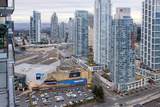
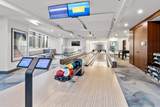
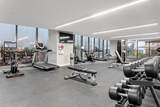
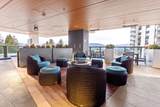
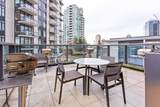
Welcome to Stunning view and Great Location Sussex, built by Townline Developments. This 958 sq. ft. 2bdrm 2 bath 1 den unit is on the 36 level, sitting right across from Metropolis at Metrotown shopping centre, NW perfect views of Mountains, Deer Lake, Downtown and waters. The over-sized windows allow plenty of natural light. The amenity with 6000 sQr including Bowling club, gym, poker room, BBQ patio and a luxury family party room, 24 hour concierge, multimedial room, outdoor lounge, GUEST SUITE and luxury private gardens. Functional floor plan provide cozy family life. Air conditioned, Bosch and Blomberg appliances and more. Call today for your private showing!

Monthly Payment Calculator

© 2026 by the Greater Vancouver REALTORS®. NOTE: This representation is based in whole or in part on data generated by the Chilliwack & District Real Estate Board, Fraser Valley Real Estate Board or Greater Vancouver REALTORS® which assumes no responsibility for its accuracy. Last updated: 2026-10-06T23:54:17.083
www.soldbysaeed.com/homes/174742955
Print Image

4711 Hazel Street , #3608 Burnaby, BC V5H 0J9

  • Price: $1,159,800
  • Status: Active
  • On Site: Days
  • Updated: 217 min ago
  • ID#: R3106086
2
Beds
2
Baths
0
½ Baths
N/A
Acres
958
SQFT
$1,211
$/SQFT
2022
Built
Neighbourhood:
Burnaby South
Area:
Burnaby South
Property Description
Welcome to Stunning view and Great Location Sussex, built by Townline Developments. This 958 sq. ft. 2bdrm 2 bath 1 den unit is on the 36 level, sitting right across from Metropolis at Metrotown shopping centre, NW perfect views of Mountains, Deer Lake, Downtown and waters. The over-sized windows allow plenty of natural light. The amenity with 6000 sQr including Bowling club, gym, poker room, BBQ patio and a luxury family party room, 24 hour concierge, multimedial room, outdoor lounge, GUEST SUITE and luxury private gardens. Functional floor plan provide cozy family life. Air conditioned, Bosch and Blomberg appliances and more. Call today for your private showing!
Exterior Features

Carport YN No Exterior Features Balcony Garage YN Yes Lot Features Central LocationRecreation Nearby Parking Features UndergroundSide Access Parking Total 1 Structure Type Multi FamilyResidential Attached View YN Yes Waterfront YN No

Interior Features

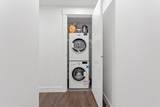
Appliances Washer/DryerDishwasherRefrigeratorStove Basement None Basement YN No Common Walls Corner Unit Cooling Air Conditioning Cooling YN Yes Fireplace YN No Fireplaces Total 0 Heating Heat Pump Heating YN Yes Interior Features Elevator Laundry Features In Unit Main Floor Finished Area 958

Property Features

Association Amenities ClubhouseExercise CentreRecreation FacilitiesConciergeTrashHot WaterManagementSnow Removal Association Fee 640 Association YN Yes Building Area Total 958 Common Interest Condominium Community Features Shopping Nearby Land Lease YN No Ownership Freehold Strata Pets Allowed Yes With Restrictions Property Sub Type Apartment/Condo Senior Community YN2 No Tax Annual Amount 3378.78 Tax Year 2025 View Description MOUNTAINDEER LAKEDOWNTOWN

Canada - Vancouver, Fraser Valley, & Chilliwack BC logo Listing provided courtesy of Royal Pacific Lions Gate Realty Ltd.. © 2026 by the Greater Vancouver REALTORS®. NOTE: This representation is based in whole or in part on data generated by the Chilliwack & District Real Estate Board, Fraser Valley Real Estate Board or Greater Vancouver REALTORS® which assumes no responsibility for its accuracy.
© 2026 by the Greater Vancouver REALTORS®. NOTE: This representation is based in whole or in part on data generated by the Chilliwack & District Real Estate Board, Fraser Valley Real Estate Board or Greater Vancouver REALTORS® which assumes no responsibility for its accuracy. Last updated: 2026-10-06T23:54:17.083
 
https://bt-photos.global.ssl.fastly.net/britcol/1280_boomver_1_R3106086-2.jpg https://bt-photos.global.ssl.fastly.net/britcol/1280_boomver_1_R3106086-2.jpg https://bt-photos.global.ssl.fastly.net/britcol/1280_boomver_1_R3106086-2.jpg
Logo
Royal LePage West Real Estate Services
6B-9965 152 Street
Surrey BC, V3R 4G5