
Skip To Content

45497 Campus Drive , #508

Chilliwack, BC V2R 6L8
  • $434,900
  • STATUS: Active
  • ID#: R3102476
Open House
UPDATED: 70 min ago
$434,900
  • 1
    BEDS
  • N/A
    ACRES
  • 1
    BATHS
  • 0
    1/2 BATHS
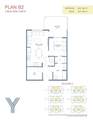
  • 610
    SQFT
  • $713
    $/SQFT
Neighbourhood:
Type:
Condo
Built:
2025
Area:

Description

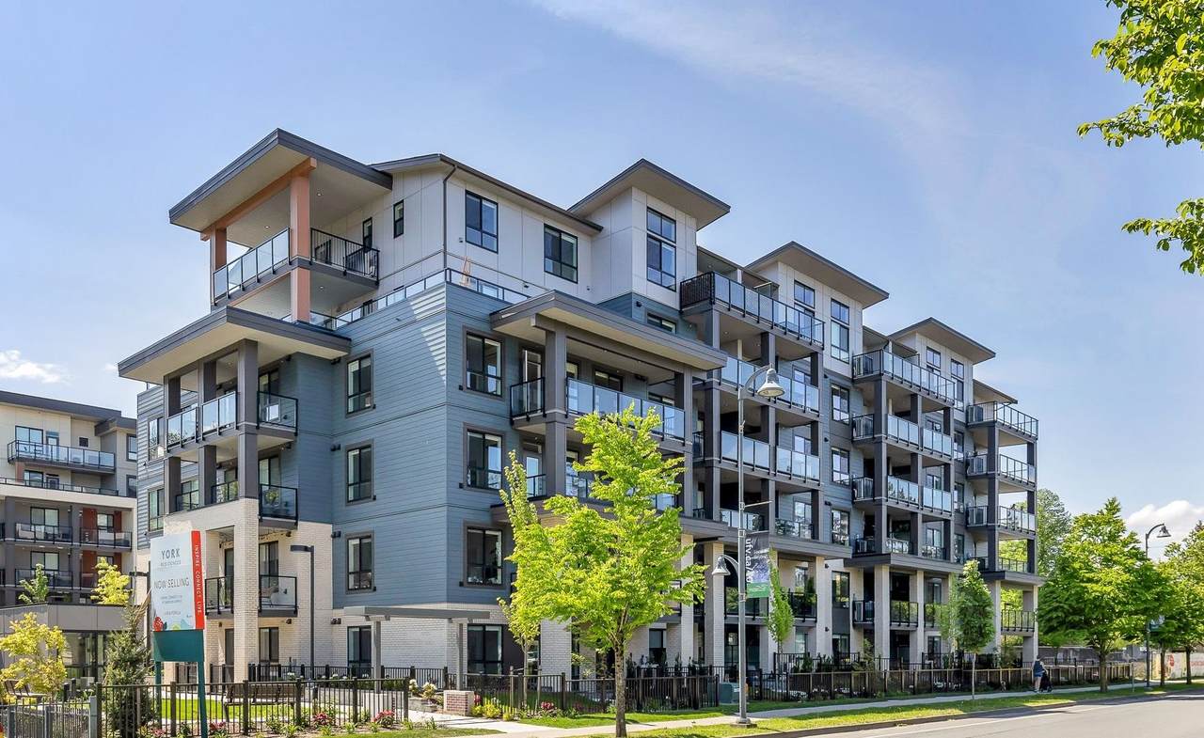
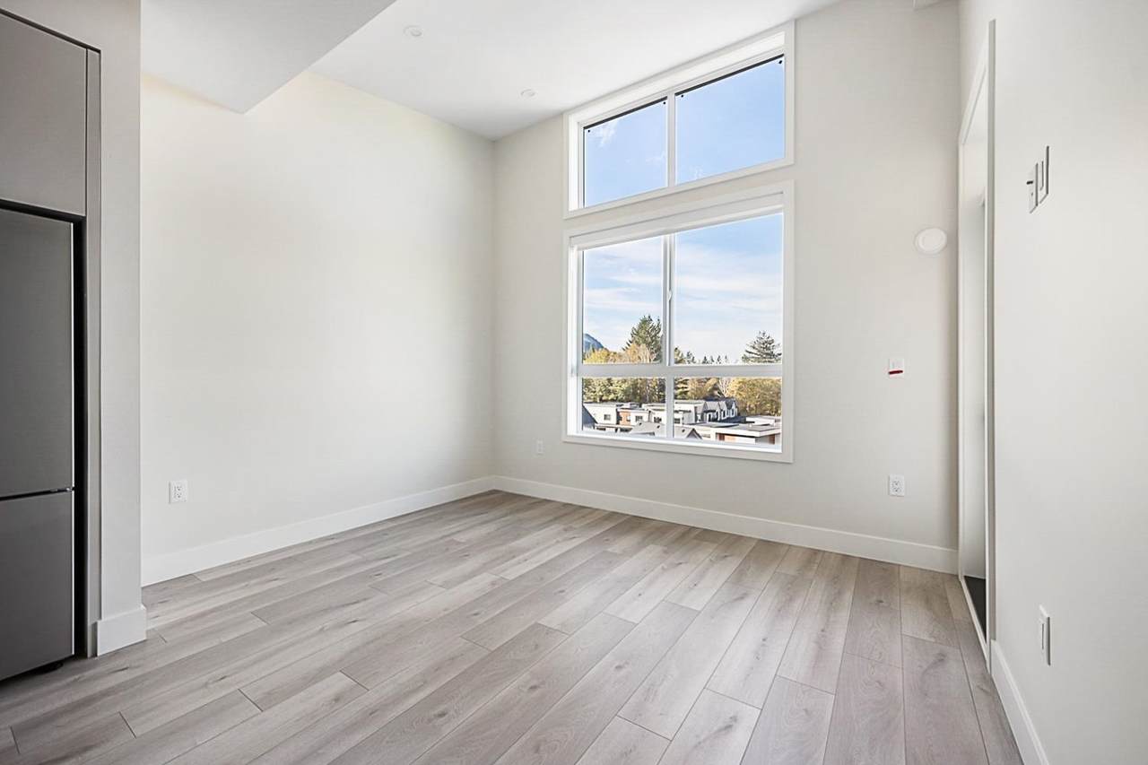
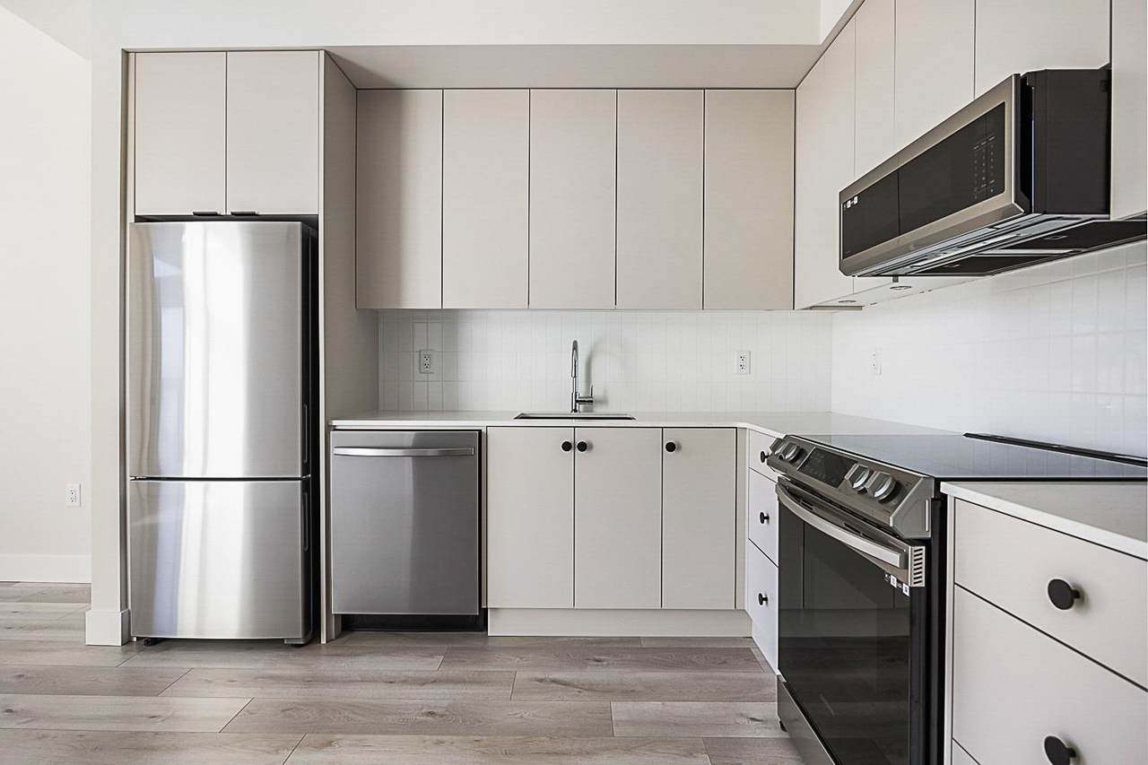
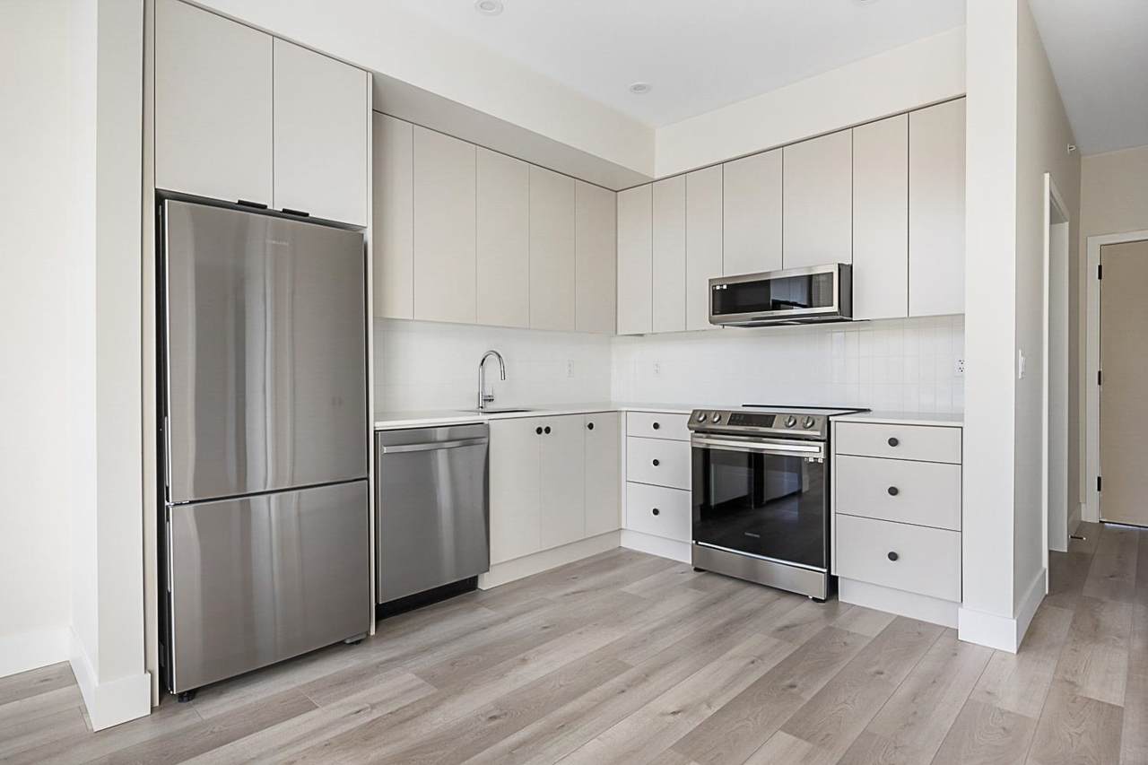
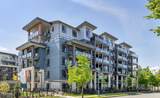
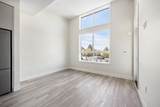
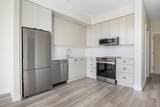
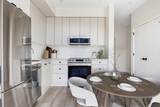
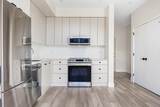
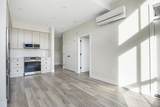
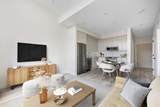
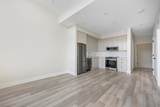
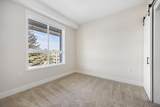
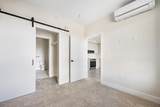
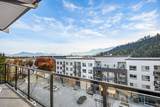
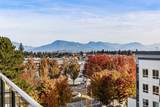
Nestled in Sardis' charming Garrison Campus master-planned community, The York Residences by Diverse Properties cultivates connection and quality. Built by the same developers of Garrison Crossing and River's Edge, with all amenities, including the Canada Education Park, Vedder River, shops, restaurants and grocery store & pharmacy all within a 5 minute walk. These modern condos feature quartz countertops, stainless steel appliances and an efficient heat pump to keep you cool in the summer and warm in the winter. Come for the stunning park and mountain views. Whether you choose to live or invest, a home at The York Residences is a smart choice for today and tomorrow.

Monthly Payment Calculator

© 2026 by the Greater Vancouver REALTORS®. NOTE: This representation is based in whole or in part on data generated by the Chilliwack & District Real Estate Board, Fraser Valley Real Estate Board or Greater Vancouver REALTORS® which assumes no responsibility for its accuracy. Last updated: 2026-10-05T21:54:20.67
www.soldbysaeed.com/homes/174403970
Print Image

45497 Campus Drive , #508 Chilliwack, BC V2R 6L8

  • Price: $434,900
  • Status: Active
  • On Site: Days
  • Updated: 70 min ago
  • ID#: R3102476
1
Beds
1
Baths
0
½ Baths
N/A
Acres
610
SQFT
$713
$/SQFT
2025
Built
Neighbourhood:
The York Residences
Area:
Sardis
Property Description
Nestled in Sardis' charming Garrison Campus master-planned community, The York Residences by Diverse Properties cultivates connection and quality. Built by the same developers of Garrison Crossing and River's Edge, with all amenities, including the Canada Education Park, Vedder River, shops, restaurants and grocery store & pharmacy all within a 5 minute walk. These modern condos feature quartz countertops, stainless steel appliances and an efficient heat pump to keep you cool in the summer and warm in the winter. Come for the stunning park and mountain views. Whether you choose to live or invest, a home at The York Residences is a smart choice for today and tomorrow.
Exterior Features

Carport YN No Exterior Features Balcony Garage YN Yes Lot Features Central LocationRecreation Nearby Parking Features UndergroundGuestFront AccessConcrete Parking Total 1 Road Surface Type Paved Structure Type Multi FamilyResidential Attached View YN Yes Waterfront YN No

Interior Features

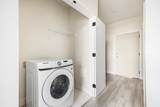
Appliances Washer/DryerDishwasherRefrigeratorStoveMicrowave Basement None Basement YN No Common Walls 2+ Common Walls Cooling Central AirAir Conditioning Cooling YN Yes Fireplace YN No Fireplaces Total 0 Heating ElectricHeat Pump Heating YN Yes Interior Features ElevatorStorage Laundry Features In Unit Main Floor Finished Area 610

Property Features

Association Amenities TrashMaintenance GroundsHot WaterManagementSewerSnow RemovalWater Association Fee 251.22 Association YN Yes Building Area Total 610 Common Interest Condominium Community Features Shopping Nearby Land Lease YN No Ownership Freehold Strata Pets Allowed Cats OKDogs OKNumber Limit (Two)Yes With Restrictions Property Sub Type Apartment/Condo Security Features Smoke Detector(s)Fire Sprinkler System Senior Community YN2 No Tax Annual Amount 1544.45 Tax Year 2025 View Description Partial mountain

Canada - Vancouver, Fraser Valley, & Chilliwack BC logo Listing provided courtesy of RE/MAX Nyda Realty Inc.. © 2026 by the Greater Vancouver REALTORS®. NOTE: This representation is based in whole or in part on data generated by the Chilliwack & District Real Estate Board, Fraser Valley Real Estate Board or Greater Vancouver REALTORS® which assumes no responsibility for its accuracy.
© 2026 by the Greater Vancouver REALTORS®. NOTE: This representation is based in whole or in part on data generated by the Chilliwack & District Real Estate Board, Fraser Valley Real Estate Board or Greater Vancouver REALTORS® which assumes no responsibility for its accuracy. Last updated: 2026-10-05T21:54:20.67
 
https://bt-photos.global.ssl.fastly.net/britcol/1280_boomver_1_R3102476-2.jpg https://bt-photos.global.ssl.fastly.net/britcol/1280_boomver_1_R3102476-2.jpg https://bt-photos.global.ssl.fastly.net/britcol/1280_boomver_1_R3102476-2.jpg
Logo
Royal LePage West Real Estate Services
6B-9965 152 Street
Surrey BC, V3R 4G5